This Sparkling Diamond is Complete with all the Bells and Whistles! Full Full Front and Rear Dormer and Main Level Extension Featuring a Custom Second Level True King Size SPACIOUS Primary Master Bedroom Suite, Vaulted Ceilings Full Bath with Jetted tub, Separate Oversize Shower and Complete with Make Up Area & Linen Closet, South Facing Window Seat with Storage, Walk in Closet, Home Office/Desk Area, Prior to Entering the Actual Bedroom Room there is a Separate Room that Can be Used as a Den or Exercise Area or Nursery. Main Level also Provides a Primary Size Bedroom w/Walk in Closet, and 2 Additional Bedrooms, Making 4 in Total for the Home. Custom Beautifully Updated Main Level Bath w/ Carrara Marble Vanity, Floors, Shower, Hardwood Floors Throughout on this Level, Beautiful Sunlit Dining Room, which is Open to the Living Room to Easily Set up for your Banquets! Adjacent to your Sunny Kitchen, With a Spacious Dinning Area, Walnut Custom Cabinets, Quartzite, Counters, Tile Backsplash, Coffee Bar or Perfect Place for indoor Herb Garden, Pantry with Pull-outs and Soft close Touch Cabinets
Huge Family Friendly Basement just what you Need for Large Parties and Entertaining Features Wet Bar, Beverage Fridge, and Plenty of Granite Counters!
In Addition, General Storage Space Available on the Unfinished Side with Laundry and Utilities. This Home has a Generator HOOKUP, Lovely Sun Filled Fenced Rear Yard with Shed and Brick Patio, Which is off Your Kitchen. Additional Storage in the Garage and Above Garage
Sold for $900,000
$900,000
3646 Collector Lane, Bethpage, NY 11714
4beds
--sqft
Single Family Residence, Residential
Built in 1951
6,060 Square Feet Lot
$966,400 Zestimate®
$--/sqft
$4,158 Estimated rent
Home value
$966,400
$870,000 - $1.07M
$4,158/mo
Zestimate® history
Owner options
List your home for rent
$4,158/mo
Rent Zestimate®
Find your next renter with Zillow Rental Manager. Plus, with online applications, you can quickly screen prospective tenants – for free.
$4,158/mo
Rent Zestimate®
Refinance and save
$6,358/mo
Est. payment
Refinancing to a lower rate could help reduce your monthly payments and save thousands over the life of the loan.
$6,358/mo
Est. payment
Explore your selling options
Work with a Zillow partner agent
Leverage their expertise and Zillow's premium Showcase listings to get your home seen by more buyers.
Get startedList with your own agent
Get your home in front of millions of buyers by listing it on Zillow.
Learn how to do itSell it yourself
Take full control of how buyers see your home on Zillow by listing For Sale by Owner (FSBO).
List your homeWhat's special
Brick patioWalk in closetDen or exercise areaWet barJetted tubBeverage fridgeWalnut custom cabinets
Zillow last checked:
Listing updated:
Listed by:
Carole Ann Catapano,
Century 21 Catapano Homes 516-938-0021,
Teri Catapano Black,
Century 21 Catapano Homes
Bought with:
Sarwor Khan CBR, 40KH1084556
Exit Realty Prime
Source: OneKey® MLS as distributed by MLS GRID,MLS#: 843669
Facts & features
Interior
Bedrooms & bathrooms
- Bedrooms: 4
- Bathrooms: 2
- Full bathrooms: 2
Bedroom 1
- Description: This main level was the original primary Bedroom Walk in Closet Hardwoods as Shown
- Level: First
Bedroom 2
- Description: Bedroom Features Floor to Ceiling Closet Hardwood Floors as Shown
- Level: First
Bedroom 3
- Description: Queen Bedroom Large Closet Hardwood Floors as Shown
- Level: First
Bedroom 4
- Description: SPACIOUS Primary Master KING Bedroom Suite, Desk Area, Reading Nook, Walk in Closet Cathedral Ceiling Custom Windows Your Sanctuary
- Level: Second
Bathroom 1
- Description: Updated Custom Cabinets Beautiful Full Bath Carrara Marble Vanity & Floors & Shower
- Level: First
Other
- Description: Entry Foyer With Coat Closet
- Level: First
Basement
- Description: WOW BSMT for Large Family That Likes to Entertain, Wall of Custom Cabinets & Granit Wet Bar with Beverage Frig & 2 Separate Storage areas
- Level: Basement
Bonus room
- Description: Before Entering Your Master Bedroom You Have a TV Room or Work Out Room or Nursery with a Closet and access to Storage Over the Garage
- Level: Second
Dining room
- Description: Sunlit Formal Dining Room w/Oversized Window Adjacent to EIK Hardwood Floor as Shown Open to Living Room Easy To Expanded to Banquet
- Level: First
Kitchen
- Description: South Facing Sunlit Beautifully Designed EXPANDED Eat in Kitchen, Custom Quartzite Counters, Walnut Cabinets with Pull out Shelves, Pantry, Stainless Appliance, Pella Door to Yard/Interion Blinds
- Level: First
Living room
- Description: Spacious Open Living Room With Hardwood Floors as Shown
- Level: First
Heating
- Hot Water, Oil
Cooling
- Central Air
Appliances
- Included: Cooktop, Dishwasher, Dryer, ENERGY STAR Qualified Appliances, Microwave, Oven, Range, Refrigerator, Washer
Features
- First Floor Bedroom, First Floor Full Bath, Cathedral Ceiling(s), Chandelier, Eat-in Kitchen, Entrance Foyer, Formal Dining, Granite Counters, Pantry, Quartz/Quartzite Counters, Recessed Lighting, Storage
- Flooring: Carpet, Hardwood
- Basement: Finished,Full
- Attic: Partial
- Has fireplace: No
Interior area
- Total structure area: 1,865
Property
Parking
- Total spaces: 2
- Parking features: Driveway
- Has uncovered spaces: Yes
Features
- Levels: Two
- Fencing: Back Yard,Fenced
Lot
- Size: 6,060 Square Feet
- Features: Back Yard, Front Yard, Landscaped, Near Public Transit, Near School, Near Shops, Sprinklers In Front, Sprinklers In Rear
Details
- Parcel number: 2089464880000020
- Special conditions: None
Construction
Type & style
- Home type: SingleFamily
- Architectural style: Colonial,Exp Ranch,Other
- Property subtype: Single Family Residence, Residential
Materials
- Vinyl Siding
Condition
- Year built: 1951
Utilities & green energy
- Sewer: Public Sewer
- Water: Public
- Utilities for property: Cable Connected, Electricity Connected, Phone Available, Sewer Connected, Trash Collection Public, Water Connected
Community & HOA
Community
- Security: Other
HOA
- Has HOA: No
Location
- Region: Bethpage
Financial & listing details
- Tax assessed value: $552
- Annual tax amount: $11,851
- Date on market: 4/9/2025
- Cumulative days on market: 30 days
- Listing agreement: Exclusive Right To Sell
- Electric utility on property: Yes
Price history
| Date | Event | Price |
|---|---|---|
| 8/29/2025 | Sold | $900,000-3.1% |
Source:  OneKey® MLS as distributed by MLS GRID #843669 Report a problem OneKey® MLS as distributed by MLS GRID #843669 Report a problem | ||
| 5/9/2025 | Pending sale | $929,000 |
Source: OneKey® MLS as distributed by MLS GRID #843669 Report a problem | ||
| 4/9/2025 | Listed for sale | $929,000 |
Source: OneKey® MLS as distributed by MLS GRID #843669 Report a problem | ||
Public tax history
| Year | Property taxes | Tax assessment |
|---|---|---|
| 2024 | -- | $550 +6% |
| 2023 | -- | $519 -6% |
| 2022 | -- | $552 |
| 2021 | $11,724 +6.6% | -- |
| 2020 | $11,000 +14.2% | $734 |
| 2019 | $9,636 | $734 |
| 2018 | $9,636 +5.4% | $734 |
| 2017 | $9,144 +7% | $734 |
| 2016 | $8,544 +114.7% | $734 -20.1% |
| 2015 | $3,979 +7.8% | $919 |
| 2013 | $3,691 +1.3% | $919 |
| 2012 | $3,643 -31.9% | $919 |
| 2011 | $5,347 +1.3% | $919 -7.9% |
| 2010 | $5,278 | $998 -16.3% |
| 2009 | -- | $1,193 +0.2% |
| 2008 | -- | $1,191 +6% |
| 2006 | -- | $1,124 -38.8% |
| 2005 | -- | $1,836 -32.2% |
| 2004 | -- | $2,709 |
| 2003 | -- | $2,709 -44.7% |
| 2002 | -- | $4,900 |
| 2001 | -- | $4,900 |
| 2000 | -- | $4,900 |
Find assessor info on the county website
Neighborhood: 11714
Nearby homes
- $916,500-- bd2 ba2.2k sqft3640 Collector Ln, Bethpage, NY 11714Off Market
- $670,0004 bd1 ba1.3k sqft529 Corral Run, Bethpage, NY 11714Sold
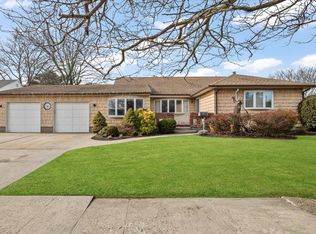
- $1,440,0005 bd5 ba3.2k sqft516 Lariat Ln, Bethpage, NY 11714Sold
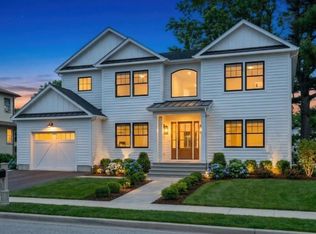
- $1,419,8886 bd4 ba3.7k sqft517 Corral Run, Bethpage, NY 11714New Construction

- $720,000-- bd1 ba2.1k sqft510 Lariat Ln, Bethpage, NY 11714Off Market
- $675,5004 bd1 ba1.2k sqft511 Corral Run, Bethpage, NY 11714Off Market
- $724,000-- bd1 ba1.2k sqft3647 Collector Ln, Bethpage, NY 11714Off Market
- $647,400-- bd1 ba1k sqft3641 Collector Ln, Bethpage, NY 11714Off Market
Nearby schools
GreatSchools rating
- 9/10Michael F Stokes SchoolGrades: 2-4Distance: 0.7 mi
- 6/10Island Trees Middle SchoolGrades: 5-9Distance: 1.1 mi
- 9/10Island Trees High SchoolGrades: 9-12Distance: 1.2 mi
Schools provided by the listing agent
- Elementary: Michael F Stokes School
- Middle: Island Trees Middle School
- High: Island Trees High School
Source: OneKey® MLS as distributed by MLS GRID. This data may not be complete. We recommend contacting the local school district to confirm school assignments for this home.
Get a cash offer in 3 minutes
Find out how much your home could sell for in as little as 3 minutes with a no-obligation cash offer.
Estimated market value
$966,400
Get a cash offer in 3 minutes
Find out how much your home could sell for in as little as 3 minutes with a no-obligation cash offer.
Estimated market value
$966,400
- New York
- Nassau County
- Bethpage
- 11714
- 3646 Collector Lane
