PRICE IMPROVEMENT!! New construction, move-in ready! The 2-story entry foyer welcomes you into this custom-built, center-hall colonial offering approx. 3,300 sq. ft. of living space. The open concept 1st floor design, w/ 9' ceilings, custom millwork & crown moldings, provides a formal L/R w/ coffered ceiling, formal D/R w/ coffered ceiling, great rm with gas fireplace, kitchen w/ quartz counter tops w/ waterfall island, GE S.S. appliances (gas cook top, dble wall oven, undercounter microwave, frig, wine cooler, d/w), bdrm/office, full bath. The 2nd floor, w/ 8' ceilings, includes a primary bdrm en-suite w/ soaking tub, 2-WIC's, 3 additional spacious bdrms w/ ample closet space in each, full bath & laundry rm. The full, unfinished basement is completely spray foamed and is a blank canvas to be designed to your specifications. Approx. 2 miles to the Hicksville train station. 200 amp. IGS. CAC. LED lighting throughout. Fenced yard. A must see!! Actual taxes to be determined after house is assessed.
New construction
Price cut: $30K (6/3)
$1,498,000
43 Barter Lane, Hicksville, NY 11801
5beds
3,314sqft
Single Family Residence, Residential
Built in 2025
8,058 Square Feet Lot
$-- Zestimate®
$452/sqft
$-- HOA
What's special
Fenced yardLed lighting throughout
- 115 days |
- 834 |
- 38 |
Zillow last checked:
Listing updated:
Listed by:
Stephen Joseph Properties 516-809-9288,
Michelle S. Cervoni CBR 516-528-2630
Source: OneKey® MLS as distributed by MLS GRID,MLS#: 980913
Facts & features
Interior
Bedrooms & bathrooms
- Bedrooms: 5
- Bathrooms: 3
- Full bathrooms: 3
Other
- Description: Entry Hall, Formal Living Rm, Formal Dining Rm, Great Room, Kitchen, Full Bath, Bedroom/Office
- Level: First
Other
- Description: Primary Bedroom, Primary Bathroom, Bedroom 1, Bedroom 2, Bedroom 3, Full Bath, Laundry
- Level: Second
Other
- Description: Full, Unfinished, Spray Foamed, Utilities
- Level: Basement
Heating
- Hydro Air, Propane
Cooling
- Central Air
Appliances
- Included: Dishwasher, Gas Cooktop, Microwave, Refrigerator, Stainless Steel Appliance(s)
Features
- First Floor Bedroom, First Floor Full Bath, Crown Molding, Double Vanity
- Basement: Full,Unfinished
- Attic: Pull Stairs,Storage
- Number of fireplaces: 1
- Fireplace features: Gas, Living Room
Interior area
- Total structure area: 3,314
- Total interior livable area: 3,314 sqft
Property
Parking
- Total spaces: 1
- Parking features: Driveway, Garage, On Street
- Garage spaces: 1
- Has uncovered spaces: Yes
Lot
- Size: 8,058 Square Feet
Details
- Parcel number: 2489452850000030
- Special conditions: None
Construction
Type & style
- Home type: SingleFamily
- Architectural style: Colonial
- Property subtype: Single Family Residence, Residential
Materials
- Fiberglass Insulation, Foam Insulation, Stone, Vinyl Siding
Condition
- New Construction
- New construction: Yes
- Year built: 2025
Utilities & green energy
- Sewer: Public Sewer
- Water: Public
- Utilities for property: Electricity Connected, Propane, Sewer Connected, Water Connected
Community & HOA
HOA
- Has HOA: No
Location
- Region: Hicksville
Financial & listing details
- Price per square foot: $452/sqft
- Tax assessed value: $312,000
- Date on market: 4/6/2026
- Cumulative days on market: 116 days
- Listing agreement: Exclusive Right To Sell
- Electric utility on property: Yes
Estimated market value
Not available
Estimated sales range
Not available
Not available
Price history
| Date | Event | Price |
|---|---|---|
| 6/3/2026 | Price change | $1,498,000-2%$452/sqft |
Source:  OneKey® MLS as distributed by MLS GRID #980913 Report a problem OneKey® MLS as distributed by MLS GRID #980913 Report a problem | ||
| 5/13/2026 | Price change | $1,528,000-3.8%$461/sqft |
Source: OneKey® MLS as distributed by MLS GRID #980913 Report a problem | ||
| 4/6/2026 | Listed for sale | $1,588,000+166.9%$479/sqft |
Source: OneKey® MLS as distributed by MLS GRID #980913 Report a problem | ||
| 8/22/2024 | Sold | $595,000-8.5%$180/sqft |
Source: OneKey® MLS as distributed by MLS GRID #L3554215 Report a problem | ||
| 7/11/2024 | Pending sale | $650,000$196/sqft |
Source: OneKey® MLS as distributed by MLS GRID #3554215 Report a problem | ||
| 5/25/2024 | Listed for sale | $650,000-13.2%$196/sqft |
Source: OneKey® MLS as distributed by MLS GRID #3554215 Report a problem | ||
| 12/12/2022 | Listing removed | -- |
Source: OneKey® MLS as distributed by MLS GRID #3429984 Report a problem | ||
| 9/13/2022 | Listed for sale | $749,000+15.4%$226/sqft |
Source: OneKey® MLS as distributed by MLS GRID #3429984 Report a problem | ||
| 2/4/2022 | Listing removed | -- |
Source: OneKey® MLS as distributed by MLS GRID #3366346 Report a problem | ||
| 12/27/2021 | Listed for sale | $649,000+27.2%$196/sqft |
Source: OneKey® MLS as distributed by MLS GRID #3366346 Report a problem | ||
| 8/27/2021 | Listing removed | -- |
Source: OneKey® MLS as distributed by MLS GRID #3302629 Report a problem | ||
| 4/12/2021 | Listed for sale | $510,100+2.2%$154/sqft |
Source: OneKey® MLS as distributed by MLS GRID #3302629 Report a problem | ||
| 2/15/2021 | Listing removed | -- |
Source: OneKey® MLS as distributed by MLS GRID #3276673 Report a problem | ||
| 12/23/2020 | Listed for sale | $499,000+26.3%$151/sqft |
Source: OneKey® MLS as distributed by MLS GRID #3276673 Report a problem | ||
| 9/30/2020 | Sold | $395,000+4.2%$119/sqft |
Source: OneKey® MLS as distributed by MLS GRID #L3233123 Report a problem | ||
| 7/15/2020 | Price change | $379,000-20.2%$114/sqft |
Source: Realty Values NY #3233123 Report a problem | ||
| 4/29/2020 | Price change | $475,000-4.8%$143/sqft |
Source: Owner Report a problem | ||
| 4/14/2020 | Listed for sale | $499,000+72.1%$151/sqft |
Source: Owner Report a problem | ||
| 8/21/2002 | Sold | $290,000$88/sqft |
Source: Public Record Report a problem | ||
Public tax history
| Year | Property taxes | Tax assessment |
|---|---|---|
| 2024 | -- | $3,120 -11.9% |
| 2023 | -- | $3,543 |
| 2022 | -- | $3,543 |
| 2021 | $26,822 -0.1% | -- |
| 2020 | $26,837 -1.7% | $2,697 |
| 2019 | $27,298 | $2,697 |
| 2018 | $27,298 +1.9% | $2,697 -6.9% |
| 2017 | $26,784 +8.4% | $2,897 |
| 2016 | $24,701 +129.6% | $2,897 |
| 2015 | $10,760 | $2,897 |
Find assessor info on the county website
Monthly payment
Climate risks
Neighborhood: 11801
Nearby schools
GreatSchools rating
- 3/10Fork Lane SchoolGrades: K-5Distance: 0.3 mi
- 6/10Hicksville Middle SchoolGrades: 6-8Distance: 1.2 mi
- 6/10Hicksville High SchoolGrades: 9-12Distance: 0.9 mi
Schools provided by the listing agent
- Elementary: Fork Lane School
- Middle: Hicksville Middle School
- High: Hicksville High School
Source: OneKey® MLS as distributed by MLS GRID. This data may not be complete. We recommend contacting the local school district to confirm school assignments for this home.
- $1,017,4004 bd3 ba2.4k sqft8 Gull Rd, Hicksville, NY 11801Off Market
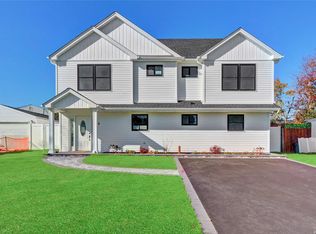
- $856,000-- bd2 ba2k sqft39 Barter Ln, Hicksville, NY 11801Off Market
- $664,200-- bd1 ba1k sqft2 Gull Rd, Hicksville, NY 11801Off Market
- $688,900-- bd1 ba1.1k sqft9 Gull Rd, Hicksville, NY 11801Off Market
- $699,500-- bd1 ba1.2k sqft15 Gull Rd, Hicksville, NY 11801Off Market
- $666,800-- bd1 ba1.1k sqft37 Barter Ln, Hicksville, NY 11801Off Market
- $734,100-- bd2 ba1.4k sqft7 Gull Rd, Hicksville, NY 11801Off Market
- $829,2004 bd2 ba2.1k sqft17 Gull Rd, Hicksville, NY 11801Off Market
A local agent can set up tours, give advice and negotiate with sellers.
Similar homes
- $1,498,8885 bd4 ba3k sqft157 4th Street, Hicksville, NY 11801New Construction

 MLS ID #985834, Rahul Jaggi, Listing by: Voro LLC. OneKey® MLS as distributed by MLS GRID
 - $1,688,0005 bd4 ba3.5k sqft27 Grape Lane, Hicksville, NY 11801New Construction
 MLS ID #977115, Antonietta Battisti, Listing by: Signature Premier Properties. OneKey® MLS as distributed by MLS GRID
 - $1,549,0005 bd3 ba2.9k sqft121 Dean Street, Hicksville, NY 11801For Sale
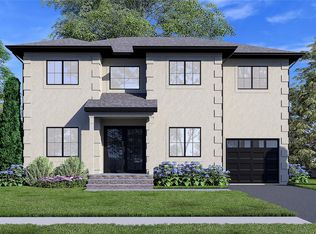 MLS ID #927071, Shahzad S. Qureshi, Listing by: Pinnacle R E Consulting Inc. OneKey® MLS as distributed by MLS GRID
 - $1,488,0004 bd3 ba2.7k sqft47 Syosset Circle, Syosset, NY 11791For Sale
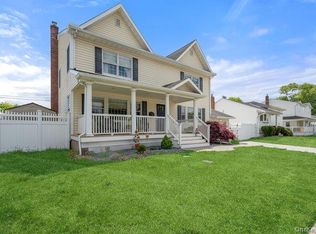 MLS ID #1032888, Xingzhou Chen, Listing by: Royalux Realty LLC. OneKey® MLS as distributed by MLS GRID
 - $1,498,0006 bd5 ba4.4k sqft22 Miller Circle, Hicksville, NY 11801For SaleMLS ID #1011792, Huanyan Li, Listing by: Prospes Real Estate Corp. OneKey® MLS as distributed by MLS GRID
- $1,398,8885 bd4 ba3k sqft31 Libby Avenue, Hicksville, NY 11801New ConstructionMLS ID #983315, Russell J. Bonanno Jr, Listing by: Bon Anno Realty ERA Powered. OneKey® MLS as distributed by MLS GRID
- $1,499,0005 bd3 ba3.5k sqft2000 Wilson Avenue, North Bellmore, NY 11710For SaleMLS ID #979034, Kelly A. Cafiso, Listing by: Coldwell Banker American Homes. OneKey® MLS as distributed by MLS GRID
- $1,499,9905 bd4 ba3.1k sqft3690 Lufberry Avenue, Wantagh, NY 11793New ConstructionMLS ID #989296, Lois A. Fogal GRI CBR, Listing by: Century 21 AA Realty. OneKey® MLS as distributed by MLS GRID
- $1,188,8884 bd5 ba1.8k sqft99 Kuhl Avenue, Hicksville, NY 11801For SaleMLS ID #1009307, Sarbjeet Kaur CBR SFR SRS, Listing by: Sierra Homes Inc. OneKey® MLS as distributed by MLS GRID
- $1,699,0005 bd5 ba3.1k sqft1104 Washington Avenue, Westbury, NY 11590For SaleMLS ID #1023735, Kanwar Thind, Listing by: 99 Acres Realty LLC. OneKey® MLS as distributed by MLS GRID
- $1,428,0004 bd3 ba2.2k sqft17 Woodwaye Road, Plainview, NY 11803For SaleMLS ID #1023147, Patricia Salegna, Listing by: Douglas Elliman Real Estate. OneKey® MLS as distributed by MLS GRID
- $1,599,9985 bd4 ba3.5k sqft45 Glade Lane, Levittown, NY 11756New ConstructionMLS ID #1024065, Eduin De Los Santos, Listing by: RE/MAX City Square. OneKey® MLS as distributed by MLS GRID
- $1,399,9995 bd4 ba3.2k sqft129 Tardy Lane S, Wantagh, NY 11793For SaleMLS ID #986857, Lisa A. Camarda CBR GRI, Listing by: RE/MAX Reliance. OneKey® MLS as distributed by MLS GRID
- $1,499,7504 bd3 ba2.8k sqft30 Berger Avenue, Amityville, NY 11701For SaleMLS ID #1027328, Gina M. Walter, Listing by: Century 21 Cor Ace Realty Inc. OneKey® MLS as distributed by MLS GRID
- $1,174,0005 bd3 ba2.5k sqft2812 Covered Bridge Road, Merrick, NY 11566For SaleMLS ID #1031758, Cathy Stone CBR, Listing by: Douglas Elliman Real Estate. OneKey® MLS as distributed by MLS GRID
- $1,299,0005 bd4 ba3.2k sqft244 Water Lane S, Wantagh, NY 11793For SaleMLS ID #997642, Evelyn Villalona, Listing by: Douglas Elliman Real Estate. OneKey® MLS as distributed by MLS GRID
- $1,588,8885 bd3 ba3.5k sqft2510 Haff Avenue, North Bellmore, NY 11710New ConstructionMLS ID #958032, Kelly A. Cafiso, Listing by: Coldwell Banker American Homes. OneKey® MLS as distributed by MLS GRID
- $1,648,0005 bd4 ba2.8k sqft21 Devon Road, Bethpage, NY 11714For SaleMLS ID #1014185, Shahzad S. Qureshi, Listing by: Pinnacle R E Consulting Inc. OneKey® MLS as distributed by MLS GRID
- $1,399,9905 bd4 ba3.1k sqft38 Pond Lane, Levittown, NY 11756New ConstructionMLS ID #958711, Kelly DiJorio, Listing by: Daniel Gale Sothebys Intl Rlty. OneKey® MLS as distributed by MLS GRID
- $1,349,9995 bd4 ba3.5k sqft238 N Oak Street, Massapequa, NY 11758For SaleMLS ID #1024129, Matthew Corriston, Listing by: Specialty Home Realty LLC. OneKey® MLS as distributed by MLS GRID
