Bright and spacious 2016 center hall colonial offering nearly 2,300 square feet of beautifully maintained living space, plus an additional 700 square feet of finished basement with outside entrance.
The first floor features an open and inviting layout with many windows throughout, creating a bright home filled with beautiful natural light. Highlights include a large family room/living room, formal dining room, and kitchen with gas cooking, center island, pantry, and full bath. The second floor offers an oversized primary suite with cathedral ceiling, luxurious bath, and fully fitted walk-in closet, along with three additional bedrooms, a hall bath, and attic access.
Thoughtfully maintained and loaded with upgrades, this home features hardwood floors, Andersen windows, custom closets, solar panels, whole-house water filtration with reverse osmosis, smart thermostats, in-ground smart sprinklers, BBQ gas connection, and French drain. Additional highlights include central air updated in 2022, 2016 heating/boiler system, 2-zone HVAC, and newer washer/dryer.
Pending
$1,428,000
17 Woodwaye Road, Plainview, NY 11803
4beds
2,237sqft
Single Family Residence, Residential
Built in 2016
6,000 Square Feet Lot
$-- Zestimate®
$638/sqft
$-- HOA
What's special
Solar panelsThree additional bedroomsHall bathOpen and inviting layoutCenter islandFully fitted walk-in closetIn-ground smart sprinklers
- 76 days
- 171
- 4
Zillow last checked:
Listing updated:
Listed by:
Douglas Elliman Real Estate 516-921-2262,
Patricia Salegna 516-241-2280
Source: OneKey® MLS as distributed by MLS GRID,MLS#: 1023147
Facts & features
Interior
Bedrooms & bathrooms
- Bedrooms: 4
- Bathrooms: 3
- Full bathrooms: 3
Heating
- Natural Gas
Cooling
- Central Air
Appliances
- Included: Stainless Steel Appliance(s)
- Laundry: Washer/Dryer Hookup
Features
- First Floor Full Bath, Chefs Kitchen, Crown Molding, Double Vanity, Eat-in Kitchen, Formal Dining, Granite Counters, Kitchen Island, Pantry, Primary Bathroom, Walk-In Closet(s)
- Basement: Finished,Walk-Out Access
- Attic: Full
- Has fireplace: No
Interior area
- Total structure area: 2,237
- Total interior livable area: 2,237 sqft
Property
Parking
- Total spaces: 1
- Parking features: Driveway, Garage
- Garage spaces: 1
- Has uncovered spaces: Yes
Lot
- Size: 6,000 Square Feet
Details
- Parcel number: 2489123410000320
- Special conditions: None
Construction
Type & style
- Home type: SingleFamily
- Architectural style: Colonial
- Property subtype: Single Family Residence, Residential
Materials
- Frame
Condition
- Year built: 2016
- Major remodel year: 2016
Utilities & green energy
- Sewer: Public Sewer
- Water: Public
- Utilities for property: Cable Connected, Electricity Connected, Natural Gas Connected, Sewer Connected, Water Connected
Community & HOA
HOA
- Has HOA: No
Location
- Region: Plainview
Financial & listing details
- Price per square foot: $638/sqft
- Tax assessed value: $685
- Annual tax amount: $19,039
- Date on market: 7/8/2026
- Cumulative days on market: 77 days
- Listing agreement: Exclusive Right To Sell
- Electric utility on property: Yes
Estimated market value
Not available
Estimated sales range
Not available
Not available
Price history
| Date | Event | Price |
|---|---|---|
| 8/20/2026 | Pending sale | $1,428,000$638/sqft |
Source:  OneKey® MLS as distributed by MLS GRID #1023147 Report a problem OneKey® MLS as distributed by MLS GRID #1023147 Report a problem | ||
| 7/8/2026 | Listed for sale | $1,428,000+73.1%$638/sqft |
Source: OneKey® MLS as distributed by MLS GRID #1023147 Report a problem | ||
| 1/3/2017 | Sold | $825,000-0.5%$369/sqft |
Source: OneKey® MLS as distributed by MLS GRID #L2861815 Report a problem | ||
| 6/16/2016 | Listed for sale | $829,000+196.1%$371/sqft |
Source: Prime Luxury Homes And Estates #2861815 Report a problem | ||
| 4/19/2016 | Sold | $280,000$125/sqft |
Source: Public Record Report a problem | ||
Public tax history
| Year | Property taxes | Tax assessment |
|---|---|---|
| 2024 | -- | $641 -4.6% |
| 2023 | -- | $672 -3% |
| 2022 | -- | $693 |
| 2021 | $21,875 -1.3% | -- |
| 2020 | $22,167 +73.8% | $1,167 |
| 2019 | $12,755 | $1,167 +83.8% |
| 2018 | $12,755 +83.3% | $635 |
| 2017 | $6,958 +30.3% | $635 -5.5% |
| 2016 | $5,341 +200.7% | $672 -5.2% |
| 2015 | $1,776 -4.5% | $709 -11.7% |
| 2013 | $1,860 +9.2% | $803 |
| 2012 | $1,703 -69% | $803 -2.7% |
| 2011 | $5,496 +2.7% | $825 -3.4% |
| 2010 | $5,353 | $854 -21.1% |
| 2009 | -- | $1,083 -2.7% |
| 2008 | -- | $1,113 +3.2% |
| 2006 | -- | $1,078 -36.8% |
| 2005 | -- | $1,707 -35.4% |
| 2004 | -- | $2,642 |
| 2003 | -- | $2,642 -43.2% |
| 2002 | -- | $4,650 |
| 2001 | -- | $4,650 |
| 2000 | -- | $4,650 |
Find assessor info on the county website
Monthly payment
Climate risks
Neighborhood: North Plainview
Nearby schools
Schools provided by the listing agent
- Elementary: Stratford Road School
- Middle: Plainview-Old Bethpage Middle Sch
- High: Plainview-Old Bethpage/Jfk Hs
Source: OneKey® MLS as distributed by MLS GRID. This data may not be complete. We recommend contacting the local school district to confirm school assignments for this home.
Similar homes
- $1,450,0004 bd4 ba2.8k sqft19 Manetto Drive, Plainview, NY 11803For Sale
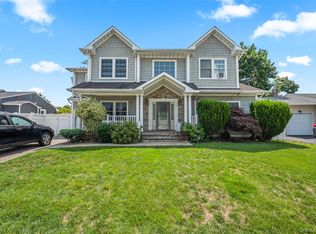
 MLS ID #1031606, Na Lin, Listing by: United Real Estate Fortune. OneKey® MLS as distributed by MLS GRID
 - $1,388,0004 bd3 ba1.9k sqft10 Fair Lane, Jericho, NY 11753For Sale
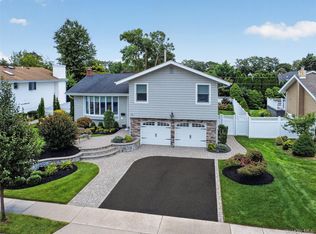 MLS ID #1043717, Kathleen C. Pisani, Listing by: Daniel Gale Sothebys Intl Rlty. OneKey® MLS as distributed by MLS GRID
 - $1,448,0004 bd4 ba3k sqft1 Fairway Drive, Old Bethpage, NY 11804For Sale
 MLS ID #1044896, Linda H. Freedman, Listing by: Douglas Elliman Real Estate. OneKey® MLS as distributed by MLS GRID
 - $1,395,0004 bd4 ba2.2k sqft(Undisclosed Address), Old Bethpage, NY 11804For Sale
 MLS ID #1022367, John W. Messina GRI, Listing by: Daniel Gale Sothebys Intl Rlty. OneKey® MLS as distributed by MLS GRID
 - $1,500,0004 bd4 ba2.4k sqft26 Kathleen Drive E, Syosset, NY 11791For SaleMLS ID #1035555, Salvatore Abbatiello, Listing by: BH&G R E Realty Connect. OneKey® MLS as distributed by MLS GRID
- $1,375,0003 bd3 ba1.8k sqft1 Ryan Court, Syosset, NY 11791For SaleMLS ID #1037062, Tim Lau, Listing by: Daniel Gale Sothebys Intl Rlty. OneKey® MLS as distributed by MLS GRID
- $1,499,9994 bd3 ba3.1k sqft63 Bankside Drive, Centerport, NY 11721For SaleMLS ID #1049594, Lisa Strazzeri, Listing by: Signature Premier Properties. OneKey® MLS as distributed by MLS GRID
- $1,448,0003 bd3 ba1.8k sqft33 Ogden Avenue, East Williston, NY 11596For SaleMLS ID #1046977, Nina Jean Harris, Listing by: Signature Premier Properties. OneKey® MLS as distributed by MLS GRID
- $1,499,9005 bd4 ba3.3k sqft2 Rawlings Drive, Melville, NY 11747For SaleMLS ID #1017283, Aaron J. Bates, Listing by: Real Broker NY LLC. OneKey® MLS as distributed by MLS GRID
- $1,699,0005 bd4 ba3k sqft25 Artisan Avenue, Huntington, NY 11743For SaleMLS ID #1029987, Vitaly Isaacs, Listing by: Magic Of Great Neck Realty Inc. OneKey® MLS as distributed by MLS GRID
- $1,399,0004 bd4 ba2k sqft10 Williamsburg Drive, Northport, NY 11768For SaleMLS ID #1035573, Damian Ross SFR CBR, Listing by: Daniel Gale Sothebys Intl Rlty. OneKey® MLS as distributed by MLS GRID
- $1,199,0004 bd3 ba1.8k sqft44 Bruce Lane, Westbury, NY 11590For SaleMLS ID #993948, Shirley Y. Chen, Listing by: Prime Realty. OneKey® MLS as distributed by MLS GRID
- $1,499,7504 bd3 ba2.8k sqft30 Berger Avenue, Amityville, NY 11701For SaleMLS ID #1027328, Gina M. Walter, Listing by: Century 21 Cor Ace Realty Inc. OneKey® MLS as distributed by MLS GRID
- $1,599,0004 bd4 ba3.3k sqft7 Stonehurst Lane, Dix Hills, NY 11746For SaleMLS ID #1049041, Elena M. Galluzzo, Listing by: Compass Greater NY LLC. OneKey® MLS as distributed by MLS GRID
- $1,799,9994 bd4 ba2.9k sqft7 Ridge Drive, Melville, NY 11747For SaleMLS ID #1039630, Lenny C. Rosenfeld, Listing by: Douglas Elliman Real Estate. OneKey® MLS as distributed by MLS GRID
- $1,279,0005 bd3 ba2.7k sqft16 Merritt Avenue, Massapequa, NY 11758For SaleMLS ID #1048980, Nancy Rosen, Listing by: ERealty Advisors Inc. OneKey® MLS as distributed by MLS GRID
- $1,489,0004 bd2 ba2.2k sqft320 Forest Road, Douglaston, NY 11363For SaleMLS ID #1035490, Christina Muccini-Finegan, Listing by: Douglas Elliman Real Estate. OneKey® MLS as distributed by MLS GRID
- $1,498,8885 bd4 ba3k sqft157 4th Street, Hicksville, NY 11801New ConstructionMLS ID #985834, Rahul Jaggi, Listing by: Voro LLC. OneKey® MLS as distributed by MLS GRID
- $1,299,0005 bd4 ba3.2k sqft244 Water Lane S, Wantagh, NY 11793For SaleMLS ID #997642, Evelyn Villalona, Listing by: Douglas Elliman Real Estate. OneKey® MLS as distributed by MLS GRID
- $1,150,0006 bd6 ba3.1k sqft6 Denmark Court, Huntington, NY 11743For SaleMLS ID #1052291, Christopher Colucci AHWD C2EX E-PR, Listing by: LAFFEY REAL ESTATE. OneKey® MLS as distributed by MLS GRID
