Waterfront/Canal Living At Its Finest!! This Beautifully Designed Recently Built Colonial Offers An Open Concept Layout Perfect For Everyday Living While At The Same Time Provides An Entertainers Paradise! The Custom Eat In Kitchen Features A Large Center Island, Abundant Cabinetry, Quartz Counters, Pantry Room, And A Seamless Flow Into The Spacious Family Room With Gas Fireplace, A Formal Dining Room, Living Room And Half Bath Powder Room. Relax On The Covered Front Porch And Enjoy A Stately Entry Into A Beautiful Foyer Giving Way To The Second Level Including A Primary Suite With Walk-In-Closet, Private Balcony With Bay Views, And A Luxurious Ensuite Bathroom. Three Additional Generously Sized Bedrooms Provide Plenty Of Space, Laundry Conveniently Located On Second Level. This Home Also Offers Hardwood Floors Throughout, Central Air, In Ground Sprinklers, Outdoor Shed, Natural Gas Heating And Cooking, Attractive Paver Driveway/Walkways, Professional Landscaping, Professional Custom Outdoor Lighting Throughout The Exterior And Custom House Linear Lighting, A Backyard Oasis Is A Boaters/Entertainers Dream! Cana/Waterfront Living At Its Finest With Your Own Dock And Bulkheading! Backyard Features A Custom Paver Patio, Bulkhead, Dock, Heated In-Ground Mountain Lake Pool With Waterfall And Custom Lighting, Loop Lock Cover And A Mineral Frog Filtration System, Outdoor Kitchen, Firepit Entertainment Area. Dock Your Boat And Jet Ski's And Enjoy! Waterfront Living Just Moments From The Great South Bay, Built To FEMA Code, A Rare Opportunity To Enjoy A One Of A Kind Modern Construction in Amityville Village!
For sale
$1,499,750
30 Berger Avenue, Amityville, NY 11701
4beds
2,800sqft
Single Family Residence, Residential
Built in 2018
7,500 Square Feet Lot
$-- Zestimate®
$536/sqft
$-- HOA
What's special
In ground sprinklersGas fireplaceBackyard oasisOutdoor kitchenCentral airCovered front porchHalf bath powder room
- 20 days |
- 1,553 |
- 67 |
Zillow last checked:
Listing updated:
Listed by:
Century 21 Cor Ace Realty Inc 631-878-3400,
Gina M. Walter 631-495-3059,
Alfred Walter E-PRO MRP PSA RSPS 516-662-7746,
Century 21 Cor Ace Realty Inc
Source: OneKey® MLS as distributed by MLS GRID,MLS#: 1027328
Facts & features
Interior
Bedrooms & bathrooms
- Bedrooms: 4
- Bathrooms: 3
- Full bathrooms: 2
- 1/2 bathrooms: 1
Bedroom 1
- Description: Primary With Ensuite Bathroom
- Level: Second
Bedroom 2
- Level: Second
Bedroom 3
- Level: Second
Bathroom 1
- Description: Half Bath Powder Room
- Level: First
Bathroom 2
- Description: Primary Ensuite
- Level: Second
Bathroom 3
- Description: Full Bathroom
- Level: Second
Dining room
- Level: First
Kitchen
- Description: Eat In Kitchen With Island
- Level: First
Laundry
- Level: Second
Living room
- Level: First
Heating
- Forced Air, Natural Gas
Cooling
- Central Air
Appliances
- Included: Dishwasher, Gas Range, Microwave, Refrigerator, Stainless Steel Appliance(s), Gas Water Heater
- Laundry: Washer/Dryer Hookup
Features
- Chefs Kitchen, Crown Molding, Double Vanity, Eat-in Kitchen, Entrance Foyer, Formal Dining, Kitchen Island, Open Floorplan, Pantry, Primary Bathroom, Quartz/Quartzite Counters, Recessed Lighting, Walk-In Closet(s)
- Flooring: Hardwood
- Basement: Crawl Space,Storage Space
- Attic: Pull Stairs
- Number of fireplaces: 1
- Fireplace features: Gas
Interior area
- Total structure area: 2,800
- Total interior livable area: 2,800 sqft
Property
Parking
- Total spaces: 4
- Parking features: Driveway, Garage
- Garage spaces: 1
- Has uncovered spaces: Yes
Features
- Levels: Bi-Level
- Patio & porch: Covered, Patio, Porch
- Has private pool: Yes
- Pool features: Electric Heat, In Ground, Vinyl
- On waterfront: Yes
- Waterfront features: Bulkhead, Canal Access, Canal Front, Water Access, Waterfront
Lot
- Size: 7,500 Square Feet
- Features: Back Yard, Front Yard, Landscaped, Sprinklers In Front, Views
Details
- Parcel number: 0101013000300007000
- Special conditions: None
Construction
Type & style
- Home type: SingleFamily
- Architectural style: Colonial
- Property subtype: Single Family Residence, Residential
Materials
- Frame, Stone, Vinyl Siding
- Foundation: Concrete Perimeter
Condition
- Year built: 2018
Utilities & green energy
- Sewer: Public Sewer
- Water: Public
- Utilities for property: Electricity Connected, Natural Gas Connected, Trash Collection Public, Water Connected
Community & HOA
HOA
- Has HOA: No
Location
- Region: Amityville
Financial & listing details
- Price per square foot: $536/sqft
- Tax assessed value: $6,030
- Annual tax amount: $22,529
- Date on market: 7/20/2026
- Cumulative days on market: 20 days
- Listing agreement: Exclusive Right To Sell
- Electric utility on property: Yes
Estimated market value
Not available
Estimated sales range
Not available
Not available
Price history
| Date | Event | Price |
|---|---|---|
| 7/20/2026 | Listed for sale | $1,499,750+99.3%$536/sqft |
Source:  OneKey® MLS as distributed by MLS GRID #1027328 Report a problem OneKey® MLS as distributed by MLS GRID #1027328 Report a problem | ||
| 5/17/2019 | Sold | $752,500-2.3%$269/sqft |
Source: OneKey® MLS as distributed by MLS GRID #L3097769 Report a problem | ||
| 3/18/2019 | Price change | $769,900-2.5%$275/sqft |
Source: EXIT Realty Premier #3097769 Report a problem | ||
| 2/1/2019 | Price change | $789,900-3.7%$282/sqft |
Source: EXIT Realty Premier #3097769 Report a problem | ||
| 12/19/2018 | Listed for sale | $819,900+134.9%$293/sqft |
Source: EXIT Realty Premier #3087945 Report a problem | ||
| 5/17/2018 | Listing removed | $349,000$125/sqft |
Source: EXIT Realty Premier #3007547 Report a problem | ||
| 4/18/2018 | Listed for sale | $349,000+55.1%$125/sqft |
Source: EXIT Realty Premier #3007547 Report a problem | ||
| 3/29/2018 | Sold | $225,000-70.8%$80/sqft |
Source: Public Record Report a problem | ||
| 2/27/2018 | Listed for sale | $769,900+616.2%$275/sqft |
Source: EXIT Realty Premier #3007547 Report a problem | ||
| 1/5/2016 | Sold | $107,500-70.4%$38/sqft |
Source: Public Record Report a problem | ||
| 6/4/2015 | Sold | $363,250$130/sqft |
Source: Public Record Report a problem | ||
Public tax history
| Year | Property taxes | Tax assessment |
|---|---|---|
| 2025 | -- | $6,030 |
| 2024 | -- | $6,030 |
| 2023 | -- | $6,030 |
| 2022 | -- | $6,030 +2.9% |
| 2021 | -- | $5,860 |
| 2020 | -- | $5,860 |
| 2019 | -- | $5,860 +1049% |
| 2018 | -- | $510 |
| 2017 | $5,750 | $510 -68.3% |
| 2016 | -- | $1,610 |
| 2015 | -- | $1,610 |
| 2014 | -- | $1,610 |
| 2013 | -- | $1,610 -61.5% |
| 2012 | -- | $4,180 |
| 2011 | -- | $4,180 |
| 2010 | -- | $4,180 |
| 2009 | -- | $4,180 |
| 2008 | -- | $4,180 |
| 2007 | $7,034 +4.7% | $4,180 |
| 2005 | $6,716 +8.5% | $4,180 |
| 2004 | $6,187 +10.2% | $4,180 |
| 2003 | $5,617 +3.8% | $4,180 |
| 2002 | $5,411 | $4,180 |
| 2001 | -- | $4,180 |
| 2000 | $5,075 | $4,180 |
Find assessor info on the county website
Monthly payment
Climate risks
Neighborhood: 11701
Nearby schools
GreatSchools rating
- 3/10Park Avenue SchoolGrades: 2-5Distance: 1.2 mi
- 4/10Edmund W Miles Middle SchoolGrades: 6-8Distance: 2.1 mi
- 3/10Amityville Memorial High SchoolGrades: 9-12Distance: 0.9 mi
Schools provided by the listing agent
- Elementary: Park Avenue School - Suffolk
- Middle: Edmund W Miles Middle School
- High: Amityville Memorial High School
Source: OneKey® MLS as distributed by MLS GRID. This data may not be complete. We recommend contacting the local school district to confirm school assignments for this home.
- $788,400-- bd-- ba-- sqft22 Berger Ave, Amityville, NY 11701Off Market
- $680,0002 bd1 ba1k sqft38 Berger Ave, Amityville, NY 11701Sold
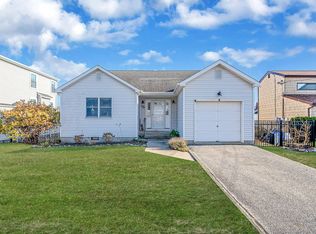
- $1,116,8003 bd3 ba2.8k sqft16 Berger Ave, Amityville, NY 11701Off Market
- $1,449,8008 bd8 ba9k sqft51 Berger Ave, Amityville, NY 11701Off Market
- $857,800-- bd-- ba-- sqft11 Berger Ave, Amityville, NY 11701Off Market
- $701,100-- bd-- ba-- sqft51 Braham Ave, Amityville, NY 11701Off Market
- $855,0003 bd2 ba-- sqft47 Braham Ave, Amityville, NY 11701Sold
- $625,500-- bd-- ba-- sqft10 Berger Ave, Amityville, NY 11701Off Market
A local agent can set up tours, give advice and negotiate with sellers.
Similar homes
- $1,275,0004 bd3 ba2.6k sqft336 Grand Central Avenue, Amityville, NY 11701For Sale

 MLS ID #1028381, Rosemarie Bozza RENE, Listing by: Above Board Real Estate Inc. OneKey® MLS as distributed by MLS GRID
 - $1,200,0004 bd3 ba2.9k sqft21 Norman Avenue, Amityville, NY 11701New Construction
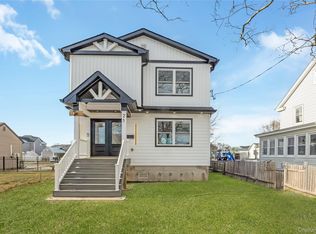 MLS ID #954854, Cheryl Rosenthal, Listing by: Realty Trends Corp. OneKey® MLS as distributed by MLS GRID
 - $879,0004 bd3 ba2.5k sqft17 E Lincoln Avenue, Massapequa, NY 11758For Sale
 MLS ID #1033212, Cheryl Rosenthal, Listing by: Realty Trends Corp. OneKey® MLS as distributed by MLS GRID
 - $1,499,0004 bd3 ba2.7k sqft3681 Naomi Street, Seaford, NY 11783New Construction
 MLS ID #1035163, Jennifer S. Tepper, Listing by: Corcoran SRG Residential. OneKey® MLS as distributed by MLS GRID
 - $859,0003 bd3 ba2.1k sqft8 Victoria Drive #8, Amityville, NY 11701For SaleMLS ID #1015942, Denis Verzi, Listing by: Compass Greater NY LLC. OneKey® MLS as distributed by MLS GRID
- $1,499,8004 bd3 ba2.2k sqft46 Convent Road, Syosset, NY 11791For SaleMLS ID #1035299, Salman Sheikh, Listing by: SS Realty Associate Inc. OneKey® MLS as distributed by MLS GRID
- $1,499,0004 bd3 ba2.9k sqft295 Dorchester Road, Garden City, NY 11530For SaleMLS ID #1032057, Brian P. Hennelly, Listing by: Coldwell Banker American Homes. OneKey® MLS as distributed by MLS GRID
- $869,0003 bd3 ba1.4k sqft34 Cape Road, Amityville, NY 11701For SaleMLS ID #1012844, Rosemarie Bozza RENE, Listing by: Above Board Real Estate Inc. OneKey® MLS as distributed by MLS GRID
- $1,528,0004 bd3 ba2.4k sqft8 Yates Lane, Jericho, NY 11753For SaleMLS ID #1031767, Tim Lau, Listing by: Daniel Gale Sothebys Intl Rlty. OneKey® MLS as distributed by MLS GRID
- $1,250,0005 bd3 ba2.7k sqft298 W Lido Promenade, Lindenhurst, NY 11757For SaleMLS ID #965982, Dorothy E. Ziccardi, Listing by: Signature Premier Properties. OneKey® MLS as distributed by MLS GRID
- $1,349,0004 bd3 ba2.5k sqft227 Nassau Road, Huntington, NY 11743For SaleMLS ID #1033969, Maria H. Lanzisero, Listing by: Compass Greater NY LLC. OneKey® MLS as distributed by MLS GRID
- $1,100,0004 bd3 ba2.7k sqft34 Admiral Road, Massapequa, NY 11758For SaleMLS ID #1016611, Constance M. Torre, Listing by: Evolution Realty of L I. OneKey® MLS as distributed by MLS GRID
- $1,499,9005 bd4 ba3.4k sqft2 Rawlings Drive, Melville, NY 11747For SaleMLS ID #1017283, Aaron J. Bates, Listing by: Real Broker NY LLC. OneKey® MLS as distributed by MLS GRID
- $1,799,0004 bd3 ba3.7k sqft20 Longacre Drive, Huntington, NY 11743For SaleMLS ID #1033030, Maria H. Lanzisero, Listing by: Compass Greater NY LLC. OneKey® MLS as distributed by MLS GRID
- $1,399,0005 bd4 ba3.7k sqft8 Clayton Drive, Dix Hills, NY 11746For SaleMLS ID #1035693, Craig Marlow, Listing by: Howard Hanna Coach. OneKey® MLS as distributed by MLS GRID
- $1,399,9995 bd4 ba3.2k sqft129 Tardy Lane S, Wantagh, NY 11793For SaleMLS ID #986857, Lisa A. Camarda CBR GRI, Listing by: RE/MAX Reliance. OneKey® MLS as distributed by MLS GRID
- $999,0005 bd3 ba2.5k sqft401 Little East Neck Road S, Babylon, NY 11702For SaleMLS ID #1033218, Natalie Petrelli-Mills, Listing by: Jones Hollow Realty Group Inc. OneKey® MLS as distributed by MLS GRID
- $1,150,0005 bd3 ba3k sqft250 N 5th Street, Lindenhurst, NY 11757For SaleMLS ID #995007, Donna Fox, Listing by: Howard Hanna Coach. OneKey® MLS as distributed by MLS GRID
- $1,398,0004 bd4 ba2.8k sqft19 Manetto Drive, Plainview, NY 11803For SaleMLS ID #1031606, Na Lin, Listing by: United Real Estate Fortune. OneKey® MLS as distributed by MLS GRID
- $1,428,0004 bd3 ba2.2k sqft17 Woodwaye Road, Plainview, NY 11803For SaleMLS ID #1023147, Patricia Salegna, Listing by: Douglas Elliman Real Estate. OneKey® MLS as distributed by MLS GRID
