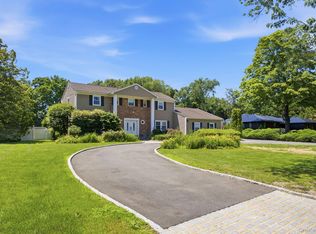
Welcome to 20 Longacre, a true center hall colonial set on a flat, professionally landscaped acre in the heart of the sought after Harborfields School District. Spacious and light filled, this four bedroom, two and a half bath home has been thoughtfully updated throughout while keeping the gracious flow and easy warmth that make a center hall colonial so livable.
The custom 2025 kitchen is the heart of the home, with quartz counters, custom cabinetry and hardware, a Verona induction range beneath a brass hood, and a beverage center with wine refrigerator and cooler. A butler's pantry with bar sink and additional oven means you can entertain without ever leaving your guests. Hardwood and tile floors run throughout, a wood burning fireplace anchors the living space, and a dedicated mudroom with pet area sits just off the back staircase.
Step outside and the vacation begins. The gunite pool, redone in 2021 with all new piping, filter, and pavers, is framed by a paver patio and its own cabana house, with a Trex deck and dedicated basketball area alongside. Fully fenced and beautifully planted, this is an entertainer's dream and a place to vacation from home all summer long.
Additional updates include all new walkways and surrounds in 2021, Andersen windows, two zone gas heat and central air, a rebuilt full basement, eleven zone sprinklers, and solar. Minutes to village shops, harbor beaches, and the LIRR.
Pending
$1,799,000
20 Longacre Drive, Huntington, NY 11743
4beds
3,700sqft
Single Family Residence, Residential
Built in 1982
1.03 Acres Lot
$-- Zestimate®
$486/sqft
$-- HOA
What's special
- 67 days
- 245
- 1
Likely to sell faster than
Zillow last checked:
Listing updated:
Listed by:
Compass Greater NY LLC 631-629-7719,
Maria H. Lanzisero 631-327-2912,
Donna Spinoso Gelb CBR 631-383-9920,
Compass Greater NY LLC
Source: OneKey® MLS as distributed by MLS GRID,MLS#: 1033030
Facts & features
Interior
Bedrooms & bathrooms
- Bedrooms: 4
- Bathrooms: 3
- Full bathrooms: 2
- 1/2 bathrooms: 1
Heating
- Natural Gas
Cooling
- Central Air
Appliances
- Included: Stainless Steel Appliance(s)
- Laundry: Washer/Dryer Hookup
Features
- Central Vacuum, Chefs Kitchen, Crown Molding, Double Vanity, Eat-in Kitchen, Entrance Foyer, Formal Dining, Open Kitchen, Pantry, Primary Bathroom, Quartz/Quartzite Counters, Recessed Lighting, Soaking Tub, Storage, Walk-In Closet(s)
- Flooring: Carpet, Hardwood
- Basement: Full,Storage Space,Walk-Out Access
- Attic: Partial
- Number of fireplaces: 1
- Fireplace features: Wood Burning
Interior area
- Total structure area: 3,700
- Total interior livable area: 3,700 sqft
Property
Parking
- Total spaces: 12
- Parking features: Driveway, Garage, Garage Door Opener
- Garage spaces: 2
- Has uncovered spaces: Yes
Features
- Levels: Two
- Patio & porch: Deck, Patio
- Exterior features: Awning(s), Basketball Court, Basketball Hoop
- Has private pool: Yes
- Pool features: Diving Board, Fenced, In Ground, Pool/Spa Combo
Lot
- Size: 1.03 Acres
Details
- Additional structures: Cabana
- Parcel number: 0400104000200035000
- Special conditions: None
Construction
Type & style
- Home type: SingleFamily
- Architectural style: Colonial
- Property subtype: Single Family Residence, Residential
Materials
- Frame
Condition
- Year built: 1982
Utilities & green energy
- Sewer: Cesspool
- Water: Public
- Utilities for property: Cable Connected, Electricity Connected, Natural Gas Connected, Trash Collection Public, Water Connected
Community & HOA
HOA
- Has HOA: No
Location
- Region: Huntington
Financial & listing details
- Price per square foot: $486/sqft
- Tax assessed value: $5,800
- Annual tax amount: $26,098
- Date on market: 8/6/2026
- Cumulative days on market: 29 days
- Listing agreement: Exclusive Right To Sell
- Electric utility on property: Yes
Estimated market value
Not available
Estimated sales range
Not available
Not available
Price history
| Date | Event | Price |
|---|---|---|
| 8/14/2026 | Pending sale | $1,799,000$486/sqft |
Source:  OneKey® MLS as distributed by MLS GRID #1033030 Report a problem OneKey® MLS as distributed by MLS GRID #1033030 Report a problem | ||
| 8/11/2026 | Listing removed | $1,799,000$486/sqft |
Source: OneKey® MLS as distributed by MLS GRID #1033030 Report a problem | ||
| 8/6/2026 | Listed for sale | $1,799,000+109.2%$486/sqft |
Source: OneKey® MLS as distributed by MLS GRID #1033030 Report a problem | ||
| 9/2/2014 | Sold | $860,000-1.7%$232/sqft |
Source: OneKey® MLS as distributed by MLS GRID #L2673119 Report a problem | ||
| 6/28/2014 | Price change | $874,900-2.7%$236/sqft |
Source: Signature Premier Properties #2673119 Report a problem | ||
| 5/15/2014 | Listed for sale | $899,000+31.2%$243/sqft |
Source: Signature Premier Properties #2673119 Report a problem | ||
| 7/20/2001 | Sold | $685,000+47.3%$185/sqft |
Source: Public Record Report a problem | ||
| 10/25/1995 | Sold | $465,000+9.4%$126/sqft |
Source: Public Record Report a problem | ||
| 9/24/1993 | Sold | $425,000$115/sqft |
Source: Public Record Report a problem | ||
Public tax history
| Year | Property taxes | Tax assessment |
|---|---|---|
| 2025 | -- | $5,800 |
| 2024 | -- | $5,800 |
| 2023 | -- | $5,800 |
| 2022 | -- | $5,800 |
| 2021 | -- | $5,800 |
| 2020 | -- | $5,800 |
| 2019 | -- | $5,800 |
| 2018 | -- | $5,800 |
| 2017 | $21,941 | $5,800 |
| 2016 | -- | $5,800 |
| 2015 | -- | $5,800 |
| 2014 | -- | $5,800 |
| 2013 | -- | $5,800 |
| 2012 | -- | $5,800 -10.8% |
| 2011 | -- | $6,500 |
| 2010 | -- | $6,500 |
| 2009 | -- | $6,500 |
| 2008 | -- | $6,500 -14.5% |
| 2007 | $19,747 +5.4% | $7,600 -6.2% |
| 2005 | $18,736 +7.9% | $8,100 |
| 2004 | $17,363 +6.5% | $8,100 |
| 2003 | $16,296 +1% | $8,100 -6.9% |
| 2002 | $16,142 +8.4% | $8,700 |
| 2001 | $14,887 +2.7% | $8,700 |
| 2000 | $14,495 | $8,700 |
Find assessor info on the county website
Monthly payment
Climate risks
Neighborhood: 11743
Nearby schools
Schools provided by the listing agent
- Elementary: Thomas J Lahey Elementary School
- Middle: Oldfield Middle School
- High: Harborfields High School
Source: OneKey® MLS as distributed by MLS GRID. This data may not be complete. We recommend contacting the local school district to confirm school assignments for this home.
Similar homes
- $2,050,0004 bd4 ba4.2k sqft7 Private Road, Huntington, NY 11743For Sale

 MLS ID #1036800, Linda Lugo CRS CRB CIPS E-PRO SRES, Listing by: Realty Masters North Shore. OneKey® MLS as distributed by MLS GRID
 - $1,599,0004 bd5 ba3.8k sqft14 Whistler Hill Lane, Huntington, NY 11743For Sale
 MLS ID #1051951, Maryann K. Milovcic CBR, Listing by: Douglas Elliman Real Estate. OneKey® MLS as distributed by MLS GRID
 - $1,699,0005 bd4 ba3k sqft25 Artisan Avenue, Huntington, NY 11743For Sale
 MLS ID #1029987, Vitaly Isaacs, Listing by: Magic Of Great Neck Realty Inc. OneKey® MLS as distributed by MLS GRID
 - $1,785,0006 bd3 ba5k sqft2 White Cap Court, Lloyd Harbor, NY 11743For Sale
 MLS ID #1058471, Karen A. Ravn Heuwetter, Listing by: BH&G R E Realty Connect. OneKey® MLS as distributed by MLS GRID
 - $1,799,9994 bd4 ba2.9k sqft7 Ridge Drive, Melville, NY 11747For SaleMLS ID #1039630, Lenny C. Rosenfeld, Listing by: Douglas Elliman Real Estate. OneKey® MLS as distributed by MLS GRID
- $1,399,0004 bd3 ba2.8k sqft1 W Gate Drive, Huntington, NY 11743For SaleMLS ID #1057045, Anne S. Fishbein, Listing by: Douglas Elliman Real Estate. OneKey® MLS as distributed by MLS GRID
- $1,949,9995 bd5 ba5k sqft41 Cove Road, Huntington, NY 11743For SaleMLS ID #1022285, Michelle Keegan, Listing by: Douglas Elliman Real Estate. OneKey® MLS as distributed by MLS GRID
- $1,895,0004 bd3 ba2.6k sqft24 Quintree Lane, Melville, NY 11747For SaleMLS ID #1051898, Kimberly J. Filardi, Listing by: Signature Premier Properties. OneKey® MLS as distributed by MLS GRID
- $1,799,9996 bd4 ba3.2k sqft4 Hunting Hill Road, Woodbury, NY 11797For SaleMLS ID #1059145, Jaswinder Singh, Listing by: BH&G R E Realty Connect. OneKey® MLS as distributed by MLS GRID
- $1,649,9995 bd3 ba3.1k sqft20 Arbor Lane, Dix Hills, NY 11746For SaleMLS ID #1035415, Damian Andraka SFR, Listing by: Serhant East End LLC. OneKey® MLS as distributed by MLS GRID
- $1,448,0004 bd3 ba3.2k sqft36 Arbutus Road, Greenlawn, NY 11740For SaleMLS ID #1050291, Anthony M. Perrotta CBR SFR CRB, Listing by: Signature Premier Properties. OneKey® MLS as distributed by MLS GRID
- $899,9904 bd3 ba2.9k sqft106 Vineyard Road, Huntington, NY 11743For SaleMLS ID #1003249, James Manikas, Listing by: BH&G R E Realty Connect. OneKey® MLS as distributed by MLS GRID
- $2,050,0006 bd4 ba4.4k sqft21 Buttonwood Drive, Dix Hills, NY 11746For SaleMLS ID #1057484, Robert A. Korber, Listing by: Signature Premier Properties. OneKey® MLS as distributed by MLS GRID
- $1,249,0004 bd3 ba3k sqft18 Briarcliff Place, Huntington, NY 11743For SaleMLS ID #1043707, Robin Azougi SRS SRES, Listing by: Douglas Elliman Real Estate. OneKey® MLS as distributed by MLS GRID
- $1,699,5003 bd3 ba1.9k sqft11 Prospect Road, Centerport, NY 11721For SaleMLS ID #1043237, Russell Bonanno, Listing by: Bon Anno Realty ERA Powered. OneKey® MLS as distributed by MLS GRID
- $1,699,9005 bd4 ba4k sqft4 Durham Drive, Dix Hills, NY 11746For SaleMLS ID #1024270, Janice Chavkin, Listing by: Signature Premier Properties. OneKey® MLS as distributed by MLS GRID
- $1,799,0004 bd3 ba2.6k sqft114 Eatons Neck Road, Northport, NY 11768For SaleMLS ID #1032526, Juan G. Roa CBR, Listing by: The Agency Northshore NY. OneKey® MLS as distributed by MLS GRID
- $1,425,0004 bd3 ba2.9k sqft54 Dix Woods Drive, Melville, NY 11747For SaleMLS ID #1028257, Rebecca Zinn CBR, Listing by: Compass Greater NY LLC. OneKey® MLS as distributed by MLS GRID
- $2,499,0005 bd6 ba4k sqft25 Oriole Way, Dix Hills, NY 11746For SaleMLS ID #1057752, Elena M. Galluzzo, Listing by: Compass Greater NY LLC. OneKey® MLS as distributed by MLS GRID
- $1,599,0005 bd4 ba3.4k sqft45 Meadow Glen Road, Fort Salonga, NY 11768For SaleMLS ID #1050295, Anthony M. Perrotta CBR SFR CRB, Listing by: Signature Premier Properties. OneKey® MLS as distributed by MLS GRID
