Welcome to 25 Artisan Avenue, a stately colonial perfectly nestled on 1 level acre in West Hills. This impressive home exudes traditional elegance in an upscale neighborhood with wide streets. New or restored wood floors in every room guide with an open layout that perfect for today's lifestyle. Remodeled kitchen features quartz counters, a center island & premium appliances. Inviting family room with a wood-burning fireplace. Large dining room & spacious living room for all your entertaining needs. Bedroom/office on main floor has full bathroom for privacy & convenience. Additional powder room centrally located for your guests. Upstairs find a master suite with a full bathroom and walk-n closets. Upstairs, there are 3 additional spacious bedrooms and another full bathroom. As you walk outside, the lush property with a refreshing in-ground heated pool provides the perfect setting for relaxation with ample room for play & enjoyment. Conveniently located on the Nassau/Suffolk border and close to all! Numerous updates include: a new central A/C and heating system - no baseboards! All new premium exterior and interior doors, windows, cesspool, interior paint, horseshoe driveway and more.
For sale
$1,849,000
25 Artisan Avenue, Huntington, NY 11743
5beds
4,000sqft
Single Family Residence, Residential
Built in 1967
100 Acres Lot
$-- Zestimate®
$462/sqft
$-- HOA
What's special
Premium appliancesOpen layoutCenter islandRefreshing in-ground heated poolLush propertyWood-burning fireplaceLarge dining room
- 9 days |
- 1,209 |
- 23 |
Zillow last checked:
Listing updated:
Listed by:
Magic Of Great Neck Realty Inc 516-487-6300,
Vitaly Isaacs 917-620-3605
Source: OneKey® MLS as distributed by MLS GRID,MLS#: 1029987
Facts & features
Interior
Bedrooms & bathrooms
- Bedrooms: 5
- Bathrooms: 4
- Full bathrooms: 3
- 1/2 bathrooms: 1
Heating
- Ducts, Hydro Air, Oil
Cooling
- Central Air
Appliances
- Included: Convection Oven, Dishwasher, Dryer, Electric Range, Microwave, Refrigerator, Stainless Steel Appliance(s), Washer, Wine Refrigerator
Features
- First Floor Bedroom, First Floor Full Bath, Built-in Features, Crown Molding, Formal Dining, Granite Counters, High Speed Internet, Kitchen Island, Recessed Lighting, Smart Thermostat
- Basement: Full
- Attic: Scuttle
Interior area
- Total structure area: 4,000
- Total interior livable area: 4,000 sqft
Video & virtual tour
Property
Parking
- Total spaces: 2
- Parking features: Other
- Garage spaces: 2
Features
- Has private pool: Yes
Lot
- Size: 100 Acres
Details
- Parcel number: 0400226000100033000
- Special conditions: None
Construction
Type & style
- Home type: SingleFamily
- Architectural style: Colonial
- Property subtype: Single Family Residence, Residential
Materials
- Brick, Frame, Vinyl Siding
Condition
- Year built: 1967
Utilities & green energy
- Sewer: Cesspool
- Water: Public
- Utilities for property: See Remarks
Community & HOA
HOA
- Has HOA: No
Location
- Region: Huntington
Financial & listing details
- Price per square foot: $462/sqft
- Tax assessed value: $6,325
- Annual tax amount: $27,277
- Date on market: 7/23/2026
- Cumulative days on market: 8 days
- Listing agreement: Exclusive Agency
Estimated market value
Not available
Estimated sales range
Not available
Not available
Price history
| Date | Event | Price |
|---|---|---|
| 7/23/2026 | Listed for sale | $1,849,000+33.5%$462/sqft |
Source:  OneKey® MLS as distributed by MLS GRID #1029987 Report a problem OneKey® MLS as distributed by MLS GRID #1029987 Report a problem | ||
| 4/23/2024 | Sold | $1,385,000-4.5%$346/sqft |
Source: OneKey® MLS as distributed by MLS GRID #L3525142 Report a problem | ||
| 3/14/2024 | Pending sale | $1,450,000$363/sqft |
Source: OneKey® MLS as distributed by MLS GRID #3525142 Report a problem | ||
| 2/2/2024 | Price change | $1,450,000-3.3%$363/sqft |
Source: OneKey® MLS as distributed by MLS GRID #3525142 Report a problem | ||
| 1/11/2024 | Listed for sale | $1,499,000+55.3%$375/sqft |
Source: OneKey® MLS as distributed by MLS GRID #3525142 Report a problem | ||
| 5/14/2015 | Sold | $965,000-3.4%$241/sqft |
Source: OneKey® MLS as distributed by MLS GRID #L2669936 Report a problem | ||
| 2/13/2015 | Listing removed | $999,000$250/sqft |
Source: Realty Connect USA LLC #10171692 Report a problem | ||
| 11/4/2014 | Price change | $999,000-4.9%$250/sqft |
Source: Realty Connect USA #2669936 Report a problem | ||
| 10/22/2014 | Listed for sale | $1,050,000$263/sqft |
Source: Realty Connect USA #2669936 Report a problem | ||
| 9/18/2014 | Listing removed | $1,050,000$263/sqft |
Source: Realty Connect USA LLC #10171692 Report a problem | ||
| 5/7/2014 | Listed for sale | $1,050,000+6.7%$263/sqft |
Source: Realty Connect USA LLC #2669936 Report a problem | ||
| 11/10/2004 | Sold | $984,000$246/sqft |
Source: Public Record Report a problem | ||
Public tax history
| Year | Property taxes | Tax assessment |
|---|---|---|
| 2025 | -- | $6,325 |
| 2024 | -- | $6,325 |
| 2023 | -- | $6,325 |
| 2022 | -- | $6,325 |
| 2021 | -- | $6,325 |
| 2020 | -- | $6,325 |
| 2019 | -- | $6,325 |
| 2018 | -- | $6,325 |
| 2017 | $24,233 | $6,325 |
| 2016 | -- | $6,325 |
| 2015 | -- | $6,325 |
| 2014 | -- | $6,325 -5.6% |
| 2013 | -- | $6,700 |
| 2012 | -- | $6,700 -10.1% |
| 2011 | -- | $7,450 |
| 2010 | -- | $7,450 |
| 2009 | -- | $7,450 |
| 2008 | -- | $7,450 |
| 2007 | $19,680 +12% | $7,450 |
| 2005 | $17,575 +7.1% | $7,450 |
| 2004 | $16,416 +7.5% | $7,450 |
| 2003 | $15,271 +6.7% | $7,450 |
| 2002 | $14,316 +6.1% | $7,450 |
| 2001 | $13,495 +0.4% | $7,450 |
| 2000 | $13,447 | $7,450 |
Find assessor info on the county website
Monthly payment
Climate risks
Neighborhood: 11743
Nearby schools
GreatSchools rating
- NAOakwood Primary CenterGrades: PK-2Distance: 1.3 mi
- 3/10Henry L Stimson Middle SchoolGrades: 7-8Distance: 1.6 mi
- 8/10Walt Whitman High SchoolGrades: 9-12Distance: 1.4 mi
Schools provided by the listing agent
- Elementary: Oakwood Primary Center
- Middle: Henry L Stimson Middle School
- High: Walt Whitman High School
Source: OneKey® MLS as distributed by MLS GRID. This data may not be complete. We recommend contacting the local school district to confirm school assignments for this home.
- $1,175,9005 bd3 ba-- sqft27 Artisan Ave, Huntington, NY 11743Off Market
- $949,9994 bd3 ba-- sqft23 Artisan Ave, Huntington, NY 11743Sold

- $1,449,8005 bd3 ba-- sqft29 Artisan Ave, Huntington, NY 11743Off Market
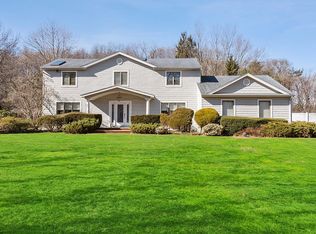
- $2,064,3004 bd3 ba-- sqft21 Artisan Ave, Huntington, NY 11743Off Market

- $1,178,200-- bd-- ba-- sqft11 Vannina Pl, Huntington, NY 11743Off Market
- $1,614,5004 bd3 ba-- sqft12 Vannina Pl, Huntington, NY 11743Off Market
- $1,335,000-- bd-- ba-- sqft31 Artisan Ave, Huntington, NY 11743Sold
- $1,913,4005 bd4 ba-- sqft19 Artisan Ave, Huntington, NY 11743Off Market
A local agent can set up tours, give advice and negotiate with sellers.
Similar homes
- $1,890,0005 bd4 ba3.3k sqft44 Warner Road, Huntington, NY 11743For Sale

 MLS ID #1003609, Robert M. Vargas CBR, Listing by: Keystone Realty USA Corp. OneKey® MLS as distributed by MLS GRID
 - $1,888,0005 bd4 ba3.5k sqft249 Cold Spring Road, Syosset, NY 11791For Sale
 MLS ID #1006505, Hyun Gu Kang, Listing by: Block & Lot Services Inc. OneKey® MLS as distributed by MLS GRID
 - $1,699,9005 bd4 ba4k sqft4 Durham Drive, Dix Hills, NY 11746For Sale
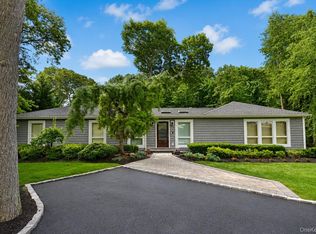 MLS ID #1024270, Janice Chavkin, Listing by: Signature Premier Properties. OneKey® MLS as distributed by MLS GRID
 - $2,495,0006 bd4 ba4.3k sqft5 Hemingway Drive, Dix Hills, NY 11746For Sale
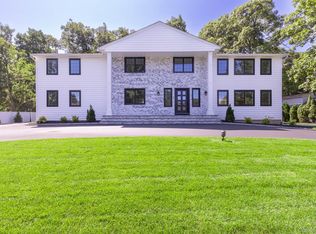 MLS ID #1030573, Zachary F. Frederico, Listing by: OverSouth LLC. OneKey® MLS as distributed by MLS GRID
 - $2,200,0005 bd5 ba3.4k sqft21 Kodiak Drive, Woodbury, NY 11797For SaleMLS ID #992528, Orit Ofir, Listing by: Daniel Gale Sothebys Intl Rlty. OneKey® MLS as distributed by MLS GRID
- $1,849,0004 bd3 ba2.4k sqft10 Laurel Cove Road, Oyster Bay Cove, NY 11771For SaleMLS ID #1022649, Patricia M. Pascullo, Listing by: Douglas Elliman Real Estate. OneKey® MLS as distributed by MLS GRID
- $1,749,9997 bd5 ba4.3k sqft1 Whispering Court, Dix Hills, NY 11746For SaleMLS ID #998921, Parvinder Singh, Listing by: First Class Homes Inc. OneKey® MLS as distributed by MLS GRID
- $1,499,9005 bd5 ba3k sqft25 Lisa Drive, Dix Hills, NY 11746For SaleMLS ID #998692, Nitin K. Gadura, Listing by: Gadura Real Estate LLC. OneKey® MLS as distributed by MLS GRID
- $1,699,0004 bd4 ba3.4k sqft134 Sandy Hollow Road, Northport, NY 11768For SaleMLS ID #1023019, Lauryn Koke CBR, Listing by: Daniel Gale Sothebys Intl Rlty. OneKey® MLS as distributed by MLS GRID
- $1,799,0005 bd5 ba3.5k sqft65 Mellow Ln, Jericho, NY 11753For SaleMLS ID #935238, Hong H. Lu, Listing by: Passerina LLC. OneKey® MLS as distributed by MLS GRID
- $1,299,0005 bd3 ba3.5k sqft3 Jacobs Path, Melville, NY 11747For SaleMLS ID #1017224, Joshua Manda, Listing by: Coldwell Banker American Homes. OneKey® MLS as distributed by MLS GRID
- $2,696,8887 bd7 ba5.1k sqft75 Centerport Road, Greenlawn, NY 11740For SaleMLS ID #1032383, Luciane R. Serifovic, Listing by: Luxian International Realty. OneKey® MLS as distributed by MLS GRID
- $1,475,0007 bd5 ba3.8k sqft10 Springmeadow Drive, Kings Park, NY 11754For SaleMLS ID #1031241, Alexis Adams, Listing by: Realty Connect USA L I Inc. OneKey® MLS as distributed by MLS GRID
- $2,695,0004 bd4 ba4.2k sqft19 MICHAELS Lane, Old Brookville, NY 11545For SaleMLS ID #906140, Carol K. Fisher, Listing by: Realty Connect USA LLC. OneKey® MLS as distributed by MLS GRID
- $2,495,0006 bd5 ba3.3k sqft70 Karol Place, Muttontown, NY 11753For SaleMLS ID #1028493, Olivia M. Yu Chan, Listing by: BERKSHIRE HATHAWAY. OneKey® MLS as distributed by MLS GRID
- $1,890,0005 bd4 ba3.3k sqft26 Polo Field Lane, Lake Success, NY 11020For SaleMLS ID #966583, Haifan Huang, Listing by: E Realty International Corp. OneKey® MLS as distributed by MLS GRID
- $1,699,5434 bd3 ba3k sqft704 Short Beach Road, Nissequogue, NY 11780For SaleMLS ID #919240, Leonard Saburro CRS E-PRO RENE SFR, Listing by: Elite Residential Brokerage. OneKey® MLS as distributed by MLS GRID
- $1,899,0004 bd3 ba3k sqft110 Lot B Spruce Avenue, Bethpage, NY 11714New ConstructionMLS ID #1012772, Catherine V. Horan, Listing by: Signature Premier Properties. OneKey® MLS as distributed by MLS GRID
- $1,699,0885 bd5 ba3.8k sqft88 Pace Drive S, West Islip, NY 11795For SaleMLS ID #995450, Jo Ann Boettcher, Listing by: Douglas Elliman Real Estate. OneKey® MLS as distributed by MLS GRID
- $2,450,0006 bd6 ba3.7k sqft114 Maytime Drive, Jericho, NY 11753For SaleMLS ID #1004874, Jindi Zeng, Listing by: Voro LLC. OneKey® MLS as distributed by MLS GRID
