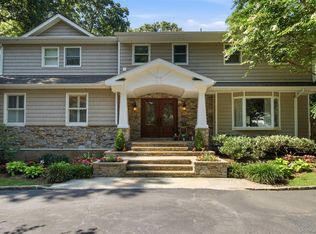
Welcome to a truly exceptional luxury residence, where refined design, expansive living spaces, and advanced smart home technology come together to create a one-of-a-kind lifestyle experience on one of the most sought-after blocks in the area. Designed with both grand-scale entertaining & everyday comfort in mind, this home offers an expansive open-concept 1st floor with seamless flow between multiple living and gathering spaces. From the moment you enter, you are greeted by custom mudroom-style built-ins and a thoughtfully designed layout that opens into a series of beautifully connected living environments. The main level showcases 9.5-inch wide-plank real natural white oak hardwood flooring throughout. The home features three distinct first-floor living areas, allowing for effortless entertaining and flexible living. The primary family room with custom built-ins flows seamlessly into a secondary fireplace living room anchored by a natural gas fireplace and striking quartz feature wall. A spectacular sunroom serves as a true showpiece, offering panoramic windows, soaring ceilings, custom wood slat detailing, and built-in seating—all overlooking the backyard & flooding the home with natural light. At the center of the home is a chef’s kitchen built to the highest standards, designed for both functionality and statement appeal. A dramatic oversized quartz waterfall island with seating for six anchors the space and incorporates a built-in Miele grill & deep fryer, ideal for elevated entertaining. The kitchen is further appointed with a commercial-grade Wolf oven, additional Miele wall oven, built-in Miele coffee and espresso system, Sub-Zero glass refrigerator with Sub-Zero drawer freezers & Cove dishwasher. Brand-new custom cabinetry, a full walk-in pantry, & a butler’s pantry with matching finishes complete this exceptional culinary space.
The first floor is thoughtfully designed to accommodate multi-generational living & private guest accommodations. The primary suite offers a private retreat featuring a dedicated sitting room with direct access to the backyard, a spacious walk-in closet & a luxurious en-suite bathroom with radiant heated flooring. In addition, the first level includes a second large bedroom with a brand-new en-suite full bathroom, providing both privacy & convenience. Upstairs, the home continues with real natural hardwood flooring throughout the entire second floor, including a second impressive primary suite with vaulted ceilings, expansive closet space including a walk-in closet, & a newly completed oversized en-suite bath. Additional bedrooms are generously sized, many featuring vaulted ceilings and backyard views, along with a full hallway bathroom.
Outdoor living is equally impressive, offering a true resort-style backyard designed for entertaining & relaxation. The expansive main yard features a stunning L-shaped saltwater pool w/ all new equipment & a natural gas heater, surrounded by mature privacy landscaping and generous lawn space. A covered, convertible patio extends the living space outdoors, creating a seamless indoor-outdoor experience ideal for gatherings and events.
In addition to the main yard, the property offers a separate oversized side yard, fully fenced & exceptionally private, featuring both patio & grass areas—a highly versatile outdoor space perfect for additional entertaining & recreation. The exterior is further enhanced by in-ground sprinkler systems, custom landscape lighting, two storage sheds & a secondary gated service access area. Built for modern luxury living, the home is fully equipped with fiber-optic backbone wiring throughout and a 5-zone HVAC system with fully integrated smart WiFi controls. Additional features include a formal dining area with custom built-in serving cabinetry and seating, extensive built-in storage throughout, two full-length attic storage areas, a custom 2 car garage, & full generator hookup. Solar Panels are Owned & EV Charger installed.
For sale
Price cut: $100.1K (8/6)
$1,599,000
88 Pace Drive S, West Islip, NY 11795
5beds
3,860sqft
Single Family Residence, Residential
Built in 1977
0.45 Acres Lot
$-- Zestimate®
$414/sqft
$-- HOA
What's special
- 95 days |
- 2,063 |
- 72 |
Zillow last checked:
Listing updated:
Listed by:
Douglas Elliman Real Estate 631-422-7510,
Jo Ann Boettcher
Source: OneKey® MLS as distributed by MLS GRID,MLS#: 995450
Facts & features
Interior
Bedrooms & bathrooms
- Bedrooms: 5
- Bathrooms: 5
- Full bathrooms: 4
- 1/2 bathrooms: 1
Primary bedroom
- Level: Second
Bedroom 2
- Level: Second
Primary bathroom
- Level: Second
Bathroom 1
- Level: First
Bathroom 2
- Level: First
Bathroom 3
- Level: Second
Bathroom 4
- Level: Second
Bathroom 4
- Level: Second
Other
- Description: Large Entry Foyer
- Level: First
Other
- Description: Rec Room
- Level: First
Other
- Description: Sunroom
- Level: First
Dining room
- Level: First
Family room
- Level: First
Kitchen
- Level: First
Living room
- Level: First
Heating
- Hot Air, Natural Gas
Cooling
- Central Air
Appliances
- Included: ENERGY STAR Qualified Appliances
Features
- First Floor Full Bath, Built-in Features, Cathedral Ceiling(s), Chefs Kitchen, Eat-in Kitchen, Entrance Foyer, Formal Dining, Granite Counters, Open Floorplan, Primary Bathroom, Walk-In Closet(s)
- Attic: Full
Interior area
- Total structure area: 4,219
- Total interior livable area: 3,860 sqft
Property
Parking
- Total spaces: 2
- Parking features: Driveway, Garage
- Garage spaces: 2
- Has uncovered spaces: Yes
Features
- Has private pool: Yes
- Pool features: In Ground
Lot
- Size: 0.45 Acres
Details
- Parcel number: 0500479000400005000
- Special conditions: None
Construction
Type & style
- Home type: SingleFamily
- Architectural style: Ranch
- Property subtype: Single Family Residence, Residential
Materials
- Frame
Condition
- Year built: 1977
Utilities & green energy
- Sewer: Public Sewer
- Water: Public
- Utilities for property: Cable Connected, Electricity Connected, Natural Gas Connected, Sewer Connected, Trash Collection Private, Water Connected
Community & HOA
Community
- Subdivision: Pace Landings
HOA
- Has HOA: No
Location
- Region: West Islip
Financial & listing details
- Price per square foot: $414/sqft
- Tax assessed value: $75,000
- Annual tax amount: $23,627
- Date on market: 5/19/2026
- Cumulative days on market: 82 days
- Listing agreement: Exclusive Right To Sell
- Electric utility on property: Yes
Estimated market value
Not available
Estimated sales range
Not available
Not available
Price history
| Date | Event | Price |
|---|---|---|
| 8/6/2026 | Price change | $1,599,000-5.9%$414/sqft |
Source:  OneKey® MLS as distributed by MLS GRID #995450 Report a problem OneKey® MLS as distributed by MLS GRID #995450 Report a problem | ||
| 6/12/2026 | Price change | $1,699,088-3.8%$440/sqft |
Source: OneKey® MLS as distributed by MLS GRID #995450 Report a problem | ||
| 5/19/2026 | Listed for sale | $1,767,088+50.3%$458/sqft |
Source: OneKey® MLS as distributed by MLS GRID #995450 Report a problem | ||
| 6/25/2025 | Sold | $1,176,000-2%$305/sqft |
Source: Public Record Report a problem | ||
| 11/6/2024 | Sold | $1,200,000-7.7%$311/sqft |
Source: OneKey® MLS as distributed by MLS GRID #L3559877 Report a problem | ||
| 7/19/2024 | Pending sale | $1,299,999$337/sqft |
Source: OneKey® MLS as distributed by MLS GRID #3559877 Report a problem | ||
| 7/16/2024 | Listing removed | -- |
Source: OneKey® MLS as distributed by MLS GRID #3559877 Report a problem | ||
| 6/26/2024 | Listed for sale | $1,299,999+94%$337/sqft |
Source: OneKey® MLS as distributed by MLS GRID #3559877 Report a problem | ||
| 6/18/2010 | Sold | $670,000-7.6%$174/sqft |
Source: Public Record Report a problem | ||
| 2/11/2010 | Listing removed | $725,000$188/sqft |
Source: Netter Real Estate Inc #2203423 Report a problem | ||
| 2/7/2010 | Listed for sale | $725,000$188/sqft |
Source: Netter Real Estate Inc #2203423 Report a problem | ||
| 10/9/2009 | Listing removed | $725,000$188/sqft |
Source: Netter Real Estate #2203423 Report a problem | ||
| 7/18/2009 | Listed for sale | $725,000+62%$188/sqft |
Source: Netter Real Estate #2203423 Report a problem | ||
| 7/11/2000 | Sold | $447,500$116/sqft |
Source: Public Record Report a problem | ||
Public tax history
| Year | Property taxes | Tax assessment |
|---|---|---|
| 2025 | -- | $75,000 |
| 2024 | -- | $75,000 |
| 2023 | -- | $75,000 |
| 2022 | -- | $75,000 |
| 2021 | -- | $75,000 |
| 2020 | -- | $75,000 |
| 2019 | -- | $75,000 |
| 2018 | -- | $75,000 |
| 2017 | $19,772 | $75,000 |
| 2016 | -- | $75,000 |
| 2015 | -- | $75,000 |
| 2014 | -- | $75,000 |
| 2013 | -- | $75,000 |
| 2012 | -- | $75,000 |
| 2011 | -- | $75,000 -4.3% |
| 2010 | -- | $78,400 |
| 2009 | -- | $78,400 |
| 2008 | -- | $78,400 |
| 2007 | $15,737 +17.4% | $78,400 |
| 2005 | $13,403 +6.9% | $78,400 |
| 2004 | $12,540 +9% | $78,400 |
| 2003 | $11,499 +9.9% | $78,400 +4% |
| 2002 | $10,462 | $75,400 |
| 2001 | -- | $75,400 +12.5% |
| 2000 | $8,770 | $67,000 |
Find assessor info on the county website
Monthly payment
Climate risks
Neighborhood: 11795
Nearby schools
GreatSchools rating
- 3/10Bayview Elementary SchoolGrades: PK-5Distance: 0.1 mi
- 5/10Beach Street Middle SchoolGrades: 6-8Distance: 1.4 mi
- 8/10West Islip Senior High SchoolGrades: 9-12Distance: 1.3 mi
Schools provided by the listing agent
- Elementary: Bayview Elementary School
- Middle: Beach Street Middle School
- High: West Islip Senior High School
Source: OneKey® MLS as distributed by MLS GRID. This data may not be complete. We recommend contacting the local school district to confirm school assignments for this home.
- $1,032,700-- bd-- ba-- sqft92 Pace Dr S, West Islip, NY 11795Off Market
- $1,091,800-- bd-- ba-- sqft84 Pace Dr S, West Islip, NY 11795Off Market
- $1,305,3005 bd3 ba-- sqft96 Pace Dr S, West Islip, NY 11795Off Market

- $1,139,700-- bd-- ba-- sqft80 Pace Dr S, West Islip, NY 11795Off Market
- $1,206,2003 bd2 ba-- sqft93 Pace Dr S, West Islip, NY 11795Off Market
- $1,218,2004 bd2 ba-- sqft89 Pace Dr S, West Islip, NY 11795Off Market
- $1,533,1004 bd4 ba2.5k sqft85 Pace Dr S, West Islip, NY 11795Off Market
- $1,319,100-- bd-- ba-- sqft97 Pace Dr S, West Islip, NY 11795Off Market
A local agent can set up tours, give advice and negotiate with sellers.
Similar homes
- $1,299,0004 bd3 ba3.4k sqft19 Clearwater Lane, West Islip, NY 11795For Sale

 MLS ID #1034491, Alanna Buz, Listing by: Douglas Elliman Real Estate. OneKey® MLS as distributed by MLS GRID
 - $1,799,9997 bd5 ba5.7k sqft230 W Islip Road, West Islip, NY 11795For Sale
 MLS ID #1026344, Martina Scheben, Listing by: Coldwell Banker American Homes. OneKey® MLS as distributed by MLS GRID
 - $1,600,0005 bd4 ba3.8k sqft17 Calumet Drive, Dix Hills, NY 11746For Sale
 MLS ID #1016292, Tina L. Vespoli ABR SRS, Listing by: Douglas Elliman Real Estate. OneKey® MLS as distributed by MLS GRID
 - $1,399,0005 bd4 ba3.7k sqft8 Clayton Drive, Dix Hills, NY 11746For Sale
 MLS ID #1035693, Craig Marlow, Listing by: Howard Hanna Coach. OneKey® MLS as distributed by MLS GRID
 - $1,549,0005 bd4 ba4.5k sqft48 Colby Drive, Dix Hills, NY 11746For SaleMLS ID #1029331, Elena M. Galluzzo, Listing by: Compass Greater NY LLC. OneKey® MLS as distributed by MLS GRID
- $1,860,0005 bd4 ba4.4k sqft14 Dupont Court, Dix Hills, NY 11746For SaleMLS ID #1034999, Robyn Schatz CBR, Listing by: Compass Greater NY LLC. OneKey® MLS as distributed by MLS GRID
- $1,899,9885 bd5 ba4.2k sqft5 Jacquelyn Court, Dix Hills, NY 11746For SaleMLS ID #1033127, Monique J. Serena, Listing by: Keller Williams Points North. OneKey® MLS as distributed by MLS GRID
- $1,199,0005 bd4 ba3k sqft236 Windsor Avenue, Brightwaters, NY 11718For SaleMLS ID #1024524, Tammy J. Ramsay, Listing by: Eric G Ramsay Jr Assoc LLC. OneKey® MLS as distributed by MLS GRID
- $1,799,0004 bd3 ba3.7k sqft20 Longacre Drive, Huntington, NY 11743For SaleMLS ID #1033030, Maria H. Lanzisero, Listing by: Compass Greater NY LLC. OneKey® MLS as distributed by MLS GRID
- $1,499,9005 bd4 ba3.4k sqft2 Rawlings Drive, Melville, NY 11747For SaleMLS ID #1017283, Aaron J. Bates, Listing by: Real Broker NY LLC. OneKey® MLS as distributed by MLS GRID
- $1,425,0004 bd3 ba2.9k sqft54 Dix Woods Drive, Melville, NY 11747For SaleMLS ID #1028257, Rebecca Zinn CBR, Listing by: Compass Greater NY LLC. OneKey® MLS as distributed by MLS GRID
- $1,499,0006 bd5 ba5.4k sqft8 Penn Drive, Dix Hills, NY 11746For SaleMLS ID #1022708, Ivana Nastro, Listing by: Signature Premier Properties. OneKey® MLS as distributed by MLS GRID
- $1,475,0007 bd5 ba3.8k sqft10 Springmeadow Drive, Kings Park, NY 11754For SaleMLS ID #1031241, Alexis Adams, Listing by: Realty Connect USA L I Inc. OneKey® MLS as distributed by MLS GRID
- $1,779,0005 bd4 ba3.4k sqft35 High Pasture Circle, Dix Hills, NY 11746For SaleMLS ID #1007506, Laurie A. Riechert, Listing by: Signature Premier Properties. OneKey® MLS as distributed by MLS GRID
- $1,999,9995 bd5 ba4.5k sqft589 Caledonia Road, Dix Hills, NY 11746For SaleMLS ID #1034343, Michelle Labarbera, Listing by: Nest Seekers LLC. OneKey® MLS as distributed by MLS GRID
- $1,699,9995 bd3 ba3.2k sqft132 Washington Avenue, Plainview, NY 11803For SaleMLS ID #997629, Suzanne Colon, Listing by: Douglas Elliman Real Estate. OneKey® MLS as distributed by MLS GRID
- $1,749,0004 bd4 ba3.5k sqft25 Quintree Lane, Melville, NY 11747For SaleMLS ID #985667, Elena M. Galluzzo, Listing by: Compass Greater NY LLC. OneKey® MLS as distributed by MLS GRID
- $1,550,0004 bd4 ba2.9k sqft34 Ketchum Court, East Northport, NY 11731For SaleMLS ID #1001805, Janet C. Pushee, Listing by: Coldwell Banker American Homes. OneKey® MLS as distributed by MLS GRID
- $1,499,0004 bd3 ba3.3k sqft134 Hiland Court, Commack, NY 11725For SaleMLS ID #1031580, Madeleine Camay, Listing by: Compass Greater NY LLC. OneKey® MLS as distributed by MLS GRID
- $1,695,0005 bd4 ba4k sqft6 Tanyard Lane, Huntington, NY 11743For SaleMLS ID #978171, Eugene Mincone, Listing by: Signature Premier Properties. OneKey® MLS as distributed by MLS GRID
