Behind the gates of this prestigious Caledonia enclave in Dix Hills lies a residence of rare distinction. Inspired by the timeless elegance of a French Chateau, this custom-crafted home is gracefully set on over an acre of exquisitely landscaped grounds, offering an extraordinary sense of privacy, tranquility, and refinement. Located within the acclaimed Half Hollow Hills School District, this exceptional property embodies the very best of luxury living.
Spanning approximately 5,000 square feet, the residence presents five generously appointed bedrooms and four-and-a-half impeccably designed baths. Every detail has been thoughtfully curated, from rich hardwood floors and bespoke millwork to imported marble and artisan tile, creating interiors that are both timeless and effortlessly sophisticated.
Designed with equal emphasis on gracious entertaining and everyday comfort, the home unfolds through elegant formal spaces anchored by impressive overs-sized fireplace & walls of glass, while the gourmet chef's kitchen serves as the heart of the residence with exceptional craftsmanship and custom appointments. The primary suite is a private sanctuary, offering a spa-inspired bath and an atmosphere of quiet luxury, while spacious guest accommodations provide exceptional comfort for family and visitors alike.
A collection of thoughtfully integrated lifestyle amenities transforms the lower level into a destination of its own, featuring a private theater, fitness studio with full bath, gaming and entertaining lounge, wine tasting room with cellar, workshop, and abundant storage & spaces designed to elevate daily living while accommodating every occasion.
Outdoors, the house reveals a true resort setting. Mature specimen trees and professionally designed gardens frame a recently renovated saltwater swimming pool surrounded by custom bluestone & brick patios, maintaince free decking, creating an idyllic backdrop for entertaining or peaceful retreat. The expansive grounds offer the rare opportunity to substantially expand the residence while preserving its existing footprint, presenting remarkable flexibility for future vision.
A gated courtyard drive welcomes guests with a sense of arrival befitting the home's architectural presence. Combining timeless European influence with exceptional craftsmanship, resort-inspired amenities, and one of Dix Hills' most coveted locations, this is a residence of enduring beauty created for those who appreciate privacy, elegance, and uncompromising quality of life.
Pending
$1,999,999
589 Caledonia Road, Dix Hills, NY 11746
5beds
4,500sqft
Single Family Residence, Residential
Built in 1995
1.16 Acres Lot
$-- Zestimate®
$444/sqft
$-- HOA
What's special
- 25 days
- 413
- 9
Likely to sell faster than
Zillow last checked:
Listing updated:
Listed by:
Nest Seekers LLC 516-922-2878,
Michelle Labarbera 631-258-8045,
Andre V. Labarbera 631-258-8044,
Nest Seekers LLC
Source: OneKey® MLS as distributed by MLS GRID,MLS#: 1034343
Facts & features
Interior
Bedrooms & bathrooms
- Bedrooms: 5
- Bathrooms: 5
- Full bathrooms: 4
- 1/2 bathrooms: 1
Heating
- Baseboard, Oil, Radiant Floor
Cooling
- Central Air
Appliances
- Included: Dishwasher, Dryer, Gas Cooktop, Microwave, Oven, Refrigerator, Stainless Steel Appliance(s), Washer, Oil Water Heater, Wine Refrigerator
Features
- First Floor Bedroom, First Floor Full Bath, Built-in Features, Cathedral Ceiling(s), Central Vacuum, Chandelier, Chefs Kitchen, Crown Molding, Double Vanity, Eat-in Kitchen, Entrance Foyer, Formal Dining, Granite Counters, High Ceilings, Kitchen Island, Natural Woodwork, Open Floorplan, Open Kitchen, Primary Bathroom, Master Downstairs, Recessed Lighting, Soaking Tub, Speakers, Storage, Tray Ceiling(s), Walk-In Closet(s), Wired for Sound
- Flooring: Hardwood, Tile
- Basement: Finished,Full,See Remarks,Storage Space
- Attic: Pull Stairs,Storage,Unfinished
- Number of fireplaces: 1
- Fireplace features: Family Room
Interior area
- Total structure area: 4,500
- Total interior livable area: 4,500 sqft
Property
Parking
- Total spaces: 3
- Parking features: Driveway, Electric Vehicle Charging Station(s), Garage, Garage Door Opener, Oversized
- Garage spaces: 3
- Has uncovered spaces: Yes
Features
- Patio & porch: Deck, Patio, Porch
- Has private pool: Yes
- Pool features: In Ground, Salt Water, Vinyl
- Fencing: Back Yard,Chain Link
Lot
- Size: 1.16 Acres
- Features: Back Yard, Front Yard, Landscaped, Private, See Remarks, Sprinklers In Front, Sprinklers In Rear, Stone/Brick Wall
Details
- Parcel number: 0400246000400013001
- Special conditions: None
Construction
Type & style
- Home type: SingleFamily
- Architectural style: Post Modern
- Property subtype: Single Family Residence, Residential
Materials
- Brick, Frame, Vinyl Siding
Condition
- Year built: 1995
Utilities & green energy
- Sewer: Cesspool
- Water: Public
- Utilities for property: Cable Available, Electricity Connected, Propane, Trash Collection Public, Underground Utilities, Water Connected
Community & HOA
HOA
- Has HOA: No
Location
- Region: Dix Hills
Financial & listing details
- Price per square foot: $444/sqft
- Tax assessed value: $5,500
- Annual tax amount: $20,807
- Date on market: 8/7/2026
- Cumulative days on market: 42 days
- Listing agreement: Exclusive Right To Sell
- Electric utility on property: Yes
Estimated market value
Not available
Estimated sales range
Not available
Not available
Price history
| Date | Event | Price |
|---|---|---|
| 9/2/2026 | Pending sale | $1,999,999$444/sqft |
Source:  OneKey® MLS as distributed by MLS GRID #1034343 Report a problem OneKey® MLS as distributed by MLS GRID #1034343 Report a problem | ||
| 8/23/2026 | Listing removed | $1,999,999$444/sqft |
Source: OneKey® MLS as distributed by MLS GRID #1034343 Report a problem | ||
| 8/7/2026 | Listed for sale | $1,999,999+181.7%$444/sqft |
Source: OneKey® MLS as distributed by MLS GRID #1034343 Report a problem | ||
| 10/17/2001 | Sold | $710,000$158/sqft |
Source: Public Record Report a problem | ||
Public tax history
| Year | Property taxes | Tax assessment |
|---|---|---|
| 2025 | -- | $5,500 |
| 2024 | -- | $5,500 |
| 2023 | -- | $5,500 |
| 2022 | -- | $5,500 |
| 2021 | -- | $5,500 |
| 2020 | -- | $5,500 |
| 2019 | -- | $5,500 |
| 2018 | -- | $5,500 |
| 2017 | $17,569 | $5,500 |
| 2016 | -- | $5,500 -14.7% |
| 2015 | -- | $6,450 |
| 2014 | -- | $6,450 |
| 2013 | -- | $6,450 |
| 2012 | -- | $6,450 |
| 2011 | -- | $6,450 |
| 2010 | -- | $6,450 |
| 2009 | -- | $6,450 |
| 2008 | -- | $6,450 |
| 2007 | $14,301 +12.6% | $6,450 |
| 2005 | $12,704 +7.5% | $6,450 |
| 2004 | $11,816 +5.5% | $6,450 |
| 2003 | $11,202 -2.8% | $6,450 |
| 2002 | $11,521 +9.9% | $6,450 |
| 2001 | $10,483 +6.9% | $6,450 |
| 2000 | $9,803 | $6,450 |
Find assessor info on the county website
Monthly payment
Climate risks
Neighborhood: 11746
Nearby schools
Schools provided by the listing agent
- Elementary: Signal Hill Elementary School
- Middle: West Hollow Middle School
- High: Half Hollow Hills High School East
Source: OneKey® MLS as distributed by MLS GRID. This data may not be complete. We recommend contacting the local school district to confirm school assignments for this home.
Similar homes
- $2,050,0006 bd4 ba4.5k sqft21 Buttonwood Drive, Dix Hills, NY 11746For Sale
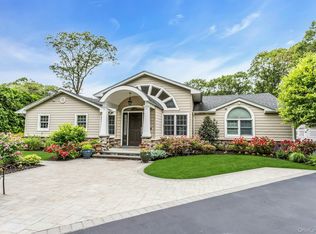
 MLS ID #871979, Robert A. Korber, Listing by: Signature Premier Properties. OneKey® MLS as distributed by MLS GRID
 - $1,999,0006 bd4 ba4.1k sqft5 Home Court, Huntington, NY 11743For Sale
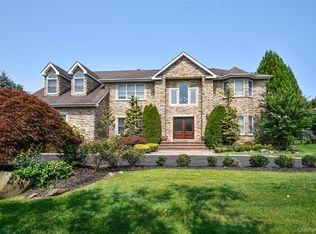 MLS ID #1038444, Myung Hee Yoon CBR, Listing by: Coldwell Banker American Homes. OneKey® MLS as distributed by MLS GRID
 - $2,285,0005 bd6 ba6k sqft20 Astro Place, Dix Hills, NY 11746For Sale
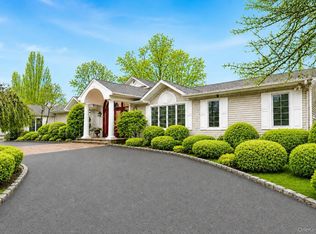 MLS ID #1008825, Lisa M. Lavelle CBR, Listing by: BERKSHIRE HATHAWAY. OneKey® MLS as distributed by MLS GRID
 - $2,800,0005 bd6 ba5.9k sqft15 Peppermill Lane, Dix Hills, NY 11746For Sale
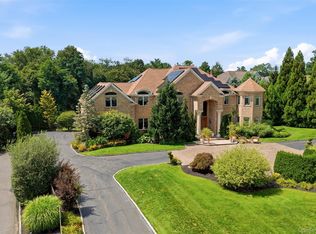 MLS ID #1049045, Robyn Schatz CBR, Listing by: Compass Greater NY LLC. OneKey® MLS as distributed by MLS GRID
 - $1,999,9995 bd5 ba5k sqft41 Cove Road, Huntington, NY 11743For SaleMLS ID #1022285, Michelle Keegan, Listing by: Douglas Elliman Real Estate. OneKey® MLS as distributed by MLS GRID
- $1,499,9995 bd4 ba4k sqft193 Pidgeon Hill Road, South Huntington, NY 11746For SaleMLS ID #1017489, Michael Giordano, Listing by: Hedgestone Homes LLC. OneKey® MLS as distributed by MLS GRID
- $2,195,0005 bd4 ba4.8k sqft21 Sleepy Lane, Melville, NY 11747For SaleMLS ID #1034684, Derek J. Greene, Listing by: Greene Realty Group. OneKey® MLS as distributed by MLS GRID
- $2,550,0006 bd4 ba5.3k sqft65 Threepence Drive, Melville, NY 11747For SaleMLS ID #1055057, Michael Jacobson, Listing by: Voro LLC. OneKey® MLS as distributed by MLS GRID
- $1,900,0004 bd3 ba3.6k sqft23 Beach Plum Drive, Centerport, NY 11721For SaleMLS ID #1047872, Michelle Wright SFR, Listing by: Signature Premier Properties. OneKey® MLS as distributed by MLS GRID
- $2,050,0004 bd4 ba4.2k sqft7 Private Road, Huntington, NY 11743For SaleMLS ID #1036800, Linda Lugo CRS CRB CIPS E-PRO SRES, Listing by: Realty Masters North Shore. OneKey® MLS as distributed by MLS GRID
- $1,799,9994 bd4 ba2.9k sqft7 Ridge Drive, Melville, NY 11747For SaleMLS ID #1039630, Lenny C. Rosenfeld, Listing by: Douglas Elliman Real Estate. OneKey® MLS as distributed by MLS GRID
- $2,300,0005 bd5 ba4.8k sqft3 Dionne Court, Northport, NY 11768For SaleMLS ID #1051328, Brian B. McKenna, Listing by: Real Broker NY LLC. OneKey® MLS as distributed by MLS GRID
- $1,749,0005 bd4 ba4k sqft18 Green Meadow Lane, Huntington, NY 11743For SaleMLS ID #1043143, Shari M. DeLouya CBR, Listing by: BH&G R E Realty Connect. OneKey® MLS as distributed by MLS GRID
- $2,200,0005 bd5 ba3.4k sqft21 Kodiak Drive, Woodbury, NY 11797For SaleMLS ID #992528, Orit Ofir, Listing by: Daniel Gale Sothebys Intl Rlty. OneKey® MLS as distributed by MLS GRID
- $1,999,0004 bd4 ba3.7k sqft67 Sunny Road, Saint James, NY 11780For SaleMLS ID #1014240, Eric Neitzel GRI, Listing by: DeBarbieri Assoc Inc. OneKey® MLS as distributed by MLS GRID
- $1,695,0005 bd4 ba4.2k sqft6 Tanyard Lane, Huntington, NY 11743For SaleMLS ID #1048552, Ricardo Pena CBR, Listing by: Compass Greater NY LLC. OneKey® MLS as distributed by MLS GRID
- $1,448,0004 bd3 ba3.2k sqft36 Arbutus Road, Greenlawn, NY 11740For SaleMLS ID #1050291, Anthony M. Perrotta CBR SFR CRB, Listing by: Signature Premier Properties. OneKey® MLS as distributed by MLS GRID
- $1,999,0006 bd6 ba5k sqft89 Duck Pond Road, Glen Cove, NY 11542For SaleMLS ID #989807, Maria Babaev CBR CIPS E-PRO SFR GR, Listing by: Douglas Elliman Real Estate. OneKey® MLS as distributed by MLS GRID
- $2,199,0005 bd4 ba3.3k sqft547 Shore Drive, Oakdale, NY 11769For SaleMLS ID #1050358, Eric Gordon Ramsay IV, Listing by: Eric G Ramsay Jr Assoc LLC. OneKey® MLS as distributed by MLS GRID
- $1,699,0005 bd4 ba3.4k sqft45 Meadow Glen Road, Fort Salonga, NY 11768For SaleMLS ID #1050295, Anthony M. Perrotta CBR SFR CRB, Listing by: Signature Premier Properties. OneKey® MLS as distributed by MLS GRID
