Fully finished basementSprawling secluded backyardFirst-floor half bathSpace for recreationThree well-appointed bedroomsFull hallway bathPrivate home office
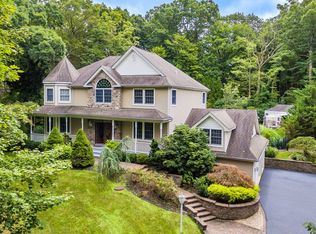
Pull up and prepare to be impressed—this custom, truly stunning Colonial delivers the perfect blend of elegance, comfort, and modern living. From the moment you arrive, the home’s curb appeal sets the tone for what awaits inside.
Step through the front door and you’re immediately greeted by exquisite custom millwork and detailed molding that flows throughout the home. The formal dining room is ideal for hosting holidays and special gatherings, while the spacious living room offers a warm and inviting atmosphere. The heart of the home is the chef’s kitchen, seamlessly connected to a generous den area—creating the perfect space for everyday living and effortless entertaining. A private home office and a convenient first-floor half bath complete this level.
Upstairs, you’ll find three well-appointed bedrooms, a full hallway bath, and a luxurious primary suite featuring a spa-like en suite bath and expansive closets designed for both comfort and functionality.
This home truly shines when it comes to entertaining. Step outside to your own private retreat featuring an upper-level deck with a custom fireplace overlooking a sprawling, secluded backyard. The resort-style setting continues with a 30 x 18 in-ground pool, multiple lounging areas, and fire pits—perfect for relaxing or hosting unforgettable gatherings. The first floor also offers seamless “al fresco” living with a custom outdoor kitchen and covered outdoor living room, bringing indoor comfort outside.
The fully finished basement provides incredible versatility with space for recreation, entertaining, a custom gym, and ample storage.
Complete with a two-car garage and every amenity you could ask for, this move-in-ready masterpiece is the total package—designed for both everyday luxury and exceptional entertaining.
67 days
|
1,610
|
118
|
Zillow last checked:
Listing updated:
Listed by:
Coldwell Banker American Homes516-334-4333,
Thomas J. Nails
Source: OneKey® MLS as distributed by MLS GRID,MLS#: 995072
Loading...
Facts & features
Interior
Bedrooms & bathrooms
Bedrooms: 4
Bathrooms: 4
Full bathrooms: 3
1/2 bathrooms: 1
Heating
Natural Gas
Cooling
Central Air
Appliances
Included: Gas Cooktop, Gas Oven, Stainless Steel Appliance(s)
Laundry: Gas Dryer Hookup
Features
Chefs Kitchen, Crown Molding, Eat-in Kitchen, Formal Dining, His and Hers Closets, Kitchen Island
Flooring: Hardwood
Basement: Finished
Attic: Full
Has fireplace: Yes
Interior area
Total structure area: 4,450
Total interior livable area: 4,450 sqft
Property
Parking
Total spaces: 2
Parking features: Driveway
Garage spaces: 2
Has uncovered spaces: Yes
Features
Patio & porch: Covered
Has private pool: Yes
Pool features: In Ground
Lot
Size: 0.87 Acres
Details
Parcel number: 0400167000400038005
Special conditions: None
Construction
Type & style
Home type: SingleFamily
Architectural style: Colonial
Property subtype: Single Family Residence, Residential
Materials
Foundation: Pillar/Post/Pier
Condition
Year built: 2002
Utilities & green energy
Sewer: Cesspool
Water: Public
Utilities for property: Cable Connected, Electricity Connected, Natural Gas Connected
Community & HOA
HOA
Has HOA: No
Location
Region: Huntington
Financial & listing details
Price per square foot: $562/sqft
Tax assessed value: $5,300
Annual tax amount: $25,571
Date on market: 5/5/2026
Cumulative days on market: 67 days
Listing agreement: Exclusive Right To Sell
Electric utility on property: Yes
Estimated market value
Zestimate®
Not available
Estimated sales range
Not available
Rent Zestimate®
Not available
Price history
Date
Event
Price
6/11/2026
Price change
$2,499,999-7.1%$562/sqft
Source: OneKey® MLS as distributed by MLS GRID #995072Report a problem
5/5/2026
Listed for sale
$2,690,000+133.9%$604/sqft
Source: OneKey® MLS as distributed by MLS GRID #995072Report a problem
1/8/2014
Sold
$1,150,000-6.1%$258/sqft
Source: OneKey® MLS as distributed by MLS GRID #L2597408Report a problem
All calculations are estimates and provided by Zillow, Inc. for informational purposes only. Actual amounts may vary.
HOA fees may include property taxes on listings classified as Co-Ops. Contact the listing agent and/or owner for fee details.
Mortgage interest rates are dependent on a number of factors, including credit score, down payment, and repayment length. Interest rate data provided by Zillow Group Marketplace, Inc. as of 1/1/1970 from various mortgage lenders with which we have lead or other similar arrangements; the Estimated Payment is an average of those rates.
See how much you could borrow to make a competitive offer.
Source: OneKey® MLS as distributed by MLS GRID. This data may not be complete. We recommend contacting the local school district to confirm school assignments for this home.