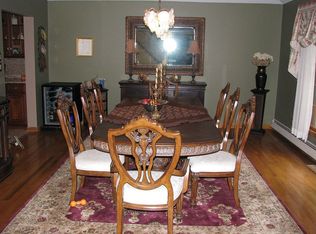
Nestled on 9.5 sprawling, private acres with serene pond frontage, this gated Centerport estate pairs resort-style living with architectural grandeur. Offering 6,500 square feet of updated luxury across 18 total rooms, the residence welcomes you with a dramatic grand entrance foyer that leads into a soaring two-story living room anchored by a stately fireplace. Designed for entertaining on any scale, the main level features a banquet-sized formal dining room, comfortable den, and a chef’s eat-in kitchen complete with premium appliances, an expansive center island, and an adjoining morning sitting room. A flexible bedroom/home office and powder room complete the first floor. Upstairs, retreat to the primary suite featuring a spa-like ensuite bath, accompanied by three additional well-appointed bedrooms and two full baths. The finished lower level adds flexible living space with an additional full bathroom. Step outside to your private retreat, complete with a swimming pool, generous patio, and multi-tier decking taking in sweeping views of the surrounding natural landscape and tranquil water. Situated within the Harborfields School District and minutes from North Shore harbor amenities. Private Walking Trails!
For sale
$3,375,000
23 Fort Salonga Road, Centerport, NY 11721
7beds
6,500sqft
Single Family Residence, Residential
Built in 1994
9.5 Acres Lot
$-- Zestimate®
$519/sqft
$-- HOA
What's special
- 3 days
- 846
- 66
Zillow last checked:
Listing updated:
Listed by:
Compass Greater NY LLC 516-859-8037,
Batul N. Morbi GRI 516-859-8037
Source: OneKey® MLS as distributed by MLS GRID,MLS#: 1069424
Facts & features
Interior
Bedrooms & bathrooms
- Bedrooms: 7
- Bathrooms: 10
- Full bathrooms: 7
- 1/2 bathrooms: 3
Bedroom 1
- Description: Ensuite Primary Bedroom, 3 Bedrooms,2 Full Baths,
- Level: Second
Other
- Description: Detached 4 Car Garage With 3 Bedrooms And 2 Full Baths Apartment Above
Basement
- Description: Partial Basement Finished With Full Bath
- Level: Lower
Living room
- Description: EF, Two Story Living Rm,FDR, Den,Fireplace,Large EIK With Sitting Rm,Bedroom/Office,Powder Rm
- Level: First
Heating
- Forced Air, Natural Gas
Cooling
- Central Air
Appliances
- Included: Convection Oven, Cooktop, Dishwasher, Dryer, Gas Range, Microwave, Refrigerator, Washer
- Laundry: In Basement
Features
- Cathedral Ceiling(s), Chefs Kitchen, Eat-in Kitchen, Entrance Foyer, Formal Dining, High Ceilings, Kitchen Island
- Flooring: Carpet, Hardwood, Tile
- Basement: Finished
- Attic: Full
- Number of fireplaces: 3
Interior area
- Total structure area: 6,500
- Total interior livable area: 6,500 sqft
Video & virtual tour
Property
Parking
- Total spaces: 4
- Parking features: Driveway, Garage, Private
- Garage spaces: 4
- Has uncovered spaces: Yes
Features
- Patio & porch: Deck, Patio
- Exterior features: Balcony
- Has private pool: Yes
- On waterfront: Yes
- Waterfront features: Lake Front, Waterfront
Lot
- Size: 9.5 Acres
Details
- Parcel number: 0400080000500004000
- Special conditions: None
Construction
Type & style
- Home type: SingleFamily
- Architectural style: Estate
- Property subtype: Single Family Residence, Residential
Materials
- Frame
Condition
- Updated/Remodeled
- Year built: 1994
Utilities & green energy
- Sewer: Cesspool
- Water: Public
- Utilities for property: Electricity Connected, Natural Gas Connected
Community & HOA
Community
- Security: Security System
HOA
- Has HOA: No
Location
- Region: Centerport
Financial & listing details
- Price per square foot: $519/sqft
- Tax assessed value: $10,000
- Annual tax amount: $44,540
- Date on market: 11/4/2026
- Cumulative days on market: 4 days
- Listing agreement: Exclusive Right To Sell
- Electric utility on property: Yes
Estimated market value
Not available
Estimated sales range
Not available
Not available
Price history
| Date | Event | Price |
|---|---|---|
| 11/4/2026 | Listed for sale | $3,375,000+64.6%$519/sqft |
Source:  OneKey® MLS as distributed by MLS GRID #1069424 Report a problem | ||
| 5/1/2023 | Sold | $2,050,000$315/sqft |
Source: Public Record Report a problem | ||
| 2/23/2023 | Sold | $2,050,000-14.5%$315/sqft |
Source: OneKey® MLS as distributed by MLS GRID #H6202818 Report a problem | ||
| 10/27/2022 | Pending sale | $2,399,000$369/sqft |
Source: OneKey® MLS as distributed by MLS GRID #H6202818 Report a problem | ||
| 8/2/2022 | Listed for sale | $2,399,000$369/sqft |
Source: OneKey® MLS as distributed by MLS GRID #H6202818 Report a problem | ||
| 7/28/2022 | Listing removed | -- |
Source: OneKey® MLS as distributed by MLS GRID #H6170961 Report a problem | ||
| 6/22/2022 | Price change | $2,399,000-4%$369/sqft |
Source: OneKey® MLS as distributed by MLS GRID #H6170961 Report a problem | ||
| 5/2/2022 | Price change | $2,499,000-3.8%$384/sqft |
Source: OneKey® MLS as distributed by MLS GRID #H6170961 Report a problem | ||
| 3/9/2022 | Listed for sale | $2,599,000-13.2%$400/sqft |
Source: OneKey® MLS as distributed by MLS GRID #H6170961 Report a problem | ||
| 12/1/2021 | Listing removed | -- |
Source: OneKey® MLS as distributed by MLS GRID #3317200 Report a problem | ||
| 3/22/2021 | Listed for sale | $2,995,000-14.3%$461/sqft |
Source: OneKey® MLS as distributed by MLS GRID #3296862 Report a problem | ||
| 1/15/2021 | Listing removed | -- |
Source: OneKey® MLS as distributed by MLS GRID Report a problem | ||
| 1/7/2021 | Listed for sale | $3,495,000+118.4%$538/sqft |
Source: Signature Premier Properties #3277911 Report a problem | ||
| 7/7/2003 | Sold | $1,600,000$246/sqft |
Source: Public Record Report a problem | ||
Public tax history
| Year | Property taxes | Tax assessment |
|---|---|---|
| 2025 | -- | $10,000 -13.4% |
| 2024 | -- | $11,550 +11.1% |
| 2023 | -- | $10,400 |
| 2022 | -- | $10,400 |
| 2021 | -- | $10,400 |
| 2020 | -- | $10,400 |
| 2019 | -- | $10,400 |
| 2018 | -- | $10,400 |
| 2017 | $38,364 | $10,400 |
| 2016 | -- | $10,400 |
| 2015 | -- | $10,400 |
| 2014 | -- | $10,400 |
| 2013 | -- | $10,400 |
| 2012 | -- | $10,400 |
| 2011 | -- | $10,400 |
| 2010 | -- | $10,400 |
| 2009 | -- | $10,400 |
| 2008 | -- | $10,400 |
| 2007 | $27,545 +11.6% | $10,400 |
| 2005 | $24,676 +3.7% | $10,400 |
| 2004 | $23,787 +7.5% | $10,400 |
| 2003 | $22,125 +8.9% | $10,400 |
| 2002 | $20,313 +9.9% | $10,400 |
| 2001 | $18,475 +4.3% | $10,400 |
| 2000 | $17,717 | $10,400 |
Find assessor info on the county website
Monthly payment
Climate risks
Neighborhood: 11721
Nearby schools
Schools provided by the listing agent
- Elementary: Washington Drive Prim Sch
- Middle: Oldfield Middle School
- High: Harborfields High School
Source: OneKey® MLS as distributed by MLS GRID. This data may not be complete. We recommend contacting the local school district to confirm school assignments for this home.
- $1,121,000-- bd-- ba-- sqft9 Fort Salonga Rd, Centerport, NY 11721Off Market
- $1,370,800-- bd-- ba-- sqft37 Fort Salonga Rd, Centerport, NY 11721Off Market
- $1,491,6006 bd7 ba-- sqft5 Fort Salonga Rd, Centerport, NY 11721Off Market
- $1,516,9006 bd4 ba4.5k sqft7 Fort Salonga Rd, Centerport, NY 11721Off Market
Similar homes
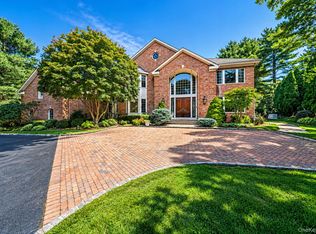
- $3,999,9995 bd7 ba6.9k sqft19 Cobblestone Court, Centerport, NY 11721For Sale
 MLS ID #1052877, Kieran Rodgers, Listing by: The Agency Northshore NY. OneKey® MLS as distributed by MLS GRID
- $2,695,8885 bd5 ba6k sqft5 Glen Hill Court, Dix Hills, NY 11746For Sale
 MLS ID #1068228, Raj K. Jaggi, Listing by: JAGGI Real Estate. OneKey® MLS as distributed by MLS GRID
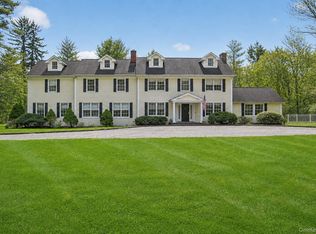
- $3,495,0006 bd8 ba6.2k sqft1862 Muttontown Road, Muttontown, NY 11791For Sale
 MLS ID #1010916, Margaret Trautmann GRI, Listing by: Compass Greater NY LLC. OneKey® MLS as distributed by MLS GRID
- $3,495,0006 bd9 ba7.4k sqft5 Carol Lane, Upper Brookville, NY 11545For Sale
 MLS ID #1045340, Stuart G. Caspi, Listing by: Douglas Elliman Real Estate. OneKey® MLS as distributed by MLS GRID
- $2,649,0005 bd4 ba4.8k sqft9 Godfrey Lane, Huntington, NY 11743For SaleMLS ID #1058226, Kieran Rodgers, Listing by: The Agency Northshore NY. OneKey® MLS as distributed by MLS GRID
- $2,850,0006 bd4 ba4.2k sqft39 Sawmill Ln, Greenwich, CT 06830For Sale
 MLS ID #126194, Stacy Young, William Raveis Real Estate. Greenwich MLS, Inc.
- $3,950,0006 bd6 ba4.7k sqft27 Amber Lane, Oyster Bay Cove, NY 11771For SaleMLS ID #1038903, Julia L. Blaker CBR, Listing by: Daniel Gale Sothebys Intl Rlty. OneKey® MLS as distributed by MLS GRID
- $2,895,0007 bd9 ba8.4k sqft450 Oyster Bay Road, Matinecock, NY 11560For SaleMLS ID #1033116, Julie A. Accetta CBR, Listing by: Douglas Elliman Real Estate. OneKey® MLS as distributed by MLS GRID
- $3,685,0006 bd8 ba7.8k sqft47 Red Ground Road, Old Westbury, NY 11568For SaleMLS ID #1058999, Nareeta Saini, Listing by: Daniel Gale Sothebys Intl Rlty. OneKey® MLS as distributed by MLS GRID
- $3,850,0006 bd8 ba5k sqft10 Laurel Woods Drive, Upper Brookville, NY 11771For SaleMLS ID #1043804, Theodoros Kritikos, Listing by: Daniel Gale Sothebys Intl Rlty. OneKey® MLS as distributed by MLS GRID
- $3,299,0006 bd5 ba5.8k sqft8 Victorian Lane, Brookville, NY 11545For SaleMLS ID #1017003, Lei Liu, Listing by: Signature Premier Properties. OneKey® MLS as distributed by MLS GRID
- $3,250,0005 bd6 ba6.5k sqft1 Evans Lane, Old Field, NY 11733For SaleMLS ID #1052962, Lynn J. Sabatelle, Listing by: Daniel Gale Sothebys Intl Rlty. OneKey® MLS as distributed by MLS GRID
- $2,950,0004 bd6 ba4.8k sqft537 Split Rock Road, Syosset, NY 11791For SaleMLS ID #1033228, Shawn R. Elliott, Listing by: Nest Seekers LLC. OneKey® MLS as distributed by MLS GRID
- $2,495,9905 bd4 ba4.4k sqft6 Chauncey Place, Woodbury, NY 11797For SaleMLS ID #1062978, Lina Lopes, Listing by: Douglas Elliman Real Estate. OneKey® MLS as distributed by MLS GRID
- $2,998,0005 bd5 ba5.4k sqft7 Mac Lean Drive, Brookville, NY 11545For SaleMLS ID #1045154, Huailing Deng, Listing by: Daniel Gale Sothebys Intl Rlty. OneKey® MLS as distributed by MLS GRID
- $2,499,0005 bd6 ba4k sqft25 Oriole Way, Dix Hills, NY 11746For SaleMLS ID #1057752, Elena M. Galluzzo, Listing by: Compass Greater NY LLC. OneKey® MLS as distributed by MLS GRID
- $2,300,0005 bd5 ba4.8k sqft3 Dionne Court, Northport, NY 11768For SaleMLS ID #1051328, Brian B. McKenna, Listing by: Real Broker NY LLC. OneKey® MLS as distributed by MLS GRID
- $2,599,0006 bd7 ba5.1k sqft12 Chauncey Place, Woodbury, NY 11797For SaleMLS ID #1063885, Dhamanpreet Bharaj, Listing by: Property Professionals Realty. OneKey® MLS as distributed by MLS GRID
- $3,199,0006 bd5 ba4.9k sqft6 Perry Court, Syosset, NY 11791For SaleMLS ID #1064650, Stephen Gaon, Listing by: Serhant East End LLC. OneKey® MLS as distributed by MLS GRID
- $1,849,9995 bd5 ba5k sqft41 Cove Road, Huntington, NY 11743For SaleMLS ID #1064758, Michelle Keegan, Listing by: Douglas Elliman Real Estate. OneKey® MLS as distributed by MLS GRID
