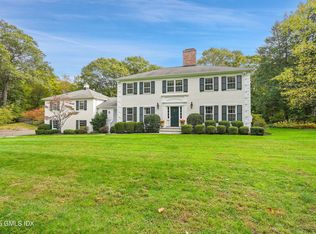
Lovingly cared for by its owners, this 6-bedroom, 3.1-bath center hall colonial sits on 1.52 beautiful acres along a quiet lane in one of Greenwich's most sought-after locations. Its well-designed floor plan suits both relaxed everyday living and easy, gracious entertaining. The main level is bright and inviting. A spacious family room opens to the kitchen, making it the natural heart of the home. The living room is filled with light from three exposures, and a den/office both that opens directly onto an enclosed porch, a peaceful spot for morning coffee or working from home. The formal dining room flows easily into the open kitchen, and from there it's just steps to an expansive private rear terrace, ready for summer dinners and weekend gatherings. Thoughtful details make daily life easy front and back staircases, plus a mudroom off the large two-car garage with its own separate entrance leading into the kitchen.
Upstairs, the second floor offers a comfortable layout with five generously sized bedrooms and a primary suite with expansive closet space. The unfinished lower level is a true blank canvas, ready for a gym, media room, playroom, or whatever you imagine. Privacy and convenience come together here. The home is tucked away on a peaceful lane, yet only minutes from downtown Greenwich, schools, shopping, dining, and everything Greenwich has to offer. Opportunities like this are rare.
Pending
$2,850,000
39 Sawmill Ln, Greenwich, CT 06830
6beds
4,293sqft
Residential, Single Family Residence
Built in 1963
1.52 Acres Lot
$-- Zestimate®
$664/sqft
$-- HOA
What's special
Front and back staircasesLarge two-car garageWell-designed floor planQuiet lane
- 18 days
- 3,937
- 262
Zillow last checked:
Listing updated:
Listed by:
Stacy Young 917-816-6733,
William Raveis Real Estate
Source: Greenwich MLS, Inc.,MLS#: 126194
Facts & features
Interior
Bedrooms & bathrooms
- Bedrooms: 6
- Bathrooms: 4
- Full bathrooms: 3
- 1/2 bathrooms: 1
Heating
- Natural Gas, Forced Air
Cooling
- Central Air
Features
- Kitchen Island, Entrance Foyer, Back Stairs
- Basement: Unfinished
- Number of fireplaces: 3
Interior area
- Total structure area: 4,293
- Total interior livable area: 4,293 sqft
Property
Parking
- Total spaces: 2
- Parking features: Garage Door Opener
- Garage spaces: 2
Features
- Patio & porch: Screened, Terrace
Lot
- Size: 1.52 Acres
- Features: Level, Wooded
Details
- Parcel number: 112737
- Zoning: RA-1
- Other equipment: Generator
Construction
Type & style
- Home type: SingleFamily
- Architectural style: Colonial
- Property subtype: Residential, Single Family Residence
Materials
- Clapboard
- Roof: Asphalt
Condition
- Year built: 1963
- Major remodel year: 1988
Utilities & green energy
- Sewer: Septic Tank
- Water: Public
- Utilities for property: Cable Connected
Community & HOA
Community
- Security: Security System
Location
- Region: Greenwich
Financial & listing details
- Price per square foot: $664/sqft
- Tax assessed value: $1,714,650
- Annual tax amount: $17,361
- Date on market: 11/4/2026
- Inclusions: Washer/Dryer, All Kitchen Applncs
Estimated market value
Not available
Estimated sales range
Not available
Not available
Price history
| Date | Event | Price |
|---|---|---|
| 11/14/2026 | Pending sale | $2,850,000$664/sqft |
Source:  Smart MLS #24215923 Report a problem | ||
| 11/4/2026 | Listed for sale | $2,850,000+14.2%$664/sqft |
Source:  Greenwich MLS, Inc. #126194 Report a problem | ||
| 11/2/2010 | Listing removed | $2,495,000$581/sqft |
Source: Prudential Connecticut Realty #98436380 Report a problem | ||
| 6/17/2010 | Listed for sale | $2,495,000-3.9%$581/sqft |
Source: Prudential Connecticut Realty #98436380 Report a problem | ||
| 9/18/2009 | Listed for sale | $2,595,000$604/sqft |
Source: Prudential Connecticut Realty #98436380 Report a problem | ||
Public tax history
| Year | Property taxes | Tax assessment |
|---|---|---|
| 2025 | $16,418 +2.8% | $1,363,600 |
| 2024 | $15,968 +2.8% | $1,363,600 |
| 2023 | $15,531 +1% | $1,363,600 |
| 2022 | $15,381 +2% | $1,363,600 +4.8% |
| 2021 | $15,075 | $1,300,670 |
| 2020 | $15,075 -0.8% | $1,300,670 |
| 2019 | $15,192 +2.7% | $1,300,670 |
| 2018 | $14,789 | $1,300,670 |
| 2017 | $14,789 -6% | $1,300,670 -6.8% |
| 2015 | $15,735 +2.7% | $1,396,150 |
| 2014 | $15,316 +2.7% | $1,396,150 |
| 2013 | $14,911 -2.9% | $1,396,150 |
| 2012 | $15,358 +8.8% | $1,396,150 |
| 2011 | $14,115 -1.6% | $1,396,150 -16.4% |
| 2010 | $14,339 +3.4% | $1,669,290 |
| 2009 | $13,872 +3.4% | $1,669,290 |
| 2008 | $13,421 +3.6% | $1,669,290 |
| 2007 | $12,954 +3.5% | $1,669,290 |
| 2006 | $12,520 -13.3% | $1,669,290 +33% |
| 2005 | $14,447 +3.5% | $1,255,170 |
| 2004 | $13,957 +3.4% | $1,255,170 |
| 2003 | $13,493 +19% | $1,255,170 +106.9% |
| 2001 | $11,342 +5.6% | $606,550 |
| 2000 | $10,736 -4.6% | $606,550 |
| 1999 | $11,252 | $606,550 |
Find assessor info on the county website
Monthly payment
Est. payment
Payment breakdown
Explore the cost of this home by adjusting the details. Changes won't be saved.Climate risks
Neighborhood: 06830
Nearby schools
Schools provided by the listing agent
- Elementary: North Street
- Middle: Central
Source: Greenwich MLS, Inc.. This data may not be complete. We recommend contacting the local school district to confirm school assignments for this home.
Similar homes
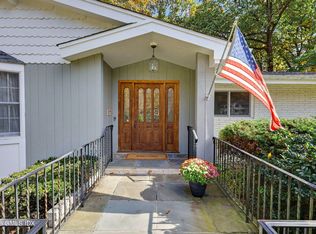
- $2,999,0005 bd4 ba5k sqft59 Dandy Dr, Cos Cob, CT 06807For Sale

 MLS ID #125857, Angela Alfano, Coldwell Banker Realty. Greenwich MLS, Inc.
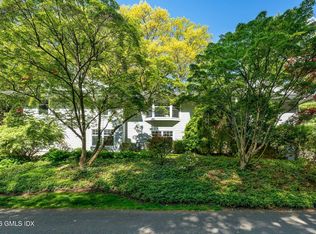
- $2,950,0003 bd4 ba2.7k sqft19 Daffodil Ln, Cos Cob, CT 06807For Sale
 MLS ID #126142, Frann Ward, Houlihan Lawrence. Greenwich MLS, Inc.
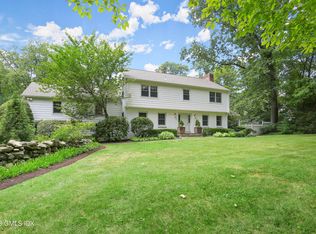
- $2,499,9995 bd4 ba3.3k sqft51 Glen Rd, Greenwich, CT 06830For Sale
 MLS ID #124257, Monica Webster, Douglas Elliman of Connecticut. Greenwich MLS, Inc.
- $3,750,0006 bd7 ba5.1k sqft25 Will Merry Ln, Greenwich, CT 06831For Sale
 MLS ID #126155, Deborah Needle, Houlihan Lawrence. Greenwich MLS, Inc.
- $2,750,0005 bd5 ba5.8k sqft83 Deerfield Lane N, Pleasantville, NY 10570For Sale
 MLS ID #1074016, Jaimme Pudalov, Listing by: Houlihan Lawrence Inc.. OneKey® MLS as distributed by MLS GRID
- $2,500,0004 bd4 ba3.5k sqft19 Tamarack Pl, Greenwich, CT 06831For SaleMLS ID #125829, Jill Kelly, Sotheby's International Realty. Greenwich MLS, Inc.
- $3,750,0005 bd5 ba4.2k sqft17 Salem Street, Greenwich, CT 06807For Sale
 MLS ID #24218715, John Kavounas, Red Canoe Realty LLC. Smart MLS
- $2,695,0005 bd7 ba5.4k sqft19 Shelley Lane, West Harrison, NY 10604For SaleMLS ID #1068555, Wendy A. Alper, Listing by: Julia B Fee Sothebys Int. Rlty. OneKey® MLS as distributed by MLS GRID
- $2,698,0006 bd7 ba4.5k sqft41 High Farms Road, Glen Head, NY 11545For SaleMLS ID #1069872, Irene Rallis, Listing by: Douglas Elliman Real Estate. OneKey® MLS as distributed by MLS GRID
- $2,295,0006 bd6 ba5.5k sqft46 Old Mill Lane, Stamford, CT 06902For SaleMLS ID #24204113, Cora Lynch-O'meara, Brown Harris Stevens. Smart MLS
- $3,895,0004 bd5 ba4.9k sqft681 River Rd, Cos Cob, CT 06807For SaleMLS ID #126050, Cora Lynch-O'Meara, Brown Harris Stevens CT, LLC. Greenwich MLS, Inc.
- $4,100,0005 bd5 ba5k sqft54 Old Mill Rd, Greenwich, CT 06831For SaleMLS ID #126074, Russell Pruner, Compass Connecticut, LLC. Greenwich MLS, Inc.
- $2,995,0006 bd6 ba4.4k sqft29 Walworth Avenue, Scarsdale, NY 10583For SaleMLS ID #1072215, Cindy Schwall, Listing by: Houlihan Lawrence Inc.. OneKey® MLS as distributed by MLS GRID
- $1,995,0005 bd5 ba4k sqft132 Blueberry Drive, Stamford, CT 06902For SaleMLS ID #24212766, Karen Sheftell, William Pitt Sotheby's Int'l. Smart MLS
- $2,175,0004 bd5 ba5.4k sqft96 Harpsichord Turnpike, Stamford, CT 06903For SaleMLS ID #24216678, Valerie Alvarez, Serhant Connecticut, LLC. Smart MLS
- $2,495,0004 bd4 ba4.8k sqft8 Ironwood Lane, Rye, NY 10580For SaleMLS ID #1066087, Nicole Paxton, Listing by: Houlihan Lawrence Inc.. OneKey® MLS as distributed by MLS GRID
- $1,649,0004 bd4 ba4.4k sqft53 West Hill Circle, Stamford, CT 06902For SaleMLS ID #24218975, Alla Gubler, AG Prime Realty. Smart MLS
- $3,750,0005 bd5 ba4k sqft17 Salem St, Cos Cob, CT 06807For SaleMLS ID #126197, John Kavounas, Red Canoe Realty LLC. Greenwich MLS, Inc.
- $3,495,0005 bd3 ba3.6k sqft14 Highview Ave, Old Greenwich, CT 06870For SaleMLS ID #125771, Mark Pires, Coldwell Banker Realty. Greenwich MLS, Inc.
- $1,995,0003 bd3 ba2.2k sqft24 Hardscrabble Rd, Greenwich, CT 06831For SaleMLS ID #124954, Liz Johnson, BHHS New England Properties. Greenwich MLS, Inc.
