Welcome to 8 Ironwood Lane, a timeless architectural oasis of light, scale, and complete privacy. This prestigious retreat sits on 1.6 meticulously landscaped acres at the end of a quiet cul-de-sac. Spanning over 4,807 square feet, the estate beautifully blends sophisticated modern luxury with perfectly preserved original craftsmanship. This distinctive 4-bedroom, cedar-shingled residence offers exceptional privacy, impressive architecture, and expansive living spaces in a peaceful yet conveniently located setting. Beyond the ornamental wrought-iron gates and stone pillars, a winding driveway leads to a striking home with multiple gables, stucco accents, and a graceful arched entry. Inside, a dramatic two-story foyer with marble floors and a sweeping curved staircase introduces elegant interiors designed for comfortable living and entertaining. The formal living room features a floor-to-ceiling marble fireplace, while the gracious dining room opens to an expansive elevated terrace overlooking the lush grounds. A spacious kitchen with a large center island, custom cabinetry, and sun-filled breakfast area is complemented by a separate prep kitchen. The adjoining family room impresses with soaring vaulted ceilings, exposed beams, a dramatic stone fireplace, and French doors opening outdoors.
Upstairs, the primary suite offers a private retreat with vaulted ceilings, a fireplace, balcony, 3 walk-in closets, and a luxurious marble bath with a jetted soaking tub and glass-enclosed shower beneath a skylit curved ceiling. Two add'l bedrooms feature private ensuite baths, while a bright den with a curved wall of windows and an adjacent laundry room complete the second floor. Outside, the rare and level oversized acreage offers an extraordinary canvas for a future pool, tennis court, or guest cabana, wrapped completely in mature specimen trees for absolute, estate-scale seclusion. The sprawling, elevated deck overlooks the picturesque property from above. Defined by clean lines, refined hardwood flooring, and unparalleled structural integrity, this home is ready for immediate luxury enjoyment.
For sale
$2,495,000
8 Ironwood Lane, Rye, NY 10580
4beds
4,807sqft
Single Family Residence, Residential
Built in 1989
1.6 Acres Lot
$-- Zestimate®
$519/sqft
$-- HOA
What's special
- 2 days
- 2,444
- 227
Zillow last checked:
Listing updated:
Listed by:
Houlihan Lawrence Inc. 914-967-7680,
Nicole Paxton 914-960-8671
Source: OneKey® MLS as distributed by MLS GRID,MLS#: 1066087
Facts & features
Interior
Bedrooms & bathrooms
- Bedrooms: 4
- Bathrooms: 4
- Full bathrooms: 3
- 1/2 bathrooms: 1
Other
- Description: 2-Story Entry Foyer, Formal Dining Room w/Drs to Deck, Kitchen w/Island/Breakfast Area, Prep Kitchen w/Range/Sink, Family Room w/Fireplace/Doors to Deck/Wet Bar, Powder Room, Formal Living Room w/Fireplace, Bedroom/Home Office w/WIC/Door to Deck
- Level: First
Other
- Description: Primary Bedroom Suite w/Fireplace/3 WICs/Spa Bath, Den, Laundry Room, Bedroom w/WIC/Ensuite Bath, Bedroom w/WIC/Ensuite Bath
- Level: Second
Heating
- Hot Air, Oil
Cooling
- Central Air
Appliances
- Included: Dishwasher, Dryer, Electric Cooktop, Gas Oven, Range, Refrigerator, Washer
- Laundry: Laundry Room, Multiple Locations
Features
- First Floor Bedroom, Beamed Ceilings, Built-in Features, Cathedral Ceiling(s), Crown Molding, Double Vanity, Eat-in Kitchen, Entrance Foyer, Formal Dining, High Ceilings, In-Law Floorplan, Kitchen Island, Primary Bathroom, Recessed Lighting, Walk-In Closet(s), Wet Bar
- Flooring: Hardwood, Tile
- Windows: Skylight(s)
- Basement: Full,Walk-Out Access
- Attic: Pull Stairs
- Number of fireplaces: 3
- Fireplace features: Bedroom, Family Room, Living Room
Interior area
- Total structure area: 4,807
- Total interior livable area: 4,807 sqft
Property
Parking
- Total spaces: 3
- Parking features: Attached, Driveway, Garage
- Garage spaces: 3
- Has uncovered spaces: Yes
Features
- Levels: Three Or More
- Patio & porch: Covered, Deck, Patio, Porch
- Exterior features: Balcony, Basketball Hoop, Juliet Balcony, Lighting, Speakers
- Fencing: Back Yard
Lot
- Size: 1.6 Acres
- Features: Back Yard, Cleared, Cul-De-Sac, Garden, Landscaped, Level, Near Golf Course, Near Public Transit, Near School, Near Shops, Private, Secluded, Sprinklers In Front, Stone/Brick Wall
Details
- Additional structures: Garage(s)
- Parcel number: 2801000591000000000033
- Special conditions: None
Construction
Type & style
- Home type: SingleFamily
- Architectural style: Colonial
- Property subtype: Single Family Residence, Residential
Materials
- Brick, Cedar, Stucco
Condition
- Year built: 1989
Utilities & green energy
- Sewer: Septic Tank
- Water: Public
- Utilities for property: Electricity Connected, Natural Gas Connected, Sewer Connected, Trash Collection Public, Water Connected
Community & HOA
Community
- Security: Security Gate, Security Lights, Security System, Smoke Detector(s), Video Cameras
HOA
- Has HOA: No
Location
- Region: Rye
Financial & listing details
- Price per square foot: $519/sqft
- Tax assessed value: $22,000
- Annual tax amount: $36,974
- Date on market: 10/26/2026
- Listing agreement: Exclusive Right To Sell
- Inclusions: Appliances
- Electric utility on property: Yes
Estimated market value
Not available
Estimated sales range
Not available
Not available
Price history
| Date | Event | Price |
|---|---|---|
| 10/26/2026 | Listed for sale | $2,495,000+262.2%$519/sqft |
Source:  OneKey® MLS as distributed by MLS GRID #1066087 Report a problem | ||
| 11/7/1994 | Sold | $688,931$143/sqft |
Source: Public Record Report a problem | ||
Public tax history
| Year | Property taxes | Tax assessment |
|---|---|---|
| 2025 | -- | $22,000 |
| 2024 | -- | $22,000 |
| 2023 | -- | $22,000 |
| 2022 | -- | $22,000 |
| 2021 | -- | $22,000 -18.5% |
| 2020 | -- | $27,000 |
| 2019 | -- | $27,000 |
| 2018 | -- | $27,000 |
| 2017 | -- | $27,000 |
| 2016 | -- | $27,000 -14.3% |
| 2015 | -- | $31,500 |
| 2014 | -- | $31,500 |
| 2013 | -- | $31,500 |
| 2012 | -- | $31,500 |
| 2011 | -- | $31,500 |
| 2010 | -- | $31,500 |
| 2009 | -- | $31,500 |
| 2008 | -- | $31,500 |
| 2007 | -- | $31,500 |
| 2006 | -- | $31,500 |
Find assessor info on the county website
Monthly payment
Climate risks
Neighborhood: 10580
Nearby schools
Schools provided by the listing agent
- Elementary: Purchase
- Middle: Louis M Klein Middle School
- High: Harrison High School
Source: OneKey® MLS as distributed by MLS GRID. This data may not be complete. We recommend contacting the local school district to confirm school assignments for this home.


Similar homes
- $2,495,0006 bd7 ba4.7k sqft51 Kenilworth Road, Rye, NY 10580For Sale
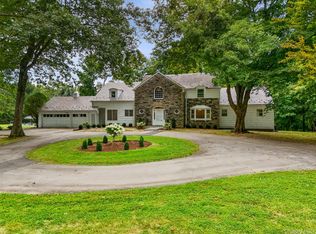
 MLS ID #1053438, Benjamin H. Ginnel, Listing by: Ginnel Real Estate. OneKey® MLS as distributed by MLS GRID
- $2,399,0004 bd3 ba2.7k sqft3 Huntzinger Dr, Greenwich, CT 06831For Sale

 MLS ID #126137, Lorin Pratley, Coldwell Banker Realty. Greenwich MLS, Inc.
- $2,550,0004 bd3 ba3k sqft3 Lea Place, Rye, NY 10580For Sale
 MLS ID #1043675, Maria Skamangas, Listing by: William Raveis-New York LLC. OneKey® MLS as distributed by MLS GRID
- $2,495,0005 bd6 ba4k sqft11 Fraydun Lane, Scarsdale, NY 10583For Sale
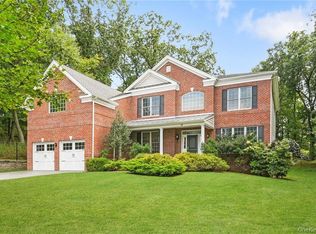 MLS ID #1060760, Sheila Stoltz, Listing by: Compass Greater NY, LLC. OneKey® MLS as distributed by MLS GRID
- $2,595,0004 bd5 ba2.9k sqft72 Orchard Avenue, Rye, NY 10580For SaleMLS ID #1057152, Sandra G Cappucci, Listing by: Julia B Fee Sothebys Int. Rlty. OneKey® MLS as distributed by MLS GRID
- $2,158,0004 bd4 ba4.1k sqft16 Eagle Court, White Plains, NY 10605For SaleMLS ID #1026246, John J. Buoninfante, Listing by: Real Broker NY LLC. OneKey® MLS as distributed by MLS GRID
- $2,399,0004 bd5 ba5.5k sqft38 Lincoln Avenue, Rye Brook, NY 10573For SaleMLS ID #1025242, Frank Palombo, Listing by: Howard Hanna Rand Realty. OneKey® MLS as distributed by MLS GRID
- $2,095,0004 bd3 ba2.4k sqft29 Overlook Place, Rye, NY 10580For SaleMLS ID #1062395, Patricia D. Geoghegan, Listing by: Houlihan Lawrence Inc.. OneKey® MLS as distributed by MLS GRID
- $2,500,0004 bd4 ba3.5k sqft19 Tamarack Pl, Greenwich, CT 06831For SaleMLS ID #125829, Jill Kelly, Sotheby's International Realty. Greenwich MLS, Inc.
- $2,149,9994 bd4 ba3.2k sqft15 Ellis Drive #13, White Plains, NY 10605For SaleMLS ID #1024457, Francesca Salvi, Listing by: ERA Insite Realty Services. OneKey® MLS as distributed by MLS GRID
- $3,595,0005 bd5 ba4.3k sqft65 Greenhaven Road, Rye, NY 10580For SaleMLS ID #1044867, Christine Hazelton, Listing by: Houlihan Lawrence Inc.. OneKey® MLS as distributed by MLS GRID
- $2,300,0004 bd6 ba3.6k sqft10 Warnke Lane, Scarsdale, NY 10583For SaleMLS ID #1063086, Laura Miller, Listing by: Houlihan Lawrence Inc.. OneKey® MLS as distributed by MLS GRID
- $1,400,0004 bd3 ba2.6k sqft180 Bradford Avenue, Rye, NY 10580For SaleMLS ID #1058170, Maryanne Durr, Listing by: Coldwell Banker Realty. OneKey® MLS as distributed by MLS GRID
- $1,495,0004 bd3 ba2.5k sqft44 Bonwit Road, Rye Brook, NY 10573For SaleMLS ID #1066755, Kori Sassower, Listing by: Compass Greater NY, LLC. OneKey® MLS as distributed by MLS GRID
- $2,395,0005 bd4 ba6.6k sqft6 Harrows Lane, Purchase, NY 10577For SaleMLS ID #1034176, Christine Hazelton, Listing by: Houlihan Lawrence Inc.. OneKey® MLS as distributed by MLS GRID
- $2,500,0005 bd4 ba3.1k sqft46 Fenimore Road, Scarsdale, NY 10583For SaleMLS ID #1047235, Amanda Wilcox, Listing by: eXp Realty. OneKey® MLS as distributed by MLS GRID
- $3,300,0005 bd6 ba3.8k sqft90 Greenhaven Road, Rye, NY 10580For SaleMLS ID #1036005, Imma Carletto, Listing by: Serhant LLC. OneKey® MLS as distributed by MLS GRID
- $1,599,0003 bd4 ba4.7k sqft5 Hidden Pond Drive, Rye Brook, NY 10573For SaleMLS ID #1029442, Kelley Baine, Listing by: Compass Greater NY, LLC. OneKey® MLS as distributed by MLS GRID
- $2,200,0005 bd5 ba4k sqft12 Hearthstone Circle, Scarsdale, NY 10583For SaleMLS ID #1060276, Tianying Xu, Listing by: Houlihan Lawrence Inc.. OneKey® MLS as distributed by MLS GRID
