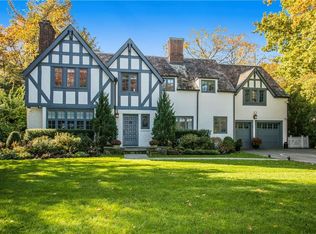
Welcome to this timeless 1920s Tudor, beautifully situated in the sought-after Fox Meadow neighborhood. Rich in architectural character and craftsmanship, this distinctive home features graceful arched entryways, beamed ceilings with dentil molding, diamond-pane leaded and stained-glass windows, mahogany-inlaid hardwood floors, and a wood-burning fireplace.
The home offers a gracious sitting room, formal dining room, sunroom, and an updated eat-in kitchen. With five bedrooms, three full and two half baths, there is plenty of flexibility throughout, including additional third-floor space and a finished lower-level featuring recreation and fitness areas, a wet bar, laundry and workshop space.
Set on approximately 0.35 acres, the property is surrounded by mature landscaping and gardens, creating a wonderful sense of privacy. Additional features include two-zone central air, gas heat, a detached two-car garage, slate roof, copper gutters, Baldwin hardware, oak doors, 200-amp electric, cedar closets, and abundant storage.
Offering 3,125 square feet plus an additional 1,193 square feet of finished lower-level space, this special home combines the character and craftsmanship of a classic Tudor with the space and conveniences for today’s lifestyle. Conveniently located near the train, schools, parks, library, country clubs, and all the amenities Scarsdale has to offer.
For sale
$2,550,000
46 Fenimore Road, Scarsdale, NY 10583
5beds
3,125sqft
Single Family Residence, Residential
Built in 1926
0.37 Acres Lot
$-- Zestimate®
$816/sqft
$-- HOA
What's special
Two-zone central airMahogany-inlaid hardwood floorsGas heatDetached two-car garageLaundry and workshop spaceWet barGracious sitting room
- 17 days
- 2,733
- 221
Likely to sell faster than
Zillow last checked:
Listing updated:
Listed by:
eXp Realty 888-276-0630,
Amanda Wilcox 845-891-9639
Source: OneKey® MLS as distributed by MLS GRID,MLS#: 1047235
Facts & features
Interior
Bedrooms & bathrooms
- Bedrooms: 5
- Bathrooms: 4
- Full bathrooms: 3
- 1/2 bathrooms: 1
Other
- Description: Vestibule, Sitting Room, Grand living Rm w/ FPL, Oversized Formal Dining Rm, MEIK with BFast Bar, Sun Rm, Half Bath, Bedrm/office
- Level: First
Other
- Description: Spacious Landing, Primary Bedroom/ Many Cedar closets/Primary Bath w/ separate shower and tub, 3 spacious Bedrooms, Hall Bath, Open TV area, Stairs to 3rd Floor
- Level: Second
Other
- Description: Full, Finished walk up. Large Lounge area or playroom, which can also be used as a home office. Wonderful storage and closet spaces.
- Level: Third
Basement
- Description: Laundry Room, Workshop, Large Recreation Room or (exercise room) Wet Bar, Full Bath, Storage, walk out
Heating
- Natural Gas
Cooling
- Central Air, Zoned
Appliances
- Included: Dishwasher, Dryer, Exhaust Fan, Gas Range, Oven, Refrigerator, Stainless Steel Appliance(s), Washer, Gas Water Heater
- Laundry: Washer/Dryer Hookup, In Basement
Features
- First Floor Bedroom, Beamed Ceilings, Breakfast Bar, Built-in Features, Eat-in Kitchen, Entrance Foyer, Formal Dining, Natural Woodwork, Original Details, Primary Bathroom, Soaking Tub, Storage, Wet Bar
- Flooring: Hardwood
- Windows: Casement, Oversized Windows
- Basement: Bilco Door(s),Finished,Full,Walk-Out Access
- Attic: Finished,Storage,Walkup
- Number of fireplaces: 1
- Fireplace features: Living Room, Wood Burning
Interior area
- Total structure area: 4,318
- Total interior livable area: 3,125 sqft
Property
Parking
- Total spaces: 2
- Parking features: Driveway
- Garage spaces: 2
- Has uncovered spaces: Yes
Features
- Levels: Three Or More
- Exterior features: Garden
Lot
- Size: 0.37 Acres
- Features: Garden, Landscaped, Near Public Transit, Near School, Near Shops
Details
- Parcel number: 5001004002001010000000
- Special conditions: None
Construction
Type & style
- Home type: SingleFamily
- Architectural style: Craftsman,Tudor
- Property subtype: Single Family Residence, Residential
Materials
- Block
- Foundation: Block
Condition
- Year built: 1926
- Major remodel year: 2017
Utilities & green energy
- Sewer: Public Sewer
- Water: Public
- Utilities for property: Electricity Connected, Natural Gas Connected, Sewer Connected, Trash Collection Public, Water Connected
Community & HOA
HOA
- Has HOA: No
Location
- Region: Scarsdale
Financial & listing details
- Price per square foot: $816/sqft
- Tax assessed value: $1,194,480
- Annual tax amount: $33,548
- Date on market: 9/6/2026
- Cumulative days on market: 17 days
- Listing agreement: Exclusive Right To Sell
- Electric utility on property: Yes
Estimated market value
Not available
Estimated sales range
Not available
Not available
Price history
| Date | Event | Price |
|---|---|---|
| 9/6/2026 | Listed for sale | $2,550,000$816/sqft |
Source:  OneKey® MLS as distributed by MLS GRID #1047235 Report a problem OneKey® MLS as distributed by MLS GRID #1047235 Report a problem | ||
| 9/3/2026 | Listing removed | $10,500$3/sqft |
Source: OneKey® MLS as distributed by MLS GRID #1023451 Report a problem | ||
| 7/11/2026 | Listed for rent | $10,500+61.5%$3/sqft |
Source: OneKey® MLS as distributed by MLS GRID #1023451 Report a problem | ||
| 5/21/2026 | Sold | $2,550,000+4.1%$816/sqft |
Source: OneKey® MLS as distributed by MLS GRID #957031 Report a problem | ||
| 2/25/2026 | Pending sale | $2,450,000$784/sqft |
Source: OneKey® MLS as distributed by MLS GRID #957031 Report a problem | ||
| 2/10/2026 | Listed for sale | $2,450,000+81.5%$784/sqft |
Source: OneKey® MLS as distributed by MLS GRID #957031 Report a problem | ||
| 5/23/2017 | Sold | $1,350,000-3.2%$432/sqft |
Source: OneKey® MLS as distributed by MLS GRID #H4702402 Report a problem | ||
| 4/7/2017 | Pending sale | $1,395,000$446/sqft |
Source: Julia B Fee Sotheby's International Realty #4702402 Report a problem | ||
| 3/20/2017 | Listed for sale | $1,395,000$446/sqft |
Source: Julia B Fee Sothebys Int. Rlty #4702402 Report a problem | ||
| 9/14/2016 | Listing removed | $1,395,000$446/sqft |
Source: Julia B. Fee Sotheby's International Realty #4614794 Report a problem | ||
| 7/18/2016 | Pending sale | $1,395,000$446/sqft |
Source: Julia B Fee Sotheby's International Realty #4614794 Report a problem | ||
| 5/26/2016 | Price change | $1,395,000-6.7%$446/sqft |
Source: Julia B Fee Sotheby's International Realty #4614794 Report a problem | ||
| 4/28/2016 | Listed for sale | $1,495,000$478/sqft |
Source: Julia B Fee Sothebys Int. Rlty #4614794 Report a problem | ||
| 6/27/2011 | Listing removed | $6,500$2/sqft |
Source: Julia B. Fee Sotheby's International Realty #3118549 Report a problem | ||
| 6/9/2011 | Listed for rent | $6,500$2/sqft |
Source: Julia B. Fee Sotheby's International Realty #3118549 Report a problem | ||
Public tax history
| Year | Property taxes | Tax assessment |
|---|---|---|
| 2025 | -- | $1,194,480 |
| 2024 | -- | $1,194,480 |
| 2023 | -- | $1,194,480 |
| 2022 | -- | $1,194,480 |
| 2021 | -- | $1,194,480 |
| 2020 | -- | $1,194,480 |
| 2019 | -- | $1,194,480 |
| 2018 | -- | $1,194,480 |
| 2017 | -- | $1,194,480 -17.6% |
| 2016 | -- | $1,450,000 -17.8% |
| 2015 | -- | $1,765,000 |
| 2014 | -- | $1,765,000 +8468% |
| 2013 | -- | $20,600 |
| 2012 | -- | $20,600 |
| 2011 | -- | $20,600 |
| 2010 | -- | $20,600 |
| 2009 | -- | $20,600 |
| 2008 | -- | $20,600 |
| 2007 | -- | $20,600 |
| 2006 | -- | $20,600 |
| 2005 | -- | $20,600 |
| 2004 | -- | $20,600 |
| 2003 | -- | $20,600 |
| 2002 | -- | $20,600 |
| 2001 | -- | $20,600 |
| 2000 | -- | $20,600 |
| 1999 | -- | $20,600 |
Find assessor info on the county website
Monthly payment
Climate risks
Neighborhood: 10583
Nearby schools
Schools provided by the listing agent
- Elementary: Fox Meadow
- Middle: Scarsdale Middle School
- High: Scarsdale Senior High School
Source: OneKey® MLS as distributed by MLS GRID. This data may not be complete. We recommend contacting the local school district to confirm school assignments for this home.
Similar homes
- $1,400,0004 bd3 ba1.8k sqft594 Fort Hill Road, Scarsdale, NY 10583For Sale
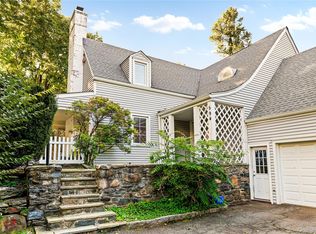
 MLS ID #1051539, Sheri H. Wolfe, Listing by: Berkshire Hathaway HS NY Prop. OneKey® MLS as distributed by MLS GRID
 - $2,395,0005 bd5 ba3.5k sqft7 Poplar Road, Larchmont, NY 10538For Sale
 MLS ID #1037829, Suzanne Calkins, Listing by: Julia B Fee Sothebys Int. Rlty. OneKey® MLS as distributed by MLS GRID
 - $1,595,0003 bd4 ba3.4k sqft344 Sprain Road, Scarsdale, NY 10583For Sale
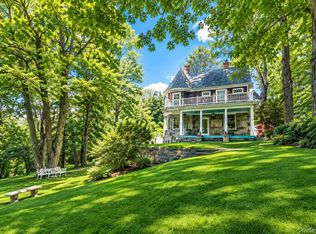 MLS ID #1036367, Elizabeth Hargraves, Listing by: Julia B Fee Sothebys Int. Rlty. OneKey® MLS as distributed by MLS GRID
 - $1,899,0005 bd4 ba2.8k sqft185 Old Wilmot Road, Scarsdale, NY 10583For Sale
 MLS ID #1005972, Maria Belmonte, Listing by: Houlihan Lawrence Inc.. OneKey® MLS as distributed by MLS GRID
 - $2,500,0004 bd4 ba3.5k sqft19 Tamarack Pl, Greenwich, CT 06831For Sale
 MLS ID #125829, Jill Kelly, Sotheby's International Realty. Greenwich MLS, Inc.
 - $1,350,0005 bd3 ba2.7k sqft5 Woodland Place, White Plains, NY 10606For SaleMLS ID #1041701, Donna Materasso, Listing by: ERA Insite Realty Services. OneKey® MLS as distributed by MLS GRID
- $1,359,9993 bd3 ba3k sqft136 Wilmot Circle, Scarsdale, NY 10583For SaleMLS ID #1043497, David Gaudio, Listing by: Houlihan Lawrence Inc.. OneKey® MLS as distributed by MLS GRID
- $1,299,0004 bd3 ba2.4k sqft3 Baldwin Lane, Scarsdale, NY 10583For SaleMLS ID #954117, Sana Gilani, Listing by: Houlihan Lawrence Inc.. OneKey® MLS as distributed by MLS GRID
- $2,100,0006 bd6 ba4k sqft50 Forest Circle, New Rochelle, NY 10804For SaleMLS ID #1047078, Tamara Earnest, Listing by: Compass Greater NY, LLC. OneKey® MLS as distributed by MLS GRID
- $1,800,0008 bd5 ba3.9k sqft14 Overhill Road, New Rochelle, NY 10804For SaleMLS ID #1004405, Howard M. Spiegelman, Listing by: Compass Greater NY, LLC. OneKey® MLS as distributed by MLS GRID
- $1,375,0005 bd3 ba3.5k sqft8 Ritchey Place, White Plains, NY 10605For SaleMLS ID #1028452, Jeremy Zucker, Listing by: Keller Williams NY Realty. OneKey® MLS as distributed by MLS GRID
- $2,395,0004 bd3 ba3.6k sqft20 Rustic View Rd, Greenwich, CT 06830For SaleMLS ID #125827, Caroline McNally, Sotheby's International Realty. Greenwich MLS, Inc.
- $2,150,0005 bd5 ba3.6k sqft22 Northway, Bronxville, NY 10708For SaleMLS ID #1040151, Bryan P. Dale, Listing by: eXp Realty. OneKey® MLS as distributed by MLS GRID
- $2,499,9995 bd4 ba3.5k sqft19 Pheasant Hill Lane, Old Brookville, NY 11545For SaleMLS ID #1019434, Emil Koniecko, Listing by: Signature Premier Properties. OneKey® MLS as distributed by MLS GRID
- $1,399,0005 bd6 ba4.1k sqft133 Bon Air Avenue, New Rochelle, NY 10804For SaleMLS ID #1021771, Viola Taliaferrow, Listing by: Keller Williams Realty Group. OneKey® MLS as distributed by MLS GRID
- $1,800,0005 bd6 ba3.5k sqft16 Lewis Road, Irvington, NY 10533For SaleMLS ID #994571, Ryan Paige, Listing by: Corcoran Baer & McIntosh. OneKey® MLS as distributed by MLS GRID
- $2,698,0005 bd4 ba3.1k sqft34 Wensley Drive, Great Neck, NY 11021For SaleMLS ID #1037943, Terri Levin, Listing by: Compass Greater NY LLC. OneKey® MLS as distributed by MLS GRID
- $2,488,8005 bd5 ba3.6k sqft1846 Muttontown Road, Syosset, NY 11791For SaleMLS ID #1036241, Alison De Rosa, Listing by: Rare Brokerage. OneKey® MLS as distributed by MLS GRID
- $3,300,0005 bd6 ba3.8k sqft90 Greenhaven Road, Rye, NY 10580For SaleMLS ID #1036005, Imma Carletto, Listing by: Serhant LLC. OneKey® MLS as distributed by MLS GRID
- $1,450,0005 bd4 ba4.1k sqft121 Parry Road, Stamford, CT 06907For Sale
 MLS ID #24191833, Tara Chlupsa, Coldwell Banker Realty. Smart MLS
