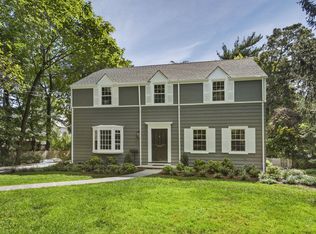
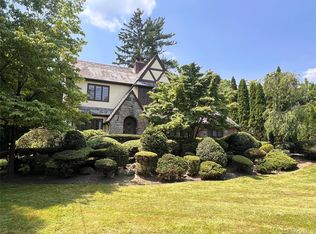
48 Fenimore Road, Scarsdale, NY 10583
Home value
$3,410,700
$3.10M - $3.79M
$15,519/mo
Owner options
$15,519/mo
Rent Zestimate®
Find your next renter with Zillow Rental Manager. Plus, with online applications, you can quickly screen prospective tenants – for free.
$15,519/mo
Rent Zestimate®
$17,336/mo
Est. payment
Refinancing to a lower rate could help reduce your monthly payments and save thousands over the life of the loan.
$17,336/mo
Est. payment
Explore your selling options
Work with a Zillow partner agent
Leverage their expertise and Zillow's premium Showcase listings to get your home seen by more buyers.
Get startedList with your own agent
Get your home in front of millions of buyers by listing it on Zillow.
Learn how to do itSell it yourself
Take full control of how buyers see your home on Zillow by listing For Sale by Owner (FSBO).
List your homeWhat's special
Zillow last checked:
Listing updated:
Elena H. Ezratty 914-980-0115,
Houlihan Lawrence Inc. 914-723-8877
Cindy Schwall, 10301200750
Houlihan Lawrence Inc.
Facts & features
Interior
Bedrooms & bathrooms
- Bedrooms: 5
- Bathrooms: 5
- Full bathrooms: 4
- 1/2 bathrooms: 1
Other
- Description: Center Hall entryway, LR with fireplace and beamed ceiling, Large FR w/sliders to patio, formal DR with built-ins, EIK with french doors to patio, powder room
- Level: First
Other
- Description: Primary Suite with renovated bathroom and 2 walk in closets, 2BR, hall bath, bedroom/office, bedroom with hall bath, family/exercise room, laundry
- Level: Second
Other
- Description: Finished Playroom, Storage, Utilities
- Level: Basement
Heating
- Radiant
Cooling
- Attic Fan, Central Air, Wall/Window Unit(s)
Appliances
- Included: Convection Oven, Dishwasher, Disposal, Dryer, Microwave, Refrigerator, Stainless Steel Appliance(s), Washer, Gas Water Heater, Tankless Water Heater
- Laundry: Inside
Features
- Ceiling Fan(s), Chandelier, Chefs Kitchen, Eat-in Kitchen, Entrance Foyer, Granite Counters, Kitchen Island, Primary Bathroom, Pantry, Speakers
- Flooring: Hardwood
- Windows: Screens, Skylight(s)
- Basement: Finished
- Attic: Pull Stairs
- Number of fireplaces: 1
Interior area
- Total structure area: 4,961
- Total interior livable area: 4,961 sqft
Property
Parking
- Total spaces: 2
- Parking features: Attached, Garage Door Opener
Features
- Levels: Two
- Stories: 2
- Patio & porch: Patio
- Exterior features: Basketball Hoop, Gas Grill, Speakers
- Pool features: Community
Lot
- Size: 0.35 Acres
- Features: Level, Near Public Transit, Near School, Sprinklers In Front, Sprinklers In Rear
Details
- Parcel number: 5001004002001020000000
Construction
Type & style
- Home type: SingleFamily
- Architectural style: Colonial,Tudor
- Property subtype: Single Family Residence, Residential
Materials
- Stucco, Wood Siding
Condition
- Year built: 1926
- Major remodel year: 2000
Utilities & green energy
- Sewer: Public Sewer
- Water: Public
- Utilities for property: Trash Collection Public
Community & HOA
Community
- Features: Pool, Tennis Court(s)
- Security: Security System
HOA
- Has HOA: No
Location
- Region: Scarsdale
Financial & listing details
- Price per square foot: $517/sqft
- Tax assessed value: $1,856,500
- Annual tax amount: $47,435
- Date on market: 6/2/2023
- Listing agreement: Exclusive Right To Sell
- Inclusions: Door Hardware, Flat Screen TV Bracket, Oven/Range, Playset, Second Refrigerator, Stained Glass Window
Price history
| Date | Event | Price |
|---|---|---|
| 8/17/2023 | Sold | $2,565,000+8%$517/sqft |
Source: | ||
| 2/27/2023 | Pending sale | $2,375,000$479/sqft |
Source: | ||
| 2/14/2023 | Listed for sale | $2,375,000+26.3%$479/sqft |
Source: | ||
| 3/3/2014 | Sold | $1,880,000-0.8%$379/sqft |
Source: | ||
| 11/19/2013 | Listing removed | $1,895,000$382/sqft |
Source: Julia B. Fee Sotheby's International Realty #3331547 Report a problem | ||
| 10/17/2013 | Listed for sale | $1,895,000+5.3%$382/sqft |
Source: Julia B. Fee Sotheby's International Realty #3331547 Report a problem | ||
| 3/4/2008 | Sold | $1,800,000$363/sqft |
Source: Public Record Report a problem | ||
Public tax history
| Year | Property taxes | Tax assessment |
|---|---|---|
| 2025 | -- | $1,856,500 |
| 2024 | -- | $1,856,500 |
| 2023 | -- | $1,856,500 |
| 2022 | -- | $1,856,500 |
| 2021 | -- | $1,856,500 |
| 2020 | -- | $1,856,500 |
| 2019 | -- | $1,856,500 |
| 2018 | -- | $1,856,500 +6.6% |
| 2017 | -- | $1,742,125 +8.9% |
| 2016 | -- | $1,600,000 -13.9% |
| 2015 | -- | $1,858,000 |
| 2014 | -- | $1,858,000 +6430.8% |
| 2013 | -- | $28,450 |
| 2012 | -- | $28,450 |
| 2011 | -- | $28,450 |
| 2010 | -- | $28,450 |
| 2009 | -- | $28,450 -5.5% |
| 2008 | -- | $30,100 |
| 2007 | -- | $30,100 |
| 2006 | -- | $30,100 |
| 2005 | -- | $30,100 |
| 2004 | -- | $30,100 |
| 2003 | -- | $30,100 +56.8% |
| 2002 | -- | $19,200 |
| 2001 | -- | $19,200 |
| 2000 | -- | $19,200 |
| 1999 | -- | $19,200 |
Neighborhood: 10583
Nearby homes
- $2,251,7004 bd3 ba2.4k sqft50 Fenimore Rd, Scarsdale, NY 10583Off Market

- $10,5005 bd4 ba3.1k sqft46 Fenimore Rd, Scarsdale, NY 10583For Rent

- $2,435,8005 bd4 ba2.7k sqft39 Cohawney Rd, Scarsdale, NY 10583Off Market
- $2,180,5005 bd3 ba3.3k sqft49 Fenimore Rd, Scarsdale, NY 10583Off Market
- $2,665,9006 bd3 ba3.5k sqft41 Cohawney Rd, Scarsdale, NY 10583Off Market
- $2,015,3006 bd3 ba2.3k sqft37 Cohawney Rd, Scarsdale, NY 10583Off Market
- $1,990,0003 bd4 ba1.9k sqft43 Tompkins Rd, Scarsdale, NY 10583Sold
- $1,759,8004 bd2 ba2.4k sqft45 Tompkins Rd, Scarsdale, NY 10583Off Market
Nearby schools
GreatSchools rating
- 10/10Fox Meadow SchoolGrades: K-5Distance: 0.3 mi
- 8/10Scarsdale Middle SchoolGrades: 6-8Distance: 1 mi
- NAScarsdale Senior High SchoolGrades: 9-12Distance: 0.8 mi
Schools provided by the listing agent
- Elementary: Fox Meadow
- Middle: Scarsdale Middle School
- High: Scarsdale Senior High School
Source: OneKey® MLS as distributed by MLS GRID. This data may not be complete. We recommend contacting the local school district to confirm school assignments for this home.
Get a cash offer in 3 minutes
- New York
- Westchester County
- Scarsdale
- 10583
- 48 Fenimore Road