Loaded with curb appeal and timeless elegance, this classic Colonial is beautifully situated in the heart of Sterling Ridge, offering a stately presence, circular driveway, and spectacular one-acre property. Sun-drenched and spacious, the home features a Formal Living Room with picture windows and fireplace, Formal Dining Room, oversized Family Room with doors to a stone patio and backyard, Eat-In Chef's Kitchen, and large Home Office with custom built-ins. Upstairs offers incredible versatility with a spacious Primary Suite featuring a spa-like bathroom and two walk-in closets, a Sitting Room that can easily serve as an additional Bedroom, an En-Suite Bedroom, another Bedroom, and Hall Bathroom. Just a few steps down off the back staircase are two additional Bedrooms and a Hall Bathroom. The Lower Level offers finished storage ideal for recreation space, a Full Bathroom, Laundry, and abundant additional storage. Not to be missed is the spectacular, park-like one-acre property featuring an in-ground pool, expansive lawn, stone patio, and exceptional privacy. A rare opportunity to enjoy gracious living, incredible space, and a beautiful setting in one of Harrison's most sought-after neighborhoods. A must-see!
For sale
$2,995,000
441 Sterling Road, Harrison, NY 10528
6beds
4,005sqft
Single Family Residence, Residential
Built in 1952
1.09 Acres Lot
$3,476,600 Zestimate®
$748/sqft
$-- HOA
What's special
In-ground poolSun-drenched and spaciousStone patioEn-suite bedroomExceptional privacySpectacular one-acre propertyExpansive lawn
- 1 day
- 1,209
- 96
Zillow last checked:
Listing updated:
Listed by:
Houlihan Lawrence Inc. 914-967-7680,
Christine Hazelton 914-309-9685
Source: OneKey® MLS as distributed by MLS GRID,MLS#: 1044889
Facts & features
Interior
Bedrooms & bathrooms
- Bedrooms: 6
- Bathrooms: 5
- Full bathrooms: 4
- 1/2 bathrooms: 1
Other
- Description: Entrance Foyer, Powder Room, Office with custom built-ins and bay window, Formal Living Room with expansive picture windows and fireplace, Formal Dining Room, Family Room with fireplace and sliding glass doors leading to the patio, Modern Kitchen with Breakfast Nook, and Back Staircase with convenient access to the yard
- Level: First
Other
- Description: Primary Bedroom Suite with two Walk-In Closets and Primary Bathroom, Sitting Room/Bedroom, Bedroom with En-Suite Bathroom, Hall Bathroom, Bedroom. Down a few steps: Back Bedroom, Hall Bathroom, and additional Bedroom
- Level: Second
Other
- Description: Finished Storage- additonal 800 sq. ft. finished Recreation Room, Bathroom, Door to Outside, Laundry Room, Storage, Utilities
- Level: Lower
Heating
- Forced Air, Natural Gas
Cooling
- Central Air
Appliances
- Included: Cooktop, Dishwasher, Dryer, Microwave, Oven, Refrigerator, Stainless Steel Appliance(s), Washer
- Laundry: In Basement
Features
- Built-in Features, Chefs Kitchen, Crown Molding, Double Vanity, Eat-in Kitchen, Entrance Foyer, Formal Dining, Granite Counters, His and Hers Closets, Natural Woodwork, Open Floorplan, Primary Bathroom, Storage, Walk-In Closet(s)
- Flooring: Carpet, Hardwood
- Basement: Finished,Full,Storage Space
- Attic: Pull Stairs
- Number of fireplaces: 2
Interior area
- Total structure area: 4,805
- Total interior livable area: 4,005 sqft
Property
Parking
- Total spaces: 2
- Parking features: Attached, Driveway, Garage
- Garage spaces: 2
- Has uncovered spaces: Yes
Features
- Levels: Two
- Patio & porch: Patio
- Has private pool: Yes
- Pool features: In Ground
- Fencing: Back Yard
- Has view: Yes
- View description: Neighborhood, Trees/Woods
Lot
- Size: 1.09 Acres
- Features: Back Yard, Front Yard, Landscaped, Near School, Near Shops, Private, See Remarks, Sprinklers In Front, Sprinklers In Rear
Details
- Parcel number: 2801000514000000000004
- Special conditions: None
- Other equipment: Generator, Irrigation Equipment, Pool Equip/Cover
Construction
Type & style
- Home type: SingleFamily
- Architectural style: Colonial
- Property subtype: Single Family Residence, Residential
Materials
- Batts Insulation, Clapboard, Stone
Condition
- Year built: 1952
Utilities & green energy
- Sewer: Public Sewer
- Water: Public
- Utilities for property: Electricity Connected, Natural Gas Connected, Sewer Connected, Water Connected
Community & HOA
Community
- Security: Security System
HOA
- Has HOA: No
Location
- Region: Harrison
Financial & listing details
- Price per square foot: $748/sqft
- Tax assessed value: $26,400
- Annual tax amount: $48,215
- Date on market: 10/29/2026
- Cumulative days on market: 2 days
- Listing agreement: Exclusive Right To Sell
- Inclusions: Refrigerator, Microwave, Cooktop, Wall Oven(s), Dishwasher, Washer, Dryer
- Electric utility on property: Yes
Estimated market value
$3,476,600
$2.99M - $4.10M
Not available
Price history
| Date | Event | Price |
|---|---|---|
| 10/29/2026 | Listed for sale | $2,995,000+22.9%$748/sqft |
Source:  OneKey® MLS as distributed by MLS GRID #1044889 Report a problem | ||
| 7/6/2023 | Listing removed | -- |
Source: Zillow Rentals Report a problem | ||
| 6/1/2023 | Price change | $14,950-3.5%$4/sqft |
Source: Zillow Rentals Report a problem | ||
| 5/26/2023 | Listed for rent | $15,500$4/sqft |
Source: Zillow Rentals Report a problem | ||
| 7/16/2021 | Sold | $2,437,500-2.3%$609/sqft |
Source: OneKey® MLS as distributed by MLS GRID #H6098914 Report a problem | ||
| 4/7/2021 | Listing removed | -- |
Source:  William Pitt and Julia B. Fee Sotheby's International Realty Report a problem | ||
| 3/22/2021 | Pending sale | $2,495,000$623/sqft |
Source: William Pitt and Julia B. Fee Sotheby's International Realty #6098914 Report a problem | ||
| 3/20/2021 | Listing removed | -- |
Source: William Pitt and Julia B. Fee Sotheby's International Realty Report a problem | ||
| 3/5/2021 | Listed for sale | $2,495,000-5.8%$623/sqft |
Source: Julia B Fee Sotheby's International Realty #6098914 Report a problem | ||
| 11/25/2020 | Listing removed | $2,650,000$662/sqft |
Source: Julia B Fee Sotheby's International Realty #6059889 Report a problem | ||
| 10/13/2020 | Price change | $2,650,000-5.2%$662/sqft |
Source: Julia B Fee Sotheby's International Realty #6059889 Report a problem | ||
| 9/8/2020 | Listed for sale | $2,795,000+14.5%$698/sqft |
Source: Julia B Fee Sothebys Int. Rlty #H6059889 Report a problem | ||
| 1/24/2003 | Sold | $2,440,000+91.4%$609/sqft |
Source: Agent Provided Report a problem | ||
| 3/20/1995 | Sold | $1,275,000$318/sqft |
Source: Public Record Report a problem | ||
Public tax history
| Year | Property taxes | Tax assessment |
|---|---|---|
| 2025 | -- | $26,400 |
| 2024 | -- | $26,400 |
| 2023 | -- | $26,400 |
| 2022 | -- | $26,400 |
| 2021 | -- | $26,400 |
| 2020 | -- | $26,400 |
| 2019 | $41,295 | $26,400 |
| 2018 | -- | $26,400 -21% |
| 2017 | -- | $33,400 |
| 2016 | -- | $33,400 |
| 2015 | -- | $33,400 |
| 2014 | -- | $33,400 |
| 2013 | -- | $33,400 |
| 2012 | -- | $33,400 |
| 2011 | -- | $33,400 |
| 2010 | -- | $33,400 |
| 2009 | -- | $33,400 |
| 2008 | -- | $33,400 |
| 2007 | -- | $33,400 |
| 2006 | -- | $33,400 |
| 2005 | -- | $33,400 +0.8% |
| 2004 | -- | $33,150 +3.1% |
| 2003 | -- | $32,150 +1.6% |
| 2002 | -- | $31,630 |
| 2001 | -- | $31,630 |
| 2000 | -- | $31,630 |
| 1999 | -- | $31,630 |
Find assessor info on the county website
Monthly payment
Climate risks
Neighborhood: 10528
Nearby schools
Schools provided by the listing agent
- Elementary: Harrison Avenue Elementary School - Harrison
- Middle: Louis M Klein Middle School
- High: Harrison High School
Source: OneKey® MLS as distributed by MLS GRID. This data may not be complete. We recommend contacting the local school district to confirm school assignments for this home.
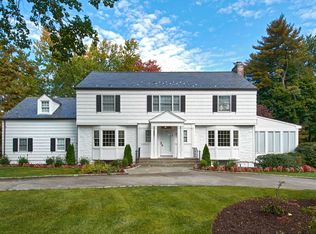

Similar homes
- $3,300,0005 bd6 ba3.8k sqft90 Greenhaven Road, Rye, NY 10580For Sale

 MLS ID #1036005, Imma Carletto, Listing by: Serhant LLC. OneKey® MLS as distributed by MLS GRID
- $3,495,0005 bd5 ba4.7k sqft4 Griffen Drive, Larchmont, NY 10538For Sale
 MLS ID #1020631, Daniel Demasi, Listing by: Julia B Fee Sothebys Int. Rlty. OneKey® MLS as distributed by MLS GRID
- $2,395,0006 bd4 ba5.5k sqft46 Sprain Valley Road, Scarsdale, NY 10583For Sale
 MLS ID #1057736, Kathleen E. Usherwood, Listing by: Compass Greater NY, LLC. OneKey® MLS as distributed by MLS GRID
- $2,300,0004 bd5 ba3.6k sqft10 Warnke Lane, Scarsdale, NY 10583For Sale
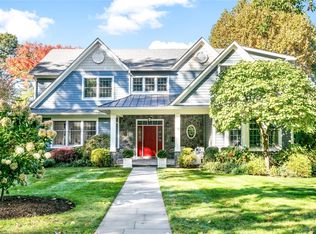 MLS ID #1063086, Laura Miller, Listing by: Houlihan Lawrence Inc.. OneKey® MLS as distributed by MLS GRID
- $2,950,0005 bd5 ba4.2k sqft4 Parkwood Drive, Great Neck, NY 11023For SaleMLS ID #1049118, Janet Wolf Marcus CBR, Listing by: Daniel Gale Sothebys Intl Rlty. OneKey® MLS as distributed by MLS GRID
- $2,900,0005 bd4 ba4.7k sqft353 E Shore Road, Great Neck, NY 11023For SaleMLS ID #1021374, Jason P. Friedman, Listing by: Daniel Gale Sothebys Intl Rlty. OneKey® MLS as distributed by MLS GRID
- $2,200,0006 bd5 ba4.6k sqft34 Hevelyne Road, Elmsford, NY 10523For SaleMLS ID #1004898, Suzan Zeolla, Listing by: Houlihan Lawrence Inc.. OneKey® MLS as distributed by MLS GRID
- $1,600,0004 bd4 ba2.3k sqft170 Nelson Road, Scarsdale, NY 10583For SaleMLS ID #1066271, Margarita A Kocovic, Listing by: Keller Williams Realty Group. OneKey® MLS as distributed by MLS GRID
- $2,158,0004 bd4 ba4.1k sqft16 Eagle Court, White Plains, NY 10605For SaleMLS ID #1026246, John J. Buoninfante, Listing by: Real Broker NY LLC. OneKey® MLS as distributed by MLS GRID
- $2,495,0005 bd5 ba5.1k sqft209 Beechmont Drive, New Rochelle, NY 10804For SaleMLS ID #1052711, Sherrie C. Bell, Listing by: Houlihan Lawrence Inc.. OneKey® MLS as distributed by MLS GRID
- $2,500,0004 bd4 ba3.5k sqft19 Tamarack Pl, Greenwich, CT 06831For Sale
 MLS ID #125829, Jill Kelly, Sotheby's International Realty. Greenwich MLS, Inc.
- $2,399,0004 bd5 ba5.5k sqft38 Lincoln Avenue, Rye Brook, NY 10573For SaleMLS ID #1025242, Frank Palombo, Listing by: Howard Hanna Rand Realty. OneKey® MLS as distributed by MLS GRID
- $2,988,0006 bd6 ba4.2k sqft20 Stirrup Lane, Muttontown, NY 11791For SaleMLS ID #1036182, Batul N. Morbi GRI, Listing by: Compass Greater NY LLC. OneKey® MLS as distributed by MLS GRID
- $2,000,0005 bd4 ba3.5k sqft35 Highridge Road, Hartsdale, NY 10530For SaleMLS ID #1044854, Matthieu Allirot, Listing by: Julia B Fee Sothebys Int. Rlty. OneKey® MLS as distributed by MLS GRID
- $3,299,0004 bd3 ba2.9k sqft75 Plymouth Road, Manhasset, NY 11030For SaleMLS ID #1060229, Annie V. Holdreith, Listing by: Daniel Gale Sothebys Intl Rlty. OneKey® MLS as distributed by MLS GRID
- $2,990,0007 bd8 ba5.4k sqft78 Swan Court, East Hills, NY 11576For SaleMLS ID #1009083, Lin Pan, Listing by: Lin Pan Realty Group LLC. OneKey® MLS as distributed by MLS GRID
- $2,450,0006 bd6 ba5.2k sqft11 Pfc Dorsey Court, Orangeburg, NY 10962For SaleMLS ID #1065793, Attilio Adamo, Listing by: Serhant LLC. OneKey® MLS as distributed by MLS GRID
- $2,495,0004 bd5 ba5k sqft13 Sniffen Road, Armonk, NY 10504For SaleMLS ID #1055828, Stacey L. Sporn, Listing by: William Raveis Real Estate. OneKey® MLS as distributed by MLS GRID
- $2,690,0004 bd3 ba3.4k sqft14 Clover Drive, Great Neck, NY 11021For SaleMLS ID #1054868, Lin Pan, Listing by: Lin Pan Realty Group LLC. OneKey® MLS as distributed by MLS GRID
- $2,599,0006 bd7 ba5.1k sqft12 Chauncey Place, Woodbury, NY 11797For SaleMLS ID #1063885, Dhamanpreet Bharaj, Listing by: Property Professionals Realty. OneKey® MLS as distributed by MLS GRID
