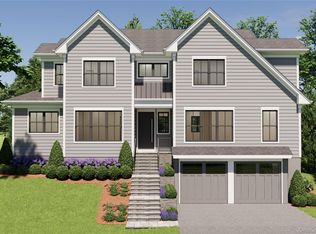
Elegant, custom and expertly built, 20 year young, center hall Colonial offering everything a discerning buyer could want. Located on a quiet cul de sac in Larchmont Manor adjacent to Flint Park. This home has it all !!! Step on to the welcoming and expansive front porch into the impressive entry hall with double height foyer and soaring ceilings throughout. A fabulous layout offers a dining room, office/library/den, gourmet dine in kitchen with center island, breakfast bar and dining area. Saunter into the spacious family room/living room with lovely wood burning fireplace. All the rooms flow into one another making daily life and entertaining a pleasure. A guest suite, mudroom and powder room complete the first floor. Stoll around back to discover a brick patio with a cozy fire pit area. Step up to a huge deck with an alfresco kitchen, sitting area, and bbq. Perfect for all outdoor entertaining and play space. Upstairs features a stunning primary suite with tray ceiling. 2 walk-in closets, a spa like bath with radiant heat flooring. There are also two additional large bedrooms with a jack and jill bath on this floor and an additional bedroom and hall bath which lead to the laundry and work out bonus room. This prime location is next to Flint Park with tennis, paddle, basketball, soccer, baseball and a playground. Don't forget the easy access to the ice rink and middle school, Metro North, Manor beach, restaurants and shops all in the heart of Larchmont.
For sale
$3,545,000
4 Griffen Drive, Larchmont, NY 10538
5beds
4,726sqft
Single Family Residence, Residential
Built in 2005
0.37 Acres Lot
$-- Zestimate®
$750/sqft
$-- HOA
What's special
Guest suiteLovely wood burning fireplaceSoaring ceilings throughoutDining roomMudroom and powder roomAdjacent to flint parkFabulous layout
- 23 days |
- 3,254 |
- 149 |
Likely to sell faster than
Zillow last checked:
Listing updated:
Listed by:
Julia B Fee Sothebys Int. Rlty 914-834-0270,
Daniel Demasi 914-318-9501,
R. Janet Demasi 914-552-2750,
Julia B Fee Sothebys Int. Rlty
Source: OneKey® MLS as distributed by MLS GRID,MLS#: 1020631
Facts & features
Interior
Bedrooms & bathrooms
- Bedrooms: 5
- Bathrooms: 5
- Full bathrooms: 4
- 1/2 bathrooms: 1
Other
- Description: Kitchen, breakfast nook, Family room/Living room, Dining room, Office, Au pair suite, powder room, foyer
- Level: First
Other
- Description: Primary bedroom, 3 additional bedrooms, jack and jill bath, full bathroom, workout room, laundry room
- Level: Second
Other
- Description: 2 car Garage
- Level: Other
Other
- Description: full storage attic
- Level: Third
Heating
- Hydro Air, Natural Gas
Cooling
- Central Air
Appliances
- Included: Dishwasher, Dryer, Microwave, Range, Refrigerator, Washer
- Laundry: Laundry Room
Features
- First Floor Bedroom, First Floor Full Bath, Crown Molding, Eat-in Kitchen, Entrance Foyer, Formal Dining, Kitchen Island, Open Kitchen, Smart Thermostat, Sound System, Speakers, Storage, Walk-In Closet(s)
- Flooring: Hardwood
- Attic: Full
- Number of fireplaces: 1
Interior area
- Total structure area: 5,650
- Total interior livable area: 4,726 sqft
Property
Parking
- Total spaces: 2
- Parking features: Driveway, Garage
- Garage spaces: 2
- Has uncovered spaces: Yes
Features
- Patio & porch: Covered, Deck, Patio
Lot
- Size: 0.37 Acres
Details
- Parcel number: 32010070000001300001882
- Special conditions: None
Construction
Type & style
- Home type: SingleFamily
- Architectural style: Colonial
- Property subtype: Single Family Residence, Residential
Materials
- Frame, Wood Siding
Condition
- Year built: 2005
Utilities & green energy
- Sewer: Public Sewer
- Water: Public
- Utilities for property: Electricity Connected
Community & HOA
HOA
- Has HOA: No
Location
- Region: Larchmont
Financial & listing details
- Price per square foot: $750/sqft
- Tax assessed value: $3,746,000
- Annual tax amount: $77,147
- Date on market: 7/14/2026
- Cumulative days on market: 50 days
- Listing agreement: Exclusive Right To Sell
- Electric utility on property: Yes
Estimated market value
Not available
Estimated sales range
Not available
Not available
Price history
| Date | Event | Price |
|---|---|---|
| 7/14/2026 | Listed for sale | $3,545,000+1.4%$750/sqft |
Source:  OneKey® MLS as distributed by MLS GRID #1020631 Report a problem OneKey® MLS as distributed by MLS GRID #1020631 Report a problem | ||
| 6/24/2026 | Listing removed | $3,495,000$740/sqft |
Source: OneKey® MLS as distributed by MLS GRID #1006497 Report a problem | ||
| 5/29/2026 | Listed for sale | $3,495,000+39.9%$740/sqft |
Source: OneKey® MLS as distributed by MLS GRID #1006497 Report a problem | ||
| 4/11/2018 | Listing removed | $2,499,000$529/sqft |
Source: Houlihan Lawrence #4735942 Report a problem | ||
| 1/11/2018 | Listed for sale | $2,499,000-16%$529/sqft |
Source: Houlihan Lawrence #4735942 Report a problem | ||
| 7/15/2014 | Listing removed | $2,975,000$629/sqft |
Source: Weichert Realtors #3405297 Report a problem | ||
| 5/29/2014 | Price change | $2,975,000-8.5%$629/sqft |
Source: Weichert Realtors #3405297 Report a problem | ||
| 3/6/2014 | Listed for sale | $3,250,000+30%$688/sqft |
Source: Weichert Realtors #3405297 Report a problem | ||
| 10/12/2005 | Sold | $2,499,650$529/sqft |
Source: Public Record Report a problem | ||
Public tax history
| Year | Property taxes | Tax assessment |
|---|---|---|
| 2025 | -- | $3,746,000 +3% |
| 2024 | -- | $3,637,000 +9% |
| 2023 | -- | $3,337,000 +10% |
| 2022 | -- | $3,034,000 +8% |
| 2021 | -- | $2,809,000 +5% |
| 2020 | -- | $2,675,000 |
| 2019 | -- | $2,675,000 |
| 2018 | -- | $2,675,000 |
| 2017 | -- | $2,675,000 -9.1% |
| 2016 | -- | $2,942,000 +6% |
| 2015 | -- | $2,775,000 -6.7% |
| 2014 | -- | $2,975,000 -4.8% |
| 2013 | -- | $3,126,500 +7525.6% |
| 2012 | -- | $41,000 |
| 2011 | -- | $41,000 |
| 2010 | -- | $41,000 |
| 2009 | -- | $41,000 |
| 2008 | -- | $41,000 |
| 2007 | -- | $41,000 |
| 2006 | -- | $41,000 |
| 2005 | -- | $41,000 |
Find assessor info on the county website
Monthly payment
Climate risks
Neighborhood: 10538
Nearby schools
GreatSchools rating
- 9/10Chatsworth Avenue SchoolGrades: K-5Distance: 0.4 mi
- 9/10Hommocks SchoolGrades: 6-8Distance: 0.3 mi
- 8/10Mamaroneck High SchoolGrades: 9-12Distance: 0.7 mi
Schools provided by the listing agent
- Elementary: Chatsworth Avenue
- Middle: Hommocks School
- High: Mamaroneck High School
Source: OneKey® MLS as distributed by MLS GRID. This data may not be complete. We recommend contacting the local school district to confirm school assignments for this home.
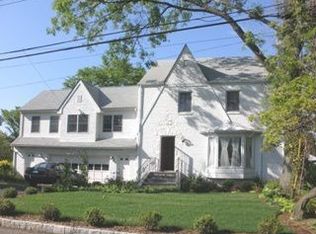
- $2,729,6005 bd4 ba3.1k sqft17 Old Colony Dr, Larchmont, NY 10538Off Market
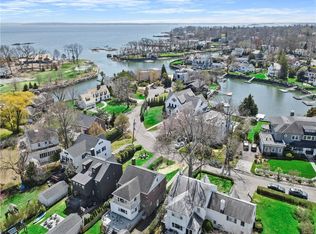
- $3,733,3005 bd5 ba4k sqft2 Griffen Dr, Larchmont, NY 10538Off Market

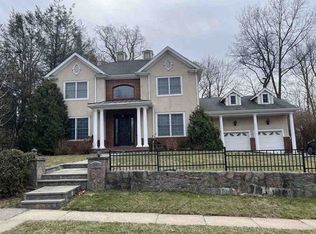
- $1,861,8004 bd3 ba2.2k sqft19 Old Colony Dr, Larchmont, NY 10538Off Market
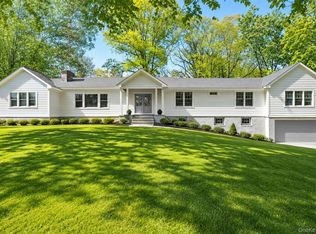
- $400,000-- bd-- ba-- sqftOld Colony Dr, Larchmont, NY 10538Off Market
- $6,837,2005 bd6 ba5.6k sqft12 Old Colony Dr, Larchmont, NY 10538Off Market
- $2,449,0004 bd4 ba2.5k sqft21 Old Colony Dr, Larchmont, NY 10538Pending
- $---- bd-- ba-- sqft71 Shore Dr, Larchmont, NY 10538Off Market
- $3,522,5005 bd5 ba4.2k sqft14 Old Colony Dr, Larchmont, NY 10538Sold
A local agent can set up tours, give advice and negotiate with sellers.
Similar homes
- $--4 bd3 ba4.1k sqft217 Forest Ave, New Rochelle, NY 10804Auction
 Xome
Xome - $3,575,0005 bd5 ba5.1k sqft79 Penn Road, Scarsdale, NY 10583For Sale
 MLS ID #981850, Laura Caligor, Listing by: Houlihan Lawrence Inc.. OneKey® MLS as distributed by MLS GRID
 - $3,995,0006 bd7 ba4.6k sqft14 Seton Road, Larchmont, NY 10538New Construction
 MLS ID #987679, Carole Sears, Listing by: Julia B Fee Sothebys Int. Rlty. OneKey® MLS as distributed by MLS GRID
 - $3,650,0006 bd8 ba5.5k sqft263 Corona Avenue, Pelham, NY 10803For Sale
 MLS ID #999933, Mary Quintin, Listing by: Compass Greater NY, LLC. OneKey® MLS as distributed by MLS GRID
 - $3,250,0004 bd4 ba5.2k sqft2 Choctaw Ln, Greenwich, CT 06831For Sale
 MLS ID #125615, Ryan Ciambriello, Houlihan Lawrence. Greenwich MLS, Inc.
 - $4,200,0005 bd6 ba5k sqft193 Saxon Woods Road, Scarsdale, NY 10583For SaleMLS ID #1011365, Christina H. Diminno, Listing by: Julia B Fee Sothebys Int. Rlty. OneKey® MLS as distributed by MLS GRID
- $3,495,0004 bd4 ba3.2k sqft32 Westland Drive, Glen Cove, NY 11542For SaleMLS ID #1023246, Dee Dee H. Brix SFR CBR, Listing by: Compass Greater NY LLC. OneKey® MLS as distributed by MLS GRID
- $3,295,0005 bd5 ba4.9k sqft35 Sunview Drive, Glen Cove, NY 11542For SaleMLS ID #994097, Kristine J. Livadas, Listing by: Compass Greater NY LLC. OneKey® MLS as distributed by MLS GRID
- $1,825,0003 bd3 ba2.5k sqft33 Maple Hill Drive, Larchmont, NY 10538For SaleMLS ID #1028891, Laura Noll, Listing by: Julia B Fee Sothebys Int. Rlty. OneKey® MLS as distributed by MLS GRID
- $1,900,0005 bd4 ba4.2k sqft283 Harrison Avenue, Harrison, NY 10528For SaleMLS ID #1030849, Marisa L. Razionale, Listing by: Marcella Realty LLC. OneKey® MLS as distributed by MLS GRID
- $2,495,0004 bd4 ba5.5k sqft46 Sprain Valley Road, Scarsdale, NY 10583For SaleMLS ID #1035773, Kathleen E. Usherwood, Listing by: Compass Greater NY, LLC. OneKey® MLS as distributed by MLS GRID
- $3,395,0004 bd5 ba4.9k sqft21 Hampshire Road, Bronxville, NY 10708For SaleMLS ID #920495, Angela Retelny, Listing by: Compass Greater NY, LLC. OneKey® MLS as distributed by MLS GRID
- $3,250,0005 bd6 ba3.7k sqft91 Crescent Beach Road, Glen Cove, NY 11542For SaleMLS ID #987805, Tracey Kupferberg GRI, Listing by: Douglas Elliman Real Estate. OneKey® MLS as distributed by MLS GRID
- $2,195,0005 bd5 ba3.8k sqft41 Potters Lane, New Rochelle, NY 10805New ConstructionMLS ID #1034709, Scott Cohen, Listing by: Howard Hanna Rand Realty. OneKey® MLS as distributed by MLS GRID
- $2,200,0004 bd4 ba4.1k sqft67 Woodlands Road, Harrison, NY 10528For SaleMLS ID #1013897, Nancy Slavin, Listing by: Douglas Elliman Real Estate. OneKey® MLS as distributed by MLS GRID
- $3,216,8005 bd4 ba3k sqft28 Red Brook Road, Great Neck, NY 11024For SaleMLS ID #1021145, Ramona Sedaghat, Listing by: Douglas Elliman Real Estate. OneKey® MLS as distributed by MLS GRID
- $3,750,0005 bd5 ba7k sqft7 Cedar Lane, Glen Cove, NY 11542For SaleMLS ID #864449, Dana N. Forbes CBR, Listing by: Compass Greater NY LLC. OneKey® MLS as distributed by MLS GRID
- $3,450,0004 bd3 ba2.7k sqft24 Hemlock Drive, Great Neck, NY 11024For SaleMLS ID #998434, Soheila Sharf, Listing by: S Sharf Realty Inc. OneKey® MLS as distributed by MLS GRID
- $3,195,0005 bd5 ba6.1k sqft17 Danton Lane N, Locust Valley, NY 11560For SaleMLS ID #1020514, Maria M. Corigliano, Listing by: Douglas Elliman Real Estate. OneKey® MLS as distributed by MLS GRID
- $3,195,0004 bd4 ba2.9k sqft18 Hemlock Road, Bronxville, NY 10708For SaleMLS ID #1004671, Susie French, Listing by: Houlihan Lawrence Inc.. OneKey® MLS as distributed by MLS GRID
