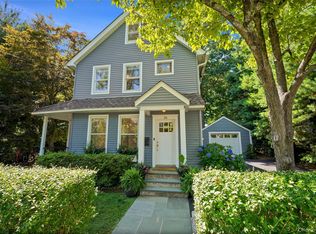
Welcome to 21 Old Colony Drive, where modern luxury meets timeless charm in the heart of one of Larchmont Village's most coveted neighborhoods. This beautifully reimagined 4-bedroom, 3-bathroom home offers an exquisite blend of refined design, effortless flow, and contemporary comfort, all set on a peaceful, level lot. Step inside and discover a sunlit retreat that seamlessly combines classic architecture with elevated, designer finishes. At the heart of the home lies a chef’s dream kitchen, featuring custom cabinetry, open shelving, sleek marble countertops, and a wet bar complete with a wine fridge. The Thermador range makes everything from weeknight dinners to hosting soirees an absolute delight. The open-concept design invites natural light to cascade through the sunroom’s floor-to-ceiling windows, where sliding doors lead to a spacious backyard deck—perfect for outdoor entertaining or enjoying tranquil views. The main level strikes the ideal balance between open living and defined spaces. Gather by the cozy fireplace in the living room or enjoy casual moments in the sunroom just off the kitchen. Upstairs, the luxurious primary suite beckons with its walk-in closet and spa-like en suite bath. Two additional bedrooms share a thoughtfully designed hall bathroom, while a conveniently tucked-away washer and dryer add to the home’s practicality. A fourth bedroom (or family room) upstairs, complete with a reading nook and stunning en suite bath, offers flexible living options to suit your needs. The lower level, with its high ceilings, provides additional versatility—perfect for a home gym, playroom, and extra storage. Outside, the home’s idyllic location on a quiet, tree-lined cul-de-sac ensures privacy and serenity. Just steps away, Flint Park awaits with its newly updated playground, ballfields, tennis and paddle courts, nature trails, and even summer concerts and day camps. Plus, you’ll enjoy the convenience of being within walking distance to top-rated schools, charming Village shops, popular restaurants, and the Metro-North station. 21 Old Colony Drive isn’t just a house; it’s an invitation to experience the very best of Larchmont living. Don’t miss the opportunity to make this exceptional property your new home!
Pending
$2,449,000
21 Old Colony Drive, Larchmont, NY 10538
4beds
2,596sqft
Single Family Residence, Residential
Built in 1947
7,405 Square Feet Lot
$-- Zestimate®
$943/sqft
$-- HOA
What's special
Reading nookOpen-concept designWalk-in closetSpa-like en suite bathStunning en suite bathLuxurious primary suitePeaceful level lot
- 177 days |
- 95 |
- 1 |
Zillow last checked:
Listing updated:
Listed by:
Compass Greater NY, LLC 914-341-1561,
Gregg Goldsholl 646-342-2286
Source: OneKey® MLS as distributed by MLS GRID,MLS#: 910432
Facts & features
Interior
Bedrooms & bathrooms
- Bedrooms: 4
- Bathrooms: 4
- Full bathrooms: 3
- 1/2 bathrooms: 1
Other
- Description: Entry Hall, Living Room w/Fireplace, Kitchen, Pantry, Dining Area, Sunroom, Slides to DeckPowder Room
- Level: First
Other
- Description: Primary Bedroom with En-Suite Bath, Walk-In Closet, Bedroom, Bedroom, Hall Bath, Washer/Dryer
- Level: Second
Other
- Description: Bedroom/Family Room, Full Bath
- Level: Third
Other
- Description: Full Basement with High Ceilings, Bonus Exercise Area, 2nd Washer/Dryer, Utilities
- Level: Lower
Heating
- Forced Air
Cooling
- Central Air
Appliances
- Included: Dishwasher, Disposal, Dryer, Exhaust Fan, Gas Oven, Gas Range, Microwave, Refrigerator, Stainless Steel Appliance(s), Washer, Gas Water Heater, Wine Refrigerator
- Laundry: In Basement, In Hall
Features
- Chefs Kitchen, Eat-in Kitchen, Marble Counters, Open Floorplan, Open Kitchen, Pantry, Primary Bathroom, Recessed Lighting, Storage, Walk-In Closet(s), Wet Bar, Wired for Sound
- Flooring: Hardwood
- Windows: Bay Window(s), Blinds
- Basement: Full,Storage Space
- Attic: None
- Number of fireplaces: 1
- Fireplace features: Living Room, Wood Burning
Interior area
- Total structure area: 2,596
- Total interior livable area: 2,596 sqft
Property
Parking
- Total spaces: 1
- Parking features: Detached, Driveway, Garage, Garage Door Opener
- Garage spaces: 1
- Has uncovered spaces: Yes
Features
- Patio & porch: Deck, Patio
- Fencing: Back Yard
Lot
- Size: 7,405 Square Feet
Details
- Additional structures: Garage(s)
- Parcel number: 3201007000000130000226
- Special conditions: None
Construction
Type & style
- Home type: SingleFamily
- Architectural style: Colonial
- Property subtype: Single Family Residence, Residential
Materials
- Advanced Framing Technique
Condition
- Year built: 1947
Utilities & green energy
- Sewer: Public Sewer
- Water: Public
- Utilities for property: Electricity Connected, Natural Gas Connected, Sewer Connected, Trash Collection Public, Water Connected
Community & HOA
HOA
- Has HOA: No
Location
- Region: Larchmont
Financial & listing details
- Price per square foot: $943/sqft
- Tax assessed value: $2,157,000
- Annual tax amount: $46,591
- Date on market: 1/29/2026
- Cumulative days on market: 65 days
- Listing agreement: Exclusive Right To Sell
- Inclusions: Play Set, Outdoor Deck Furniture, Fire Pit, BBQ, Televisions, Alarm System
- Electric utility on property: Yes
Estimated market value
Not available
Estimated sales range
Not available
Not available
Price history
| Date | Event | Price |
|---|---|---|
| 2/5/2026 | Pending sale | $2,449,000$943/sqft |
Source:  OneKey® MLS as distributed by MLS GRID #910432 Report a problem OneKey® MLS as distributed by MLS GRID #910432 Report a problem | ||
| 1/29/2026 | Listed for sale | $2,449,000+37.6%$943/sqft |
Source: OneKey® MLS as distributed by MLS GRID #910432 Report a problem | ||
| 6/8/2023 | Listing removed | -- |
Source: Zillow Rentals Report a problem | ||
| 5/3/2023 | Listed for rent | $12,000$5/sqft |
Source: Zillow Rentals Report a problem | ||
| 5/28/2021 | Sold | $1,780,000+11.3%$686/sqft |
Source: OneKey® MLS as distributed by MLS GRID #H6099250 Report a problem | ||
| 3/11/2021 | Pending sale | $1,599,000$616/sqft |
Source: OneKey® MLS as distributed by MLS GRID #H6099250 Report a problem | ||
| 3/9/2021 | Listing removed | -- |
Source: OneKey® MLS as distributed by MLS GRID #H6099250 Report a problem | ||
| 3/4/2021 | Listed for sale | $1,599,000+71.9%$616/sqft |
Source: OneKey® MLS as distributed by MLS GRID #H6099250 Report a problem | ||
| 6/25/2015 | Sold | $930,000-2%$358/sqft |
Source: OneKey® MLS as distributed by MLS GRID #H4507963 Report a problem | ||
| 4/2/2015 | Pending sale | $949,000$366/sqft |
Source: Douglas Elliman Report a problem | ||
| 3/10/2015 | Listed for sale | $949,000+24.1%$366/sqft |
Source: Douglas Elliman Real Estate #4507963 Report a problem | ||
| 4/26/2011 | Sold | $765,000-10.9%$295/sqft |
Source: Public Record Report a problem | ||
| 2/18/2011 | Price change | $859,000+10.4%$331/sqft |
Source: Dominion Enterprises #3028924 Report a problem | ||
| 1/26/2011 | Price change | $778,000-2.5%$300/sqft |
Source: ColdwellBankerMoves.com #3028924 Report a problem | ||
| 11/25/2010 | Price change | $798,000-2.6%$307/sqft |
Source: ColdwellBankerMoves.com #3028924 Report a problem | ||
| 10/10/2010 | Price change | $819,000-4.7%$315/sqft |
Source: ColdwellBankerMoves.com #3028924 Report a problem | ||
| 9/8/2010 | Listed for sale | $859,000-2.3%$331/sqft |
Source: NRT TriStates #3028924 Report a problem | ||
| 3/12/2010 | Listing removed | $879,000$339/sqft |
Source: Coldwell Banker Residential Brokerage #2921539 Report a problem | ||
| 2/26/2010 | Listed for sale | $879,000$339/sqft |
Source: Coldwell Banker Residential Brokerage #2921539 Report a problem | ||
| 12/21/2009 | Listing removed | $879,000$339/sqft |
Source: Advanced Access #2921539 Report a problem | ||
| 9/20/2009 | Listed for sale | $879,000$339/sqft |
Source: Advanced Access #2921539 Report a problem | ||
| 8/13/2009 | Listing removed | $879,000$339/sqft |
Source: NRT TriStates #2921539 Report a problem | ||
| 7/8/2009 | Listed for sale | $879,000+6.2%$339/sqft |
Source: NRT TriStates #2921539 Report a problem | ||
| 2/27/2007 | Sold | $828,000$319/sqft |
Source: Public Record Report a problem | ||
Public tax history
| Year | Property taxes | Tax assessment |
|---|---|---|
| 2025 | -- | $2,157,000 +3% |
| 2024 | -- | $2,094,000 +9% |
| 2023 | -- | $1,921,000 +10% |
| 2022 | -- | $1,746,000 +15.2% |
| 2021 | -- | $1,515,000 +51.5% |
| 2020 | -- | $1,000,000 |
| 2019 | -- | $1,000,000 |
| 2018 | -- | $1,000,000 |
| 2017 | -- | $1,000,000 |
| 2016 | -- | $1,000,000 +30.7% |
| 2015 | -- | $765,000 |
| 2014 | -- | $765,000 |
| 2013 | -- | $765,000 +5784.6% |
| 2012 | -- | $13,000 -13.3% |
| 2011 | -- | $15,000 |
| 2010 | -- | $15,000 |
| 2009 | -- | $15,000 |
| 2008 | -- | $15,000 |
| 2007 | -- | $15,000 |
| 2006 | -- | $15,000 |
| 2005 | -- | $15,000 |
| 2004 | -- | $15,000 |
| 2003 | -- | $15,000 |
| 2002 | -- | $15,000 |
| 2001 | -- | $15,000 |
| 2000 | -- | $15,000 |
| 1999 | -- | $15,000 |
Find assessor info on the county website
Monthly payment
Climate risks
Neighborhood: 10538
Nearby schools
GreatSchools rating
- 9/10Chatsworth Avenue SchoolGrades: K-5Distance: 0.5 mi
- 9/10Hommocks SchoolGrades: 6-8Distance: 0.3 mi
- 8/10Mamaroneck High SchoolGrades: 9-12Distance: 0.8 mi
Schools provided by the listing agent
- Elementary: Chatsworth Avenue
- Middle: Hommocks School
- High: Mamaroneck High School
Source: OneKey® MLS as distributed by MLS GRID. This data may not be complete. We recommend contacting the local school district to confirm school assignments for this home.
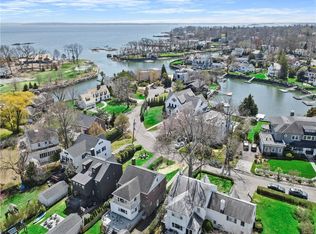
- $1,855,9004 bd3 ba2.2k sqft19 Old Colony Dr, Larchmont, NY 10538Off Market
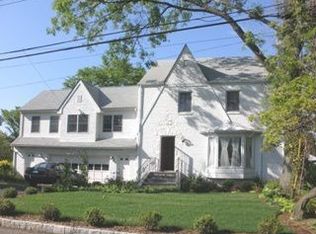
- $1,744,9003 bd3 ba2.5k sqft23 Old Colony Dr, Larchmont, NY 10538Off Market
- $1,628,6003 bd2 ba2.6k sqft5 Lindsley Dr, Larchmont, NY 10538Off Market
- $2,764,2005 bd4 ba3.1k sqft17 Old Colony Dr, Larchmont, NY 10538Off Market
- $1,395,5003 bd2 ba2k sqft25 Old Colony Dr, Larchmont, NY 10538Off Market
- $3,522,5005 bd5 ba4.2k sqft14 Old Colony Dr, Larchmont, NY 10538Sold
- $3,545,0005 bd5 ba4.7k sqft4 Griffen Dr, Larchmont, NY 10538For Sale
- $5,337,3004 bd4 ba4k sqft6 Spanish Cove Rd, Larchmont, NY 10538Off Market
A local agent can set up tours, give advice and negotiate with sellers.
Similar homes
- $2,575,0004 bd4 ba2.4k sqft15 Lyons Place, Larchmont, NY 10538For Sale

 MLS ID #1010140, Cathy Devore, Listing by: Houlihan Lawrence Inc.. OneKey® MLS as distributed by MLS GRID
 - $1,750,0004 bd3 ba2.3k sqft25 Shadow Lane, Larchmont, NY 10538For Sale
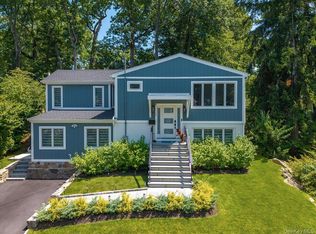 MLS ID #1023540, Chelsea Georgio, Listing by: Compass Greater NY, LLC. OneKey® MLS as distributed by MLS GRID
 - $1,595,0005 bd4 ba3.1k sqft42 Knollwood Drive, Larchmont, NY 10538For Sale
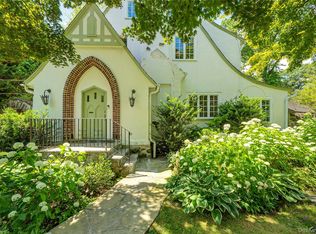 MLS ID #1018462, Stacey H. Rechler, Listing by: Douglas Elliman Real Estate. OneKey® MLS as distributed by MLS GRID
 - $2,349,0003 bd3 ba2k sqft26 Davis Avenue, Rye, NY 10580For Sale
 MLS ID #1021811, Kimberly H. Arenas, Listing by: Compass Greater NY, LLC. OneKey® MLS as distributed by MLS GRID
 - $1,925,0004 bd4 ba2.8k sqft1355 Roosevelt Avenue, Pelham, NY 10803For SaleMLS ID #1011308, Holly Mellstrom, Listing by: Julia B Fee Sothebys Int. Rlty. OneKey® MLS as distributed by MLS GRID
- $2,200,0006 bd5 ba3.7k sqft221 Highbrook Avenue, Pelham, NY 10803For SaleMLS ID #1006326, Holly Mellstrom, Listing by: Julia B Fee Sothebys Int. Rlty. OneKey® MLS as distributed by MLS GRID
- $1,799,0004 bd5 ba3.3k sqft15 Tamarac Trail, Harrison, NY 10528For SaleMLS ID #1015831, John Pilla III, Listing by: EXIT Realty Private Client. OneKey® MLS as distributed by MLS GRID
- $1,788,0004 bd3 ba2.1k sqft6 Cherry Lane E, Syosset, NY 11791For SaleMLS ID #1024332, Evangelia Boudourakis, Listing by: Daniel Gale Sothebys Intl Rlty. OneKey® MLS as distributed by MLS GRID
- $2,450,0006 bd5 ba3.8k sqft35 Walden Road, Tarrytown, NY 10591For SaleMLS ID #1007053, Christopher Cawley, Listing by: Corcoran Legends Realty. OneKey® MLS as distributed by MLS GRID
- $1,499,4185 bd3 ba2.2k sqft78 Tuckahoe Avenue, Eastchester, NY 10709For SaleMLS ID #1027495, Patricia Breen, Listing by: Compass Greater NY, LLC. OneKey® MLS as distributed by MLS GRID
- $2,048,0004 bd4 ba3.4k sqft5 Fox Lane, Locust Valley, NY 11560For SaleMLS ID #990449, Dee Dee H. Brix SFR CBR, Listing by: Compass Greater NY LLC. OneKey® MLS as distributed by MLS GRID
- $1,890,0005 bd4 ba2.8k sqft525 3rd Street, Mamaroneck, NY 10543New ConstructionMLS ID #1002276, Mary Stetson, Listing by: Stetson Real Estate. OneKey® MLS as distributed by MLS GRID
- $2,499,0003 bd3 ba3.1k sqft225 Laurel Lane, Laurel Hollow, NY 11791For SaleMLS ID #1017893, Jyll Kata, Listing by: Signature Premier Properties. OneKey® MLS as distributed by MLS GRID
- $1,595,0005 bd3 ba3.5k sqft311 Lyncroft Road, New Rochelle, NY 10804For SaleMLS ID #1005291, Rupinder Singh, Listing by: Iconic Pros. OneKey® MLS as distributed by MLS GRID
- $2,250,0003 bd4 ba2.4k sqft720 Milton Road #F5, Rye, NY 10580For SaleMLS ID #1025000, Mary Ellen Byrne, Listing by: Julia B Fee Sothebys Int. Rlty. OneKey® MLS as distributed by MLS GRID
- $1,980,0004 bd3 ba2.9k sqft279 Hillcrest Lane, Upper Brookville, NY 11771For SaleMLS ID #1010311, Huailing Deng, Listing by: Daniel Gale Sothebys Intl Rlty. OneKey® MLS as distributed by MLS GRID
- $2,658,0005 bd5 ba3.4k sqft9 Nassau Drive, Great Neck, NY 11021For SaleMLS ID #1010256, Xiaoli Xie, Listing by: Keller Williams Rty Gold Coast. OneKey® MLS as distributed by MLS GRID
- $2,895,0004 bd5 ba2.8k sqft18 Pond Park Road, Great Neck, NY 11023For SaleMLS ID #1016825, Diana B. Sheena, Listing by: S Sharf Realty Inc. OneKey® MLS as distributed by MLS GRID
- $1,899,0005 bd3 ba2.6k sqft89 Poplar Street, Garden City, NY 11530For SaleMLS ID #1029156, Jennifer Sullivan, Listing by: Compass Greater NY LLC. OneKey® MLS as distributed by MLS GRID
- $2,498,0004 bd4 ba3.5k sqft149-02 11th Avenue, Whitestone, NY 11357For SaleMLS ID #995044, Nicholas Colombos, Listing by: Compass Greater NY LLC. OneKey® MLS as distributed by MLS GRID
