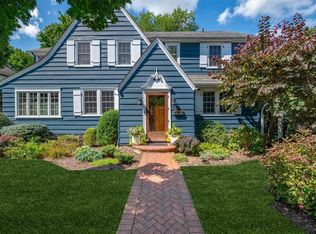
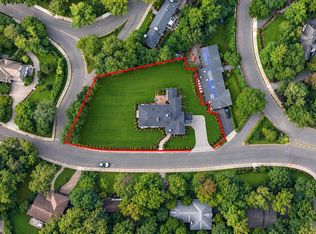
Nestled on a picturesque, curving, tree-lined street in the heart of coveted Larchmont Manor, this enchanting four-bedroom Dutch Colonial offers the perfect blend of timeless character and suburban convenience. The home features four spacious bedrooms, including a private primary suite with its own dedicated bath, and beautiful hardwood floors throughout. At the heart of the home is a large, bright eat-in kitchen with doors opening directly to a lovely deck—perfect for indoor-outdoor dining and entertaining. Outside, you will enjoy a flat and private backyard with plenty of room for play, gardening and entertaining. Over 500 finished square feet of additional living space in basement.
Enjoy quintessential Manor living with exceptional walkability, located just steps from Chatsworth Avenue Elementary School, Hommocks Middle School, Flint Park, and the Larchmont Public Library. Situated a mere three blocks from vibrant downtown Larchmont, you will have effortless access to boutique shopping, dining, and the Metro-North station. This property is a rare opportunity to enjoy everyday comforts on one of the Manor's most beautiful streets.
For sale
Price cut: $126K (10/26)
$2,499,000
15 Lyons Place, Larchmont, NY 10538
4beds
2,460sqft
Single Family Residence, Residential
Built in 1925
0.26 Acres Lot
$-- Zestimate®
$1,016/sqft
$-- HOA
What's special
Four spacious bedroomsLarge bright eat-in kitchenBeautiful hardwood floors throughoutPicturesque curving tree-lined street
- 46 days
- 4,470
- 220
Zillow last checked:
Listing updated:
Listed by:
Houlihan Lawrence Inc. 914-833-0420,
Cathy DeVore 914-671-1111
Source: OneKey® MLS as distributed by MLS GRID,MLS#: 1010140
Facts & features
Interior
Bedrooms & bathrooms
- Bedrooms: 4
- Bathrooms: 4
- Full bathrooms: 3
- 1/2 bathrooms: 1
Other
- Description: Entry hall, large living room w/fireplace, dining room, office/sunroom, full bath, eat-in kitchen w/doors to deck
- Level: First
Other
- Description: Primary w/full bath, three large additional bedrooms, hall bath
- Level: Second
Heating
- Hot Water
Cooling
- Central Air
Appliances
- Included: Dishwasher, Disposal, Dryer, Gas Range, Microwave, Refrigerator, Washer, Gas Water Heater
Features
- First Floor Full Bath, Eat-in Kitchen, Formal Dining, Primary Bathroom, Storage
- Flooring: Hardwood
- Basement: Full,Walk-Out Access
- Attic: Walkup
- Number of fireplaces: 1
- Fireplace features: Living Room
Interior area
- Total structure area: 2,920
- Total interior livable area: 2,460 sqft
Property
Parking
- Total spaces: 1
- Parking features: Attached
- Garage spaces: 1
Features
- Patio & porch: Deck, Patio
Lot
- Size: 0.26 Acres
Details
- Parcel number: 3201007000000060000176
- Special conditions: None
Construction
Type & style
- Home type: SingleFamily
- Architectural style: Colonial
- Property subtype: Single Family Residence, Residential
Materials
- Frame
Condition
- Year built: 1925
Utilities & green energy
- Sewer: Public Sewer
- Water: Public
- Utilities for property: Electricity Connected, Natural Gas Connected, Sewer Connected, Trash Collection Public
Community & HOA
HOA
- Has HOA: No
Location
- Region: Larchmont
Financial & listing details
- Price per square foot: $1,016/sqft
- Tax assessed value: $1,996,000
- Annual tax amount: $41,966
- Date on market: 6/17/2026
- Cumulative days on market: 87 days
- Listing agreement: Exclusive Right To Sell
- Electric utility on property: Yes
Estimated market value
Not available
Estimated sales range
Not available
Not available
Price history
| Date | Event | Price |
|---|---|---|
| 10/26/2026 | Price change | $2,499,000-4.8%$1,016/sqft |
Source:  OneKey® MLS as distributed by MLS GRID #1010140 Report a problem OneKey® MLS as distributed by MLS GRID #1010140 Report a problem | ||
| 9/10/2026 | Listed for sale | $2,625,000+1.9%$1,067/sqft |
Source: OneKey® MLS as distributed by MLS GRID #1010140 Report a problem | ||
| 7/28/2026 | Listing removed | $2,575,000$1,047/sqft |
Source: OneKey® MLS as distributed by MLS GRID #1010140 Report a problem | ||
| 6/17/2026 | Listed for sale | $2,575,000$1,047/sqft |
Source: OneKey® MLS as distributed by MLS GRID #1010140 Report a problem | ||
Public tax history
| Year | Property taxes | Tax assessment |
|---|---|---|
| 2025 | -- | $1,996,000 +3% |
| 2024 | -- | $1,938,000 +9% |
| 2023 | -- | $1,778,000 +10% |
| 2022 | -- | $1,616,000 +8% |
| 2021 | -- | $1,496,000 +5% |
| 2020 | -- | $1,425,000 -4.6% |
| 2019 | -- | $1,494,000 |
| 2018 | -- | $1,494,000 |
| 2017 | -- | $1,494,000 +1% |
| 2016 | -- | $1,479,000 +6% |
| 2015 | -- | $1,395,000 |
| 2014 | -- | $1,395,000 |
| 2013 | -- | $1,395,000 +6240.9% |
| 2012 | -- | $22,000 |
| 2011 | -- | $22,000 |
| 2010 | -- | $22,000 |
| 2009 | -- | $22,000 |
| 2008 | -- | $22,000 |
| 2007 | -- | $22,000 |
| 2006 | -- | $22,000 |
| 2005 | -- | $22,000 |
| 2004 | -- | $22,000 |
| 2003 | -- | $22,000 |
| 2002 | -- | $22,000 |
| 2001 | -- | $22,000 |
| 2000 | -- | $22,000 |
| 1999 | -- | $22,000 |
Find assessor info on the county website
Monthly payment
Climate risks
Neighborhood: 10538
Nearby schools
Schools provided by the listing agent
- Elementary: Chatsworth Avenue
- Middle: Hommocks School
- High: Mamaroneck High School
Source: OneKey® MLS as distributed by MLS GRID. This data may not be complete. We recommend contacting the local school district to confirm school assignments for this home.
Similar homes
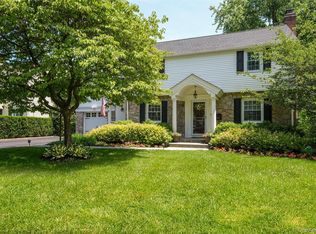
- $2,550,0004 bd3 ba3k sqft3 Lea Place, Rye, NY 10580For Sale

 MLS ID #1043675, Maria Skamangas, Listing by: William Raveis-New York LLC. OneKey® MLS as distributed by MLS GRID
 - $2,499,0005 bd5 ba3.6k sqft85 Nassau Drive, Great Neck, NY 11021For Sale
 MLS ID #1045680, John H. Kim, Listing by: NEXTHOME PLATINUM PROPERTIES. OneKey® MLS as distributed by MLS GRID
 - $2,649,0004 bd3 ba2.8k sqft40 Prospect Avenue, Sea Cliff, NY 11579For Sale
 MLS ID #1049376, Sheila B. Wenger, Listing by: Douglas Elliman Real Estate. OneKey® MLS as distributed by MLS GRID
 - $1,875,0004 bd3 ba2.5k sqft130 Siwanoy Boulevard, Eastchester, NY 10709For Sale
 MLS ID #1063845, Leslie A. Corcoran, Listing by: Houlihan Lawrence Inc.. OneKey® MLS as distributed by MLS GRID
 - $2,626,0004 bd5 ba2.8k sqft18 Pond Park Road, Great Neck, NY 11023For SaleMLS ID #1059507, Angela Chaman, Listing by: LAFFEY REAL ESTATE. OneKey® MLS as distributed by MLS GRID
- $2,650,0004 bd4 ba2.1k sqft73 Thunder Mountain Rd, Greenwich, CT 06831For Sale
 MLS ID #125114, Brett Smith, Brown Harris Stevens CT, LLC. Greenwich MLS, Inc.
 - $1,325,0004 bd3 ba2.1k sqft97 Runyon Place, Scarsdale, NY 10583For SaleMLS ID #1009871, Jocelyn H. Burton, Listing by: Houlihan Lawrence Inc.. OneKey® MLS as distributed by MLS GRID
- $1,895,0004 bd4 ba3k sqft67 River Road, Nyack, NY 10960For SaleMLS ID #1054598, Richard W Ellis, Listing by: Ellis Sotheby's Intl Realty. OneKey® MLS as distributed by MLS GRID
- $1,700,0004 bd4 ba2.3k sqft1239 Post Road, Scarsdale, NY 10583For SaleMLS ID #1050684, Ali Alvarez, Listing by: Houlihan Lawrence Inc.. OneKey® MLS as distributed by MLS GRID
- $1,295,0004 bd2 ba2.1k sqft34 Chestnut Drive, Hastings-on-Hudson, NY 10706For SaleMLS ID #1062121, William Ford Sussman, Listing by: Coldwell Banker Realty. OneKey® MLS as distributed by MLS GRID
- $2,388,0004 bd3 ba2.5k sqft42 North Road, Great Neck, NY 11024For SaleMLS ID #1017811, Kathleen Yekotiel, Listing by: S Sharf Realty Inc. OneKey® MLS as distributed by MLS GRID
- $2,658,0005 bd5 ba3.4k sqft9 Nassau Drive, Great Neck, NY 11021For SaleMLS ID #1010256, Xiaoli Xie, Listing by: Keller Williams Rty Gold Coast. OneKey® MLS as distributed by MLS GRID
- $2,295,0004 bd3 ba2.1k sqft23 Overlook Drive, Laurel Hollow, NY 11791For SaleMLS ID #1035088, Scott Van Son, Listing by: BERKSHIRE HATHAWAY. OneKey® MLS as distributed by MLS GRID
- $2,325,0003 bd3 ba2.5k sqft14 Maplewood Lane, East Hills, NY 11576For SaleMLS ID #1057014, Brooke Naparty, Listing by: Daniel Gale Sothebys Intl Rlty. OneKey® MLS as distributed by MLS GRID
- $2,575,0005 bd4 ba3.4k sqft15 Tiber Road, Oyster Bay Cove, NY 11791For SaleMLS ID #1022670, Frances Mazer CBR, Listing by: Compass Greater NY LLC. OneKey® MLS as distributed by MLS GRID
- $2,000,0005 bd4 ba3.5k sqft35 Highridge Road, Hartsdale, NY 10530For SaleMLS ID #1044854, Matthieu Allirot, Listing by: Julia B Fee Sothebys Int. Rlty. OneKey® MLS as distributed by MLS GRID
- $1,699,0004 bd3 ba2.4k sqft13 Vista Way, Port Washington, NY 11050For SaleMLS ID #1065339, Helene Vlachos, Listing by: Douglas Elliman Real Estate. OneKey® MLS as distributed by MLS GRID
- $1,899,0005 bd4 ba2.8k sqft185 Old Wilmot Road, Scarsdale, NY 10583For SaleMLS ID #1005972, Maria Belmonte, Listing by: Houlihan Lawrence Inc.. OneKey® MLS as distributed by MLS GRID
- $2,898,0004 bd4 ba3.5k sqft61 Mason Drive, Manhasset, NY 11030For SaleMLS ID #1005851, Traci C. Clinton, Listing by: Compass Greater NY LLC. OneKey® MLS as distributed by MLS GRID
- $3,299,0004 bd3 ba2.9k sqft75 Plymouth Road, Manhasset, NY 11030For SaleMLS ID #1060229, Annie V. Holdreith, Listing by: Daniel Gale Sothebys Intl Rlty. OneKey® MLS as distributed by MLS GRID
