Nestled in the prestigious Village of Kensington, one of Great Neck's most desirable and established neighborhoods, this timeless 1915 Colonial offers the perfect blend of historic charm, abundant natural light, and exceptional convenience. Kensington is renowned for its beautiful tree-lined streets, sidewalks, elegant homes, private police force, and peaceful residential atmosphere, all while being just moments from town, shopping, dining, and transportation.
Situated on a generous 12,000-square-foot lot, this south-facing residence enjoys abundant sunlight throughout the day. Large windows, soaring ceilings, and an ideal orientation create bright, welcoming interiors filled with natural light. Despite its close proximity to town and the LIRR, the property enjoys a quiet and tranquil setting within one of Great Neck's most coveted residential enclaves.
Offering approximately 3,500 square feet of living space, the home features 5 bedrooms, 3 full bathrooms, and 2 half bathrooms. Graciously proportioned rooms, classic architectural details, and high ceilings throughout provide timeless elegance and endless possibilities.
Residents benefit from the highly acclaimed Great Neck Public School District, consistently recognized among the top school districts on Long Island, in New York State, and among the highest-performing public school districts nationwide. The district is known for its rigorous academic programs, exceptional college placement record, extensive AP and honors offerings, outstanding arts and music programs, and diverse extracurricular opportunities.
The commute is a breeze: just 30 minutes to New York City by LIRR, 20 minutes to Flushing by N20G, and quick access to the Long Island Expressway (I-495).
For sale
$2,658,000
9 Nassau Drive, Great Neck, NY 11021
5beds
3,479sqft
Single Family Residence, Residential
Built in 1915
0.28 Acres Lot
$-- Zestimate®
$764/sqft
$-- HOA
What's special
- 131 days
- 861
- 32
Zillow last checked:
Listing updated:
Listed by:
Keller Williams Rty Gold Coast 516-482-0200,
Xiaoli Xie 917-821-3250
Source: OneKey® MLS as distributed by MLS GRID,MLS#: 1010256
Facts & features
Interior
Bedrooms & bathrooms
- Bedrooms: 5
- Bathrooms: 5
- Full bathrooms: 3
- 1/2 bathrooms: 2
Other
- Description: foyer, living room, dinning room, family room, Updated kitchen with breakfast area, Updated power room
- Level: First
Other
- Description: Updated master bedroom with master bath, 3 bedrooms, updated double-sink bathroom
- Level: Second
Other
- Description: Bedroom, Livingroom/office, bathroom
- Level: Third
Basement
- Description: Laundry room, storage spaces, 1/2 bath
- Level: Basement
Heating
- Natural Gas
Cooling
- Central Air
Appliances
- Included: Dishwasher, Dryer, Gas Range, Refrigerator, Stainless Steel Appliance(s), Washer
Features
- Formal Dining, Granite Counters, High Ceilings, Natural Woodwork, Open Floorplan, Primary Bathroom
- Flooring: Carpet, Hardwood
- Windows: Oversized Windows
- Basement: Full
- Attic: See Remarks
- Number of fireplaces: 1
- Fireplace features: Living Room
Interior area
- Total structure area: 3,521
- Total interior livable area: 3,479 sqft
Property
Parking
- Total spaces: 2
- Parking features: Garage
- Garage spaces: 2
Features
- Levels: Three Or More
- Pool features: Community
- Has view: Yes
- View description: Neighborhood
Lot
- Size: 0.28 Acres
- Features: Back Yard, Private
Details
- Additional structures: Gazebo
- Parcel number: 2215022160000490
- Special conditions: None
Construction
Type & style
- Home type: SingleFamily
- Architectural style: Colonial
- Property subtype: Single Family Residence, Residential
Materials
- Aluminum Siding, Shingle Siding
Condition
- Actual
- Year built: 1915
- Major remodel year: 2016
Utilities & green energy
- Sewer: Public Sewer
- Water: Public
- Utilities for property: Electricity Connected, Natural Gas Connected, Sewer Connected, Water Connected
Community & HOA
HOA
- Has HOA: No
Location
- Region: Great Neck
Financial & listing details
- Price per square foot: $764/sqft
- Tax assessed value: $1,673
- Annual tax amount: $34,852
- Date on market: 6/10/2026
- Cumulative days on market: 131 days
- Listing agreement: Exclusive Right To Sell
- Electric utility on property: Yes
Estimated market value
Not available
Estimated sales range
Not available
Not available
Price history
| Date | Event | Price |
|---|---|---|
| 7/8/2026 | Price change | $2,658,000-7.7%$764/sqft |
Source:  OneKey® MLS as distributed by MLS GRID #1010256 Report a problem OneKey® MLS as distributed by MLS GRID #1010256 Report a problem | ||
| 6/10/2026 | Listed for sale | $2,880,000+74.5%$828/sqft |
Source: OneKey® MLS as distributed by MLS GRID #1010256 Report a problem | ||
| 4/20/2015 | Sold | $1,650,000-13.1%$474/sqft |
Source: Agent Provided Report a problem | ||
| 1/29/2015 | Listed for sale | $1,899,000$546/sqft |
Source: Laffey Fine Homes #P1214427 Report a problem | ||
Public tax history
| Year | Property taxes | Tax assessment |
|---|---|---|
| 2024 | -- | $1,452 -13.2% |
| 2023 | -- | $1,673 |
| 2022 | -- | $1,673 |
| 2021 | $26,585 +12.2% | -- |
| 2020 | $23,685 +11.6% | $2,364 |
| 2019 | $21,224 | $2,364 |
| 2018 | $21,224 +5.2% | $2,364 |
| 2017 | $20,179 +4.7% | $2,364 |
| 2016 | $19,275 +300% | $2,364 |
| 2015 | $4,819 -0.1% | $2,364 -4.7% |
| 2013 | $4,825 -9.6% | $2,481 -17.3% |
| 2012 | $5,335 -62.5% | $3,001 -9.3% |
| 2011 | $14,239 +12.3% | $3,310 -3.5% |
| 2010 | $12,681 | $3,430 -2% |
| 2009 | -- | $3,500 -15.4% |
| 2008 | -- | $4,137 +2.1% |
| 2006 | -- | $4,052 -39.1% |
| 2005 | -- | $6,654 -39.8% |
| 2004 | -- | $11,057 |
| 2003 | -- | $11,057 -13.5% |
| 2002 | -- | $12,790 |
| 2001 | -- | $12,790 |
| 2000 | -- | $12,790 |
Find assessor info on the county website
Monthly payment
Climate risks
Neighborhood: Kensington
Nearby schools
Schools provided by the listing agent
- Elementary: E M Baker School
- Middle: Great Neck South Middle School
- High: Great Neck South High School
Source: OneKey® MLS as distributed by MLS GRID. This data may not be complete. We recommend contacting the local school district to confirm school assignments for this home.

Similar homes
- $2,499,0005 bd5 ba3.6k sqft85 Nassau Drive, Great Neck, NY 11021For Sale
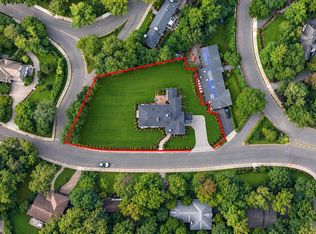
 MLS ID #1045680, John H. Kim, Listing by: NEXTHOME PLATINUM PROPERTIES. OneKey® MLS as distributed by MLS GRID
 - $2,626,0004 bd4 ba2.8k sqft18 Pond Park Road, Great Neck, NY 11023For Sale
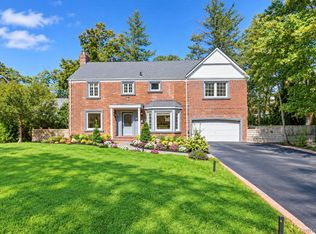 MLS ID #1059507, Angela Chaman, Listing by: LAFFEY REAL ESTATE. OneKey® MLS as distributed by MLS GRID
 - $2,250,0004 bd4 ba2.9k sqft27 Ridge Drive E, Great Neck, NY 11021For Sale
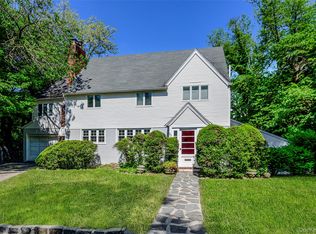 MLS ID #999153, Diana B. Sheena, Listing by: S Sharf Realty Inc. OneKey® MLS as distributed by MLS GRID
 - $1,680,0005 bd5 ba2.5k sqft19 Gilchrest Road, Great Neck, NY 11021For Sale
 MLS ID #1059330, Kathleen Yekotiel, Listing by: S Sharf Realty Inc. OneKey® MLS as distributed by MLS GRID
 - $2,699,0006 bd3 ba3.7k sqft11A Forest Lane, Great Neck, NY 11024For SaleMLS ID #1026632, Roshanak D. Kashinejad, Listing by: S Sharf Realty Inc. OneKey® MLS as distributed by MLS GRID
- $1,948,0004 bd4 ba2.6k sqft2 Amherst Road E, Great Neck, NY 11021For SaleMLS ID #1049343, Ke Wei, Listing by: Proagent Realty Gold Coast LLC. OneKey® MLS as distributed by MLS GRID
- $2,380,0006 bd6 ba3.3k sqft2 Rutland Road, Great Neck, NY 11020For SaleMLS ID #1002414, Lina Wang, Listing by: Compass Greater NY LLC. OneKey® MLS as distributed by MLS GRID
- $3,950,0004 bd5 ba3.3k sqft10 Vista Drive, Great Neck, NY 11021For SaleMLS ID #1042917, Soheila Sharf, Listing by: S Sharf Realty Inc. OneKey® MLS as distributed by MLS GRID
- $2,600,0004 bd5 ba2.5k sqft9 Greenway Terrace, Great Neck, NY 11024For SaleMLS ID #1016830, Diana B. Sheena, Listing by: S Sharf Realty Inc. OneKey® MLS as distributed by MLS GRID
- $2,388,0004 bd3 ba2.5k sqft42 North Road, Great Neck, NY 11024For SaleMLS ID #1017811, Kathleen Yekotiel, Listing by: S Sharf Realty Inc. OneKey® MLS as distributed by MLS GRID
- $2,999,0004 bd3 ba3.4k sqft403 Ryder Road, Manhasset, NY 11030For SaleMLS ID #1060343, Helen Reddington, Listing by: Daniel Gale Sothebys Intl Rlty. OneKey® MLS as distributed by MLS GRID
- $2,728,0005 bd4 ba4.2k sqft245 Harbor Hill Road, East Hills, NY 11576For SaleMLS ID #1015799, Xiaoli Xie, Listing by: Keller Williams Rty Gold Coast. OneKey® MLS as distributed by MLS GRID
- $1,626,0004 bd3 ba2.6k sqft118 Baker Hill Road, Great Neck, NY 11023For SaleMLS ID #1056519, Angela Chaman, Listing by: LAFFEY REAL ESTATE. OneKey® MLS as distributed by MLS GRID
- $2,998,0005 bd5 ba4.1k sqft16 THE LOCH, Roslyn Estates, NY 11576For SaleMLS ID #987517, Edna Mashaal, Listing by: Edna Mashaal Realty LLC. OneKey® MLS as distributed by MLS GRID
- $2,690,0004 bd6 ba3.5k sqft14 Belvedere Court, North Hills, NY 11030For SaleMLS ID #994672, Xiao Yan Betty Zhang, Listing by: Daniel Gale Sothebys Intl Rlty. OneKey® MLS as distributed by MLS GRID
- $1,950,0004 bd3 ba4.2k sqft70A Manor Drive, Great Neck, NY 11020For SaleMLS ID #1024465, Yuan Zhao, Listing by: AAA Young Shuen Realty Inc. OneKey® MLS as distributed by MLS GRID
- $2,499,9995 bd4 ba3.5k sqft19 Pheasant Hill Lane, Old Brookville, NY 11545For SaleMLS ID #1019434, Emil Koniecko, Listing by: Signature Premier Properties. OneKey® MLS as distributed by MLS GRID
- $2,698,0004 bd5 ba4.1k sqft324 W Ivy Hill Road, Woodmere, NY 11598For SaleMLS ID #1058730, Sara Abikzer, Listing by: Signature Premier Properties. OneKey® MLS as distributed by MLS GRID
- $2,499,9995 bd5 ba3.1k sqft616 Woodmere Boulevard, Woodmere, NY 11598For SaleMLS ID #1042971, Judah Spector, Listing by: All Going Realty LLC. OneKey® MLS as distributed by MLS GRID
- $2,150,0004 bd3 ba3k sqft26 Cherry Street, Douglaston, NY 11363For SaleMLS ID #L3482349, Anca L. Mistorica CBR, Listing by: Douglas Elliman Real Estate. OneKey® MLS as distributed by MLS GRID
