Location Location Location!!! One of the most desirable locations in great neck close to everything! Custom-Built New Construction Colonial on a Private Cul-de-Sac in the Village of Great Neck. Close to worship! Beautifully maintained and filled with natural light, this exceptional home offers approximately 3,000 sq. ft. of official living space (excluding the garage), plus valuable finished bonus areas adding an additional 1100sq feet totaling 4,100 square feet of living space. Featuring 6 bedrooms, 3 full bathrooms, and an open-concept floor plan, it is thoughtfully designed for today’s modern lifestyle. The main level features a spacious living room, elegant dining room, chef’s kitchen, inviting den, laundry room, and a first-floor bedroom with a full bathroom—ideal for guests, extended family, or a private home office. The second level offers a spacious primary suite with 15 Foot Ceilings, with a private en-suite bathroom, five additional generously sized bedrooms, and a full hallway bathroom. A truly unforgettable highlight is the spectacular 15-foot-high glass-enclosed fitness studio, surrounded by dramatic floor-to-ceiling windows that flood the space with natural light. Additional finished bonus areas include a walk-up third floor with central heating and air conditioning, perfect for a media room, playroom, office, or additional living space. Quality features include radiant heated floors throughout the first level, 9-foot ceilings, central air conditioning and Heat, central vacuum, premium Pella windows, spray foam insulation, a spacious patio, and a large, level backyard. Ideally located at the end of a quiet cul-de-sac, close to parks, shopping, transportation, and houses of worship.
For sale
Price cut: $100K (10/20)
$2,599,000
11A Forest Lane, Great Neck, NY 11024
6beds
3,799sqft
Single Family Residence, Residential
Built in 2013
7,000 Square Feet Lot
$-- Zestimate®
$684/sqft
$-- HOA
What's special
Premium pella windowsLarge level backyardPrivate cul-de-sacFull hallway bathroomLaundry roomOpen-concept floor planSpacious patio
- 86 days
- 723
- 22
Zillow last checked:
Listing updated:
Listed by:
S Sharf Realty Inc 516-773-6677,
Roshanak D. Kashinejad
Source: OneKey® MLS as distributed by MLS GRID,MLS#: 1026632
Facts & features
Interior
Bedrooms & bathrooms
- Bedrooms: 6
- Bathrooms: 3
- Full bathrooms: 3
Other
- Description: Living Room, Dining Room, Kitchen, Den, Bedroom, Full Bathroom, Laundry
- Level: First
Other
- Description: Primary Bedroom, Full Bathroom, Gym, 4 Bedrooms, 1 Bathroom
- Level: Second
Other
- Description: Finished Attic, Playroom, Storage
- Level: Third
Heating
- Natural Gas
Cooling
- Central Air
Appliances
- Included: Cooktop, Dishwasher, Dryer, Range, Refrigerator, Washer
- Laundry: Washer/Dryer Hookup, Inside
Features
- First Floor Bedroom, First Floor Full Bath, Kitchen Island, Open Floorplan, Open Kitchen, Primary Bathroom, Storage
- Attic: Finished
- Has fireplace: No
Interior area
- Total structure area: 3,799
- Total interior livable area: 3,799 sqft
Property
Parking
- Total spaces: 1
- Parking features: Attached
- Garage spaces: 1
Lot
- Size: 7,000 Square Feet
Details
- Parcel number: 2209010810003380
- Special conditions: None
Construction
Type & style
- Home type: SingleFamily
- Architectural style: Colonial
- Property subtype: Single Family Residence, Residential
Materials
- Frame
Condition
- Year built: 2013
Utilities & green energy
- Sewer: Public Sewer
- Water: Public
- Utilities for property: Electricity Available, Natural Gas Available, Sewer Connected, Water Available
Community & HOA
HOA
- Has HOA: No
Location
- Region: Great Neck
Financial & listing details
- Price per square foot: $684/sqft
- Tax assessed value: $1,336
- Annual tax amount: $28,708
- Date on market: 7/31/2026
- Cumulative days on market: 86 days
- Listing agreement: Exclusive Right To Sell
- Electric utility on property: Yes
Estimated market value
Not available
Estimated sales range
Not available
Not available
Price history
| Date | Event | Price |
|---|---|---|
| 10/20/2026 | Price change | $2,599,000-3.7%$684/sqft |
Source:  OneKey® MLS as distributed by MLS GRID #1026632 Report a problem OneKey® MLS as distributed by MLS GRID #1026632 Report a problem | ||
| 8/12/2026 | Price change | $2,699,000-8.1%$710/sqft |
Source: OneKey® MLS as distributed by MLS GRID #1026632 Report a problem | ||
| 7/31/2026 | Listed for sale | $2,936,000$773/sqft |
Source: OneKey® MLS as distributed by MLS GRID #1026632 Report a problem | ||
Public tax history
Tax history is unavailable.
Monthly payment
Climate risks
Neighborhood: Great Neck Village
Nearby schools
Schools provided by the listing agent
- Elementary: John F Kennedy School
- Middle: Great Neck North Middle School
- High: Great Neck North High School
Source: OneKey® MLS as distributed by MLS GRID. This data may not be complete. We recommend contacting the local school district to confirm school assignments for this home.
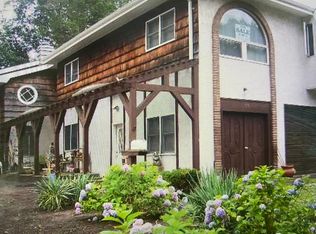
Similar homes
- $2,600,0004 bd5 ba2.5k sqft9 Greenway Terrace, Great Neck, NY 11024For Sale

 MLS ID #1016830, Diana B. Sheena, Listing by: S Sharf Realty Inc. OneKey® MLS as distributed by MLS GRID
 - $2,388,0004 bd3 ba2.5k sqft42 North Road, Great Neck, NY 11024For Sale
 MLS ID #1017811, Kathleen Yekotiel, Listing by: S Sharf Realty Inc. OneKey® MLS as distributed by MLS GRID
 - $2,499,0005 bd5 ba3.6k sqft85 Nassau Drive, Great Neck, NY 11021For Sale
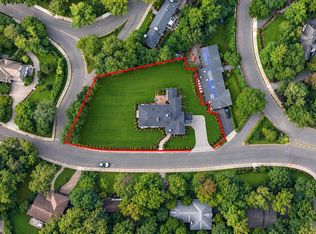 MLS ID #1045680, John H. Kim, Listing by: NEXTHOME PLATINUM PROPERTIES. OneKey® MLS as distributed by MLS GRID
 - $2,658,0005 bd5 ba3.4k sqft9 Nassau Drive, Great Neck, NY 11021For Sale
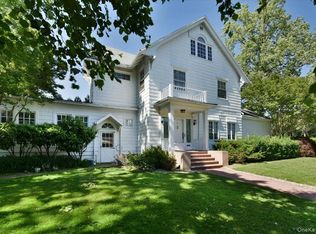 MLS ID #1010256, Xiaoli Xie, Listing by: Keller Williams Rty Gold Coast. OneKey® MLS as distributed by MLS GRID
 - $2,626,0004 bd4 ba2.8k sqft18 Pond Park Road, Great Neck, NY 11023For SaleMLS ID #1059507, Angela Chaman, Listing by: LAFFEY REAL ESTATE. OneKey® MLS as distributed by MLS GRID
- $2,226,0004 bd3 ba3.1k sqft134 Wooleys Lane, Great Neck, NY 11023For SaleMLS ID #1004681, Deborah Kashanian, Listing by: Daniel Gale Sothebys Intl Rlty. OneKey® MLS as distributed by MLS GRID
- $2,490,0005 bd4 ba4.4k sqft1 Engineers Road, Roslyn, NY 11576For SaleMLS ID #1038838, Ellen Chu, Listing by: Douglas Elliman Real Estate. OneKey® MLS as distributed by MLS GRID
- $2,998,0005 bd5 ba4.1k sqft16 THE LOCH, Roslyn Estates, NY 11576For SaleMLS ID #987517, Edna Mashaal, Listing by: Edna Mashaal Realty LLC. OneKey® MLS as distributed by MLS GRID
- $1,680,0005 bd5 ba2.5k sqft19 Gilchrest Road, Great Neck, NY 11021For SaleMLS ID #1059330, Kathleen Yekotiel, Listing by: S Sharf Realty Inc. OneKey® MLS as distributed by MLS GRID
- $2,550,0004 bd5 ba3.8k sqft249 Glen Cove Road, Old Westbury, NY 11568For SaleMLS ID #1016084, Taranveer Singh, Listing by: Skylux Realty Inc. OneKey® MLS as distributed by MLS GRID
- $1,950,0004 bd3 ba4.2k sqft70A Manor Drive, Great Neck, NY 11020For SaleMLS ID #1024465, Yuan Zhao, Listing by: AAA Young Shuen Realty Inc. OneKey® MLS as distributed by MLS GRID
- $1,626,0004 bd3 ba2.6k sqft118 Baker Hill Road, Great Neck, NY 11023For SaleMLS ID #1056519, Angela Chaman, Listing by: LAFFEY REAL ESTATE. OneKey® MLS as distributed by MLS GRID
- $2,188,0005 bd4 ba3.8k sqft5315 Overbrook Street, Douglaston, NY 11362For SaleMLS ID #1039513, Balram R. Persaud, Listing by: Century 21 Hudson Valley Rlty.. OneKey® MLS as distributed by MLS GRID
- $2,995,0005 bd6 ba4.8k sqft5 Woodfield Lane, Old Brookville, NY 11545For SaleMLS ID #1044302, Irene Racanelli, Listing by: Coldwell Banker American Homes. OneKey® MLS as distributed by MLS GRID
- $3,200,0004 bd4 ba4.2k sqft36 Stone Hill Drive S, Manhasset, NY 11030For SaleMLS ID #1056862, Albert Giarretto, Listing by: Keller Williams Points North. OneKey® MLS as distributed by MLS GRID
- $2,499,9995 bd5 ba3.1k sqft616 Woodmere Boulevard, Woodmere, NY 11598For SaleMLS ID #1042971, Judah Spector, Listing by: All Going Realty LLC. OneKey® MLS as distributed by MLS GRID
- $2,078,0005 bd5 ba3.1k sqft125 Mimosa Drive, East Hills, NY 11576For SaleMLS ID #1007376, Wei Xue, Listing by: CPRE Elite Inc. OneKey® MLS as distributed by MLS GRID
- $2,595,0005 bd6 ba5.1k sqft1319 Auerbach Avenue, Hewlett Harbor, NY 11557For SaleMLS ID #1016664, Gil R. Shemtov, Listing by: Douglas Elliman Real Estate. OneKey® MLS as distributed by MLS GRID
- $2,625,0004 bd4 ba2.4k sqft15 Lyons Place, Larchmont, NY 10538For SaleMLS ID #1010140, Cathy DeVore, Listing by: Houlihan Lawrence Inc.. OneKey® MLS as distributed by MLS GRID
- $1,898,0005 bd6 ba3.3k sqft77 Bounty Lane, Jericho, NY 11753For SaleMLS ID #1065684, Agustina DeLaCruz CBR, Listing by: BERKSHIRE HATHAWAY. OneKey® MLS as distributed by MLS GRID
