Welcome to a truly one-of-a-kind designer renovation, completely gutted and rebuilt down to the framing in 2023 with exceptional craftsmanship and curated high-end finishes throughout. No detail was overlooked in this comprehensive transformation, which included all-new systems, infrastructure, and luxury appointments. Situated on a quiet cul-de-sac within the prestigious Estates I gated community with 24/7 security, this residence seamlessly blends modern sophistication with luxury living. The renovation included new electrical, plumbing, HVAC, insulation, and interior systems throughout.
The stunning chef’s kitchen serves as the centerpiece of the home, featuring exquisite Taj Mahal natural stone countertops, custom cabinetry, integrated lighting, premium appliances, and an oversized island designed for both entertaining and everyday living. A beautifully appointed custom bar area showcases Deep River marble, illuminated cabinetry, beverage refrigeration, and elevated designer details.
Dramatic open-concept living spaces are enhanced by soaring ceilings, wide-plank hardwood floors, recessed lighting, an integrated Sonos speaker system, Nest thermostats, and a striking glass-railing staircase that creates a sleek architectural statement. Throughout the home, custom millwork, designer lighting, and thoughtfully curated finishes reflect a level of craftsmanship rarely found in today's market.
The luxurious primary suite offers a truly extraordinary custom-designed walk-in closet with integrated lighting and boutique-style built-ins. The spa-inspired primary bath features heated floors, marble mosaic tile flooring, integrated LED medicine cabinets with custom storage enclosures, premium fixtures, and refined natural stone finishes throughout.
A fully finished lower level significantly expands the home's living space, offering multiple recreation and lounge areas, additional guest accommodations, designer bathrooms, and flexible spaces ideal for a home office, gym, media room, playroom, or extended guest living. Finished to the same exceptional standard as the main level, this expansive lower level functions as a seamless extension of the home.
Every bathroom throughout the residence has been meticulously designed with custom tilework, custom vanities, illuminated mirrors, premium fixtures, and heated floors, creating a cohesive spa-like luxury experience throughout.
Completely reimagined and reconstructed with remarkable attention to detail, this turnkey residence offers the peace of mind and quality typically associated with new construction while retaining the established charm and exclusivity of one of Manhasset’s most sought-after gated communities.
Enjoy exclusive community amenities, including a private pool, tennis and pickleball courts, a fitness center, a clubhouse, and 24/7 gated security, offering privacy, convenience, and an elevated lifestyle.
For sale
Price cut: $50K (9/9)
$3,199,999
227 Ibis Court, Manhasset, NY 11030
5beds
4,200sqft
Condominium, Residential
Built in 1982
-- sqft lot
$-- Zestimate®
$762/sqft
$1,284/mo HOA
What's special
Integrated lightingPremium appliancesIntegrated sonos speaker systemPremium fixturesRecessed lightingDramatic open-concept living spacesSoaring ceilings
- 138 days
- 470
- 21
Zillow last checked:
Listing updated:
Listed by:
Douglas Elliman Real Estate 516-623-4500,
Sarah R. Dasilva 516-459-7222
Source: OneKey® MLS as distributed by MLS GRID,MLS#: 1004415
Facts & features
Interior
Bedrooms & bathrooms
- Bedrooms: 5
- Bathrooms: 6
- Full bathrooms: 4
- 1/2 bathrooms: 2
Primary bedroom
- Level: Second
Bedroom 1
- Level: First
Bedroom 2
- Level: Second
Bedroom 3
- Level: Basement
Bedroom 4
- Level: Basement
Primary bathroom
- Level: Second
Bathroom 1
- Description: Full bath
- Level: First
Bathroom 2
- Level: First
Bathroom 3
- Level: Second
Bathroom 4
- Level: Basement
Bathroom 5
- Level: Basement
Dining room
- Level: First
Kitchen
- Level: First
Laundry
- Level: Second
Living room
- Level: First
Heating
- Electric, Forced Air, Radiant Floor
Cooling
- Central Air
Appliances
- Included: Convection Oven, Dishwasher, Disposal, Dryer, Electric Cooktop, Electric Water Heater, ENERGY STAR Qualified Appliances, Freezer, Microwave, Refrigerator, Stainless Steel Appliance(s), Washer, Wine Refrigerator
- Laundry: Multiple Locations
Features
- First Floor Bedroom, First Floor Full Bath, Cathedral Ceiling(s), Double Vanity, Dry Bar, Eat-in Kitchen, Entrance Foyer, High Ceilings, Kitchen Island, Low Flow Plumbing Fixtures, Open Floorplan, Open Kitchen, Primary Bathroom, Smart Thermostat, Sound System, Speakers, Storage, Walk-In Closet(s)
- Flooring: Hardwood
- Windows: Double Pane Windows, ENERGY STAR Qualified Windows, Insulated Windows
- Basement: Finished
- Attic: Unfinished
- Number of fireplaces: 1
- Common walls with other units/homes: 2+ Common Walls
Interior area
- Total structure area: 4,200
- Total interior livable area: 4,200 sqft
Property
Parking
- Total spaces: 4
- Parking features: Attached, Driveway, Garage, Garage Door Opener, Private
- Garage spaces: 2
- Has uncovered spaces: Yes
Features
- Levels: Three Or More
- Patio & porch: Patio
Lot
- Size: 7.33 Acres
Details
- Parcel number: 222903162000820UCA004400227
- Special conditions: None
Construction
Type & style
- Home type: Condo
- Property subtype: Condominium, Residential
- Attached to another structure: Yes
Materials
- Frame
Condition
- Updated/Remodeled
- Year built: 1982
- Major remodel year: 2023
Details
- Builder model: Coronado
Utilities & green energy
- Sewer: Public Sewer
- Water: Public
- Utilities for property: Electricity Connected, Sewer Connected, Trash Collection Private, Underground Utilities, Water Connected
Community & HOA
Community
- Features: Clubhouse, Fitness Center, Gated, Pool, Tennis Court(s)
- Security: Fire Sprinkler System, Gated Community, Security Gate, Security System
- Subdivision: Estates 1
HOA
- Has HOA: Yes
- Amenities included: Clubhouse, Fitness Center, Gated, Landscaping, Maintenance Grounds, Pool, Security, Snow Removal, Tennis Court(s), Trash
- Services included: Common Area Maintenance, Maintenance Structure, Maintenance Grounds, Pool Service, Sewer, Snow Removal, Trash
- HOA fee: $1,284 monthly
Location
- Region: Manhasset
Financial & listing details
- Price per square foot: $762/sqft
- Tax assessed value: $1,183
- Annual tax amount: $25,461
- Date on market: 6/3/2026
- Cumulative days on market: 139 days
- Listing agreement: Exclusive Right To Sell
- Electric utility on property: Yes
Estimated market value
Not available
Estimated sales range
Not available
Not available
Price history
| Date | Event | Price |
|---|---|---|
| 9/9/2026 | Price change | $3,199,999-1.5%$762/sqft |
Source:  OneKey® MLS as distributed by MLS GRID #1004415 Report a problem OneKey® MLS as distributed by MLS GRID #1004415 Report a problem | ||
| 6/3/2026 | Listed for sale | $3,250,000+19.6%$774/sqft |
Source: OneKey® MLS as distributed by MLS GRID #1004415 Report a problem | ||
| 2/13/2024 | Sold | $2,718,000+1.1%$647/sqft |
Source: Public Record Report a problem | ||
| 11/6/2023 | Listing removed | -- |
Source:  Douglas Elliman Report a problem Douglas Elliman Report a problem | ||
| 6/15/2023 | Pending sale | $2,688,000$640/sqft |
Source: Douglas Elliman #3477414 Report a problem | ||
| 6/15/2023 | Listing removed | -- |
Source: Douglas Elliman Report a problem | ||
| 5/11/2023 | Listed for sale | $2,688,000+127.8%$640/sqft |
Source: Douglas Elliman #3477414 Report a problem | ||
| 5/8/2023 | Sold | $1,180,000$281/sqft |
Source: Public Record Report a problem | ||
Public tax history
| Year | Property taxes | Tax assessment |
|---|---|---|
| 2024 | -- | $1,183 |
| 2023 | -- | $1,183 |
| 2022 | -- | $1,183 |
| 2021 | $22,256 +5.9% | -- |
| 2020 | $21,023 +12.2% | $1,553 |
| 2019 | $18,743 | $1,553 |
| 2018 | $18,743 -2% | $1,553 -5.9% |
| 2017 | $19,128 -2.3% | $1,650 -4.9% |
| 2016 | $19,580 +280.1% | $1,735 -6.1% |
| 2015 | $5,151 +1.7% | $1,847 -3.6% |
| 2013 | $5,063 -5.5% | $1,915 -9.5% |
| 2012 | $5,356 -60.8% | $2,116 -6.2% |
| 2011 | $13,657 +8% | $2,255 +1.3% |
| 2010 | $12,648 | $2,225 -13.3% |
| 2009 | -- | $2,566 +6% |
| 2008 | -- | $2,421 +6% |
| 2006 | -- | $2,284 -51.1% |
| 2005 | -- | $4,666 -42.7% |
| 2004 | -- | $8,147 |
| 2003 | -- | $8,147 |
Find assessor info on the county website
Monthly payment
Climate risks
Neighborhood: 11030
Nearby schools
Schools provided by the listing agent
- Elementary: Searingtown School
- Middle: Herricks Middle School
- High: Herricks High School
Source: OneKey® MLS as distributed by MLS GRID. This data may not be complete. We recommend contacting the local school district to confirm school assignments for this home.
Similar homes
- $3,198,0004 bd4 ba4.2k sqft23 Estates Terrace N, Manhasset, NY 11030For Sale
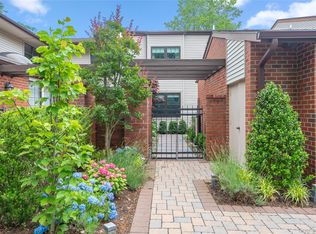
 MLS ID #1008997, Mark Leventhal, Listing by: Compass Greater NY LLC. OneKey® MLS as distributed by MLS GRID
 - $2,950,0003 bd4 ba4.1k sqft177 Gannet Court #Belaire, Manhasset, NY 11030For Sale
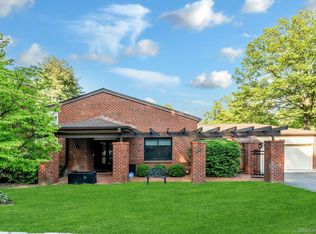 MLS ID #1034201, Ken I. Deutsch CBR GRI, Listing by: Deutsch Realty Inc. OneKey® MLS as distributed by MLS GRID
 - $3,350,0004 bd6 ba3.6k sqft41 Evergreen Circle, Manhasset, NY 11030For Sale
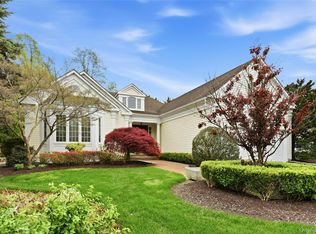 MLS ID #990416, Rosalyn Meyer, Listing by: Daniel Gale Sothebys Intl Rlty. OneKey® MLS as distributed by MLS GRID
 - $3,630,0004 bd5 ba3.3k sqft1 Sequoia Circle, Manhasset, NY 11030For Sale
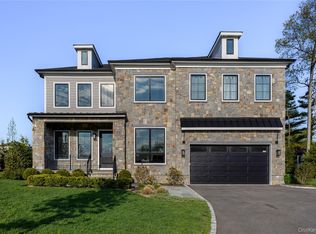 MLS ID #995204, Jennifer I. Lo CBR, Listing by: Daniel Gale Sothebys Intl Rlty. OneKey® MLS as distributed by MLS GRID
 - $2,690,0004 bd6 ba3.5k sqft14 Belvedere Court, North Hills, NY 11030For SaleMLS ID #994672, Xiao Yan Betty Zhang, Listing by: Daniel Gale Sothebys Intl Rlty. OneKey® MLS as distributed by MLS GRID
- $2,950,0005 bd5 ba4.2k sqft4 Parkwood Drive, Great Neck, NY 11023For SaleMLS ID #1049118, Janet Wolf Marcus CBR, Listing by: Daniel Gale Sothebys Intl Rlty. OneKey® MLS as distributed by MLS GRID
- $3,495,0004 bd5 ba3.3k sqft2 Meadow Road, Old Westbury, NY 11568For SaleMLS ID #1050405, Maria Babaev CBR CIPS E-PRO SFR GR, Listing by: Douglas Elliman Real Estate. OneKey® MLS as distributed by MLS GRID
- $2,550,0004 bd5 ba3.8k sqft249 Glen Cove Road, Old Westbury, NY 11568For SaleMLS ID #1016084, Taranveer Singh, Listing by: Skylux Realty Inc. OneKey® MLS as distributed by MLS GRID
- $2,900,0005 bd4 ba4.7k sqft353 E Shore Road, Great Neck, NY 11023For SaleMLS ID #1021374, Jason P. Friedman, Listing by: Daniel Gale Sothebys Intl Rlty. OneKey® MLS as distributed by MLS GRID
- $3,299,0006 bd5 ba5.8k sqft8 Victorian Lane, Brookville, NY 11545For SaleMLS ID #1017003, Lei Liu, Listing by: Signature Premier Properties. OneKey® MLS as distributed by MLS GRID
- $2,480,0005 bd5 ba3.2k sqft20 Chestnut Drive, East Hills, NY 11576For SaleMLS ID #1045469, Yang Shen, Listing by: Douglas Elliman Real Estate. OneKey® MLS as distributed by MLS GRID
- $2,490,0005 bd4 ba4.4k sqft1 Engineers Road, Roslyn, NY 11576For SaleMLS ID #1038838, Ellen Chu, Listing by: Douglas Elliman Real Estate. OneKey® MLS as distributed by MLS GRID
- $2,950,0004 bd6 ba4.8k sqft537 Split Rock Road, Syosset, NY 11791For SaleMLS ID #1033228, Shawn R. Elliott, Listing by: Nest Seekers LLC. OneKey® MLS as distributed by MLS GRID
- $2,499,0005 bd5 ba3.6k sqft85 Nassau Drive, Great Neck, NY 11021For SaleMLS ID #1045680, John H. Kim, Listing by: NEXTHOME PLATINUM PROPERTIES. OneKey® MLS as distributed by MLS GRID
- $2,495,9905 bd4 ba4.4k sqft6 Chauncey Place, Woodbury, NY 11797For SaleMLS ID #1062978, Lina Lopes, Listing by: Douglas Elliman Real Estate. OneKey® MLS as distributed by MLS GRID
- $2,998,0005 bd5 ba5k sqft31 Saw Mill Road, Cold Spring Harbor, NY 11724For SaleMLS ID #1029939, Patricia M. Pascullo, Listing by: Douglas Elliman Real Estate. OneKey® MLS as distributed by MLS GRID
- $1,780,0003 bd3 ba2.8k sqft1001 Mill Creek N, Roslyn, NY 11576For SaleMLS ID #1001422, Jing Sun, Listing by: Douglas Elliman Real Estate. OneKey® MLS as distributed by MLS GRID
- $2,749,0004 bd5 ba3.2k sqft1017 Friendly Road, Upper Brookville, NY 11771For SaleMLS ID #967360, Maria Babaev CBR CIPS E-PRO SFR GR, Listing by: Douglas Elliman Real Estate. OneKey® MLS as distributed by MLS GRID
