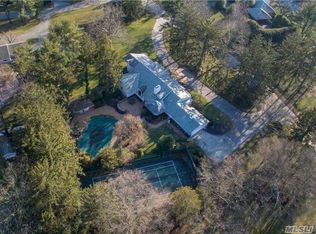
OLD WESTBURY. Where beautifully appointed interiors meet an extraordinary outdoor lifestyle, this exceptional Old Westbury residence is set on 1.51 acres of beautifully landscaped grounds. An updated raised ranch with a wonderful first-floor layout, the home offers 4 bedrooms and 4.5 bathrooms, with spacious living areas designed for both everyday living and entertaining. At the heart of the home, the living room features a wood-burning fireplace, while an incredible sunroom with skylights is currently enjoyed as a dining and sitting room. A large kitchen, den/family room with entertainment built-ins, versatile office/gym, and convenient mudroom with garage access complete the first level. The bedroom wing includes two bedrooms and a full bath, plus a third bedroom with its own private full bath. The second level is dedicated to a spacious primary suite, while a fully finished lower level provides additional flexible living space. The beautifully manicured, park-like grounds create an exceptional outdoor retreat with an in-ground pool and spa, pool house with full bath, changing area and outdoor shower, BBQ, firepit, and expansive entertaining area with outdoor TVs, full sink, garbage disposal, ice maker, and two refrigerator drawers. Beautifully updated and exceptionally versatile, this special Old Westbury property offers a wonderful balance of refined indoor living and extraordinary outdoor enjoyment. Additionally - 25 miles from NYC, close to major highways and transportation as well as fine dining and establishments - Features also include: Generator, Smart Home Features, and much more!
For sale
$3,495,000
2 Meadow Road, Old Westbury, NY 11568
4beds
3,302sqft
Single Family Residence, Residential
Built in 1964
1.51 Acres Lot
$-- Zestimate®
$1,058/sqft
$-- HOA
What's special
Beautifully appointed interiorsWonderful first-floor layoutBeautifully manicured park-like groundsLarge kitchenIncredible sunroom with skylights
- 18 days
- 2,035
- 128
Zillow last checked:
Listing updated:
Listed by:
Douglas Elliman Real Estate 516-621-3555,
Maria Babaev CBR CIPS E-PRO SFR GR 516-629-2242
Source: OneKey® MLS as distributed by MLS GRID,MLS#: 1050405
Facts & features
Interior
Bedrooms & bathrooms
- Bedrooms: 4
- Bathrooms: 5
- Full bathrooms: 4
- 1/2 bathrooms: 1
Heating
- Oil, Radiant, Radiant Floor
Cooling
- Central Air
Appliances
- Included: Dishwasher, Dryer, Gas Cooktop, Gas Oven, Refrigerator, Stainless Steel Appliance(s), Washer
- Laundry: In Basement
Features
- First Floor Bedroom, First Floor Full Bath, Eat-in Kitchen, Entrance Foyer, Primary Bathroom
- Basement: Full
- Attic: See Remarks
- Number of fireplaces: 1
- Fireplace features: Wood Burning
Interior area
- Total structure area: 3,302
- Total interior livable area: 3,302 sqft
Property
Parking
- Total spaces: 2
- Parking features: Attached, Driveway, Garage
- Garage spaces: 2
- Has uncovered spaces: Yes
Features
- Patio & porch: Patio
- Exterior features: Awning(s), Fire Pit, Gas Grill, Playground
- Has private pool: Yes
- Pool features: In Ground, Pool/Spa Combo
- Has spa: Yes
Lot
- Size: 1.51 Acres
- Features: Back Yard, Cul-De-Sac, Landscaped, Level, Private
Details
- Additional structures: Pool House
- Parcel number: 2231190200000040
- Special conditions: None
- Other equipment: Generator
Construction
Type & style
- Home type: SingleFamily
- Architectural style: Raised Ranch
- Property subtype: Single Family Residence, Residential
Materials
- Frame, Stone
Condition
- Year built: 1964
- Major remodel year: 2017
Utilities & green energy
- Sewer: Septic Tank
- Water: Public
- Utilities for property: Electricity Connected, Natural Gas Connected, Propane, Water Connected
Community & HOA
HOA
- Has HOA: No
Location
- Region: Old Westbury
Financial & listing details
- Price per square foot: $1,058/sqft
- Tax assessed value: $1,512,000
- Annual tax amount: $34,811
- Date on market: 9/14/2026
- Cumulative days on market: 19 days
- Listing agreement: Exclusive Right To Sell
- Electric utility on property: Yes
Estimated market value
Not available
Estimated sales range
Not available
Not available
Price history
| Date | Event | Price |
|---|---|---|
| 9/14/2026 | Listed for sale | $3,495,000+133%$1,058/sqft |
Source:  OneKey® MLS as distributed by MLS GRID #1050405 Report a problem OneKey® MLS as distributed by MLS GRID #1050405 Report a problem | ||
| 2/25/2016 | Sold | $1,500,000-16.7%$454/sqft |
Source: OneKey® MLS as distributed by MLS GRID #L2725289 Report a problem | ||
| 11/27/2015 | Listing removed | $1,800,000$545/sqft |
Source: Automatic Real Estate Assoc #10221832 Report a problem | ||
| 6/19/2015 | Price change | $1,800,000-7.7%$545/sqft |
Source: Automatic Real Estate Assoc #10221832 Report a problem | ||
| 3/29/2015 | Price change | $1,950,000-4.9%$591/sqft |
Source: Automatic Real Estate Associates #2725289 Report a problem | ||
| 12/9/2014 | Listed for sale | $2,050,000+13.9%$621/sqft |
Source: Automatic Real Estate Associates #2725289 Report a problem | ||
| 5/10/2004 | Sold | $1,800,000$545/sqft |
Source: Public Record Report a problem | ||
| 5/9/2002 | Sold | $1,800,000$545/sqft |
Source: Public Record Report a problem | ||
Public tax history
| Year | Property taxes | Tax assessment |
|---|---|---|
| 2024 | -- | $1,512 +3.6% |
| 2023 | -- | $1,460 -13% |
| 2022 | -- | $1,678 |
| 2021 | $30,347 +7% | -- |
| 2020 | $28,371 +10.6% | $2,357 |
| 2019 | $25,656 | $2,357 |
| 2018 | $25,656 +2.8% | $2,357 |
| 2017 | $24,951 +3.4% | $2,357 |
| 2016 | $24,126 +706.6% | $2,357 |
| 2015 | $2,991 +5.1% | $2,357 |
| 2013 | $2,847 +7.6% | $2,357 |
| 2012 | $2,645 -85.1% | $2,357 -12% |
| 2011 | $17,719 +1% | $2,678 -6.8% |
| 2010 | $17,539 | $2,874 -13.9% |
| 2009 | -- | $3,337 -3.7% |
| 2008 | -- | $3,465 -2.4% |
| 2006 | -- | $3,551 -43.9% |
| 2005 | -- | $6,330 -31.5% |
| 2004 | -- | $9,243 |
| 2003 | -- | $9,243 -57% |
| 2002 | -- | $21,500 |
| 2001 | -- | $21,500 |
| 2000 | -- | $21,500 |
Find assessor info on the county website
Monthly payment
Climate risks
Neighborhood: 11568
Nearby schools
Schools provided by the listing agent
- Elementary: North Side School
- Middle: Willets Road School
- High: Wheatley School
Source: OneKey® MLS as distributed by MLS GRID. This data may not be complete. We recommend contacting the local school district to confirm school assignments for this home.
Similar homes
- $2,550,0004 bd5 ba3.8k sqft249 Glen Cove Road, Old Westbury, NY 11568For Sale

 MLS ID #1016084, Taranveer Singh, Listing by: Skylux Realty Inc. OneKey® MLS as distributed by MLS GRID
 - $2,998,0004 bd4 ba3.5k sqft602 Park Avenue, Manhasset, NY 11030For Sale
 MLS ID #1050021, Ann Hance, Listing by: Compass Greater NY LLC. OneKey® MLS as distributed by MLS GRID
 - $3,950,0004 bd5 ba3.3k sqft10 Vista Drive, Great Neck, NY 11021For Sale
 MLS ID #1042917, Soheila Sharf, Listing by: S Sharf Realty Inc. OneKey® MLS as distributed by MLS GRID
 - $3,580,0004 bd5 ba4.6k sqft63 Charney Court, Manhasset, NY 11030For Sale
 MLS ID #1038383, Wenying Tan, Listing by: Find Real Estate LLC. OneKey® MLS as distributed by MLS GRID
 - $3,350,0004 bd6 ba3.6k sqft41 Evergreen Circle, Manhasset, NY 11030For SaleMLS ID #990416, Rosalyn Meyer, Listing by: Daniel Gale Sothebys Intl Rlty. OneKey® MLS as distributed by MLS GRID
- $2,480,0005 bd5 ba3.2k sqft20 Chestnut Drive, East Hills, NY 11576For SaleMLS ID #1045469, Yang Shen, Listing by: Douglas Elliman Real Estate. OneKey® MLS as distributed by MLS GRID
- $3,630,0004 bd5 ba3.3k sqft1 Sequoia Circle, Manhasset, NY 11030For SaleMLS ID #995204, Jennifer I. Lo CBR, Listing by: Daniel Gale Sothebys Intl Rlty. OneKey® MLS as distributed by MLS GRID
- $3,679,0005 bd7 ba4.6k sqft97 Parkway Drive, Roslyn Heights, NY 11577New ConstructionMLS ID #1001048, Agustina DeLaCruz CBR, Listing by: BERKSHIRE HATHAWAY. OneKey® MLS as distributed by MLS GRID
- $3,795,0004 bd6 ba4.6k sqft18 Matinecock Farms Road, Glen Cove, NY 11542For SaleMLS ID #1039651, Christina F. Porter GRI CBR, Listing by: Daniel Gale Sothebys Intl Rlty. OneKey® MLS as distributed by MLS GRID
- $3,249,8886 bd6 ba4.4k sqft33 High Farms Road, Old Brookville, NY 11545For SaleMLS ID #977675, Katherine Koniecko, Listing by: Signature Premier Properties. OneKey® MLS as distributed by MLS GRID
- $1,793,0004 bd3 ba2.4k sqft43 Fernwood Lane, Roslyn, NY 11576For SaleMLS ID #1056132, Ying Xu, Listing by: P R O Links Realty Inc. OneKey® MLS as distributed by MLS GRID
- $2,490,0005 bd4 ba4.4k sqft1 Engineers Road, Roslyn, NY 11576For SaleMLS ID #1038838, Ellen Chu, Listing by: Douglas Elliman Real Estate. OneKey® MLS as distributed by MLS GRID
- $2,749,0004 bd5 ba3.2k sqft1017 Friendly Road, Upper Brookville, NY 11771For SaleMLS ID #967360, Maria Babaev CBR CIPS E-PRO SFR GR, Listing by: Douglas Elliman Real Estate. OneKey® MLS as distributed by MLS GRID
- $3,250,0005 bd6 ba3.7k sqft91 Crescent Beach Road, Glen Cove, NY 11542For SaleMLS ID #987805, Tracey Kupferberg GRI, Listing by: Douglas Elliman Real Estate. OneKey® MLS as distributed by MLS GRID
- $3,380,0005 bd6 ba4.8k sqft9 Earle Drive, Muttontown, NY 11791For SaleMLS ID #981636, Hong Zhang, Listing by: Keller Williams Rty Gold Coast. OneKey® MLS as distributed by MLS GRID
- $2,950,0004 bd6 ba4.8k sqft537 Split Rock Road, Syosset, NY 11791For SaleMLS ID #1033228, Shawn R. Elliott, Listing by: Nest Seekers LLC. OneKey® MLS as distributed by MLS GRID
- $2,372,0004 bd4 ba3.5k sqft19 Tappentown Lane, Brookville, NY 11545For SaleMLS ID #1016868, Aileen J. Murstein, Listing by: Compass Greater NY LLC. OneKey® MLS as distributed by MLS GRID
- $3,580,0005 bd5 ba4.2k sqft323 Baltustrol Circle, Roslyn, NY 11576For SaleMLS ID #1026067, Tara M. Fox CBR, Listing by: Daniel Gale Sothebys Intl Rlty. OneKey® MLS as distributed by MLS GRID
- $3,495,0005 bd5 ba4.7k sqft4 Griffen Drive, Larchmont, NY 10538For SaleMLS ID #1020631, Daniel Demasi, Listing by: Julia B Fee Sothebys Int. Rlty. OneKey® MLS as distributed by MLS GRID
- $2,480,0004 bd3 ba3.1k sqft897 Ripley Lane, Muttontown, NY 11771For SaleMLS ID #1039187, Kimberly G. Bancroft SRS, Listing by: Daniel Gale Sothebys Intl Rlty. OneKey® MLS as distributed by MLS GRID
