Located in the private enclave of Matinecock Farms is this totally refurbished and updated 4 bedroom state of the art Colonial. Situated on almost an acre of beautifully landscaped property with specimen plantings and a heated 20x38 gunite pool, this property is centrally located, close to schools, train and shopping.
The light filled main floor has a spacious light-filled primary bedroom suite with sitting room and ensuite bath featuring a large shower, soaking tub, 9-ft custom walnut double vanity , Ditra heated tile floors and two California closets. Additional rooms include a formal dining room, living room with fireplace and bar, a cozy den with french doors to the patio, large gourmet eat in kitchen, mudroom and laundry room complete this first floor. Second floor has redesigned oversized two bedrooms, each with ensuite baths and sitting areas. The lower level has a newly crafted expansive guest suite with two bedrooms, kitchenette, family room, gym area, workshop, potting shed, ample storage and walkout to a sunny new Trex deck. House has State of Art systems HVAC, 9 zone WiFi, Daiken Comfort air conditioning and 16 zones of heat including heated floors in bathrooms and a mud hall, a whole house Generator and oversized climate controlled 2-car garage with a Level 2 charger-ready.
For sale
$3,795,000
18 Matinecock Farms Road, Glen Cove, NY 11542
4beds
4,637sqft
Single Family Residence, Residential
Built in 1985
0.86 Acres Lot
$-- Zestimate®
$818/sqft
$500/mo HOA
What's special
Gym areaSoaking tubTwo california closetsDitra heated tile floorsFormal dining roomSpecimen plantingsMudroom and laundry room
- 45 days
- 1,055
- 23
Zillow last checked:
Listing updated:
Listed by:
Daniel Gale Sothebys Intl Rlty 516-759-4800,
Christina F. Porter GRI CBR 516-835-5512,
Kathryn Maxwell Pournaras CBR SFR 516-857-3011,
Daniel Gale Sothebys Intl Rlty
Source: OneKey® MLS as distributed by MLS GRID,MLS#: 1039651
Facts & features
Interior
Bedrooms & bathrooms
- Bedrooms: 4
- Bathrooms: 6
- Full bathrooms: 5
- 1/2 bathrooms: 1
Bedroom 2
- Description: Guest Bedroom with Ensuite bathroom
- Level: First
Primary bathroom
- Description: Primary first floor suite with sitting room and ensuite bath featuring a large shower, soaking tub, 9-ft custom walnut double vanity, Ditra heated floors and two California walk-in closets.
- Level: First
Other
- Description: Redesigned second floor with two oversized bedrooms, each with ensuite baths and sitting areas.
- Level: Second
Other
- Description: Newly crafted expansive guest suite with two bedrooms, kitchenette, family room, gym area, workshop, potting shed, ample storage and walkout access to a sunny new Trex deck.
- Level: Lower
Den
- Description: Sunroom/Den with doors leading outside to patio and to the pool.
- Level: First
Dining room
- Description: Large Dining Room off Entrance Foyer and with access to pantry and Gourmet Kitchen. Powder Room off Entrance Foyer.
- Level: First
Kitchen
- Description: Expansive, light-filled eat-in Gourmet Kitchen with Kitchen Designs by Ken Kelly cabinetry, oversized quartz island, 49" Fi-enabled Dacor range with steam oven, Sub-Zero refrigerator and a wine storage with refrigerator drawers and Miele dishwasher.
- Level: First
Living room
- Description: Spacious, light Living Room with tray ceiling, gas fireplace , wet bar and French Doors leading outside.
- Level: First
Heating
- Natural Gas, Radiant Floor
Cooling
- Central Air
Appliances
- Included: Dishwasher, Dryer, Freezer, Microwave, Oven, Range, Refrigerator, Stainless Steel Appliance(s), Washer, Wine Refrigerator
- Laundry: Washer/Dryer Hookup, Electric Dryer Hookup, Inside, Laundry Room, Washer Hookup
Features
- First Floor Bedroom, First Floor Full Bath, Built-in Features, Chefs Kitchen, Crown Molding, Double Vanity, Dry Bar, Eat-in Kitchen, Entrance Foyer, Formal Dining, High Speed Internet, His and Hers Closets, Kitchen Island, Primary Bathroom, Open Floorplan, Original Details, Pantry, Quartz/Quartzite Counters, Recessed Lighting, Smart Thermostat, Soaking Tub, Sound System, Storage, Walk-In Closet(s), Wet Bar, Whole House Entertainment System, Wired for Sound
- Basement: Finished
- Attic: Partial,Partially Finished
- Number of fireplaces: 1
Interior area
- Total structure area: 4,637
- Total interior livable area: 4,637 sqft
Property
Parking
- Total spaces: 6
- Parking features: Driveway, Garage, Garage Door Opener, Private
- Garage spaces: 2
- Has uncovered spaces: Yes
Features
- Levels: Three Or More
- Patio & porch: Patio
- Exterior features: Courtyard, Garden, Lighting
- Has private pool: Yes
- Pool features: Fenced, In Ground, Outdoor Pool, Pool Cover
- Fencing: Back Yard,Brick
Lot
- Size: 0.86 Acres
- Dimensions: 283 x 217
- Features: Back Yard, Cleared, Front Yard, Garden, Landscaped, Near Golf Course, Near School, Near Shops
Details
- Parcel number: 0600230690000040
- Special conditions: None
Construction
Type & style
- Home type: SingleFamily
- Architectural style: Colonial
- Property subtype: Single Family Residence, Residential
Materials
- Clapboard, Shingle Siding
Condition
- Actual
- Year built: 1985
- Major remodel year: 2023
Utilities & green energy
- Sewer: Public Sewer
- Water: Public
- Utilities for property: Cable Connected, Electricity Connected, Natural Gas Connected
Community & HOA
Community
- Security: Fire Alarm, Security System, Video Cameras
HOA
- Has HOA: Yes
- Amenities included: Maintenance Grounds, Snow Removal
- Services included: Common Area Maintenance
- HOA fee: $6,000 annually
Location
- Region: Glen Cove
Financial & listing details
- Price per square foot: $818/sqft
- Tax assessed value: $1,680,000
- Annual tax amount: $33,000
- Date on market: 9/2/2026
- Cumulative days on market: 431 days
- Listing agreement: Exclusive Right To Sell
- Listing terms: Cash
- Inclusions: Call LB
- Exclusions: Call LB
- Electric utility on property: Yes
Estimated market value
Not available
Estimated sales range
Not available
Not available
Price history
| Date | Event | Price |
|---|---|---|
| 9/2/2026 | Listed for sale | $3,795,000-2.6%$818/sqft |
Source:  OneKey® MLS as distributed by MLS GRID #1039651 Report a problem OneKey® MLS as distributed by MLS GRID #1039651 Report a problem | ||
| 7/26/2026 | Listing removed | $3,895,000$840/sqft |
Source: OneKey® MLS as distributed by MLS GRID #864070 Report a problem | ||
| 7/19/2026 | Price change | $3,895,000-7.2%$840/sqft |
Source: OneKey® MLS as distributed by MLS GRID #864070 Report a problem | ||
| 6/23/2026 | Listed for sale | $4,195,000$905/sqft |
Source: OneKey® MLS as distributed by MLS GRID #864070 Report a problem | ||
| 6/15/2026 | Listing removed | $4,195,000$905/sqft |
Source: OneKey® MLS as distributed by MLS GRID #864070 Report a problem | ||
| 3/26/2026 | Listed for sale | $4,195,000-2.4%$905/sqft |
Source: OneKey® MLS as distributed by MLS GRID #864070 Report a problem | ||
| 9/2/2025 | Listed for sale | $4,300,000-4.3%$927/sqft |
Source: OneKey® MLS as distributed by MLS GRID #864070 Report a problem | ||
| 8/8/2025 | Listing removed | $4,495,000$969/sqft |
Source: OneKey® MLS as distributed by MLS GRID #864070 Report a problem | ||
| 6/3/2025 | Listed for sale | $4,495,000+155.4%$969/sqft |
Source: OneKey® MLS as distributed by MLS GRID #864070 Report a problem | ||
| 8/17/2023 | Sold | $1,760,000-9.7%$380/sqft |
Source: OneKey® MLS as distributed by MLS GRID #L3418070 Report a problem | ||
| 6/22/2023 | Pending sale | $1,950,000$421/sqft |
Source: OneKey® MLS as distributed by MLS GRID #3418070 Report a problem | ||
| 4/13/2023 | Listed for sale | $1,950,000-11.4%$421/sqft |
Source: OneKey® MLS as distributed by MLS GRID #3418070 Report a problem | ||
| 10/13/2022 | Price change | $2,200,000-11.1%$474/sqft |
Source: OneKey® MLS as distributed by MLS GRID #3418070 Report a problem | ||
| 9/27/2022 | Listed for sale | $2,475,000$534/sqft |
Source: OneKey® MLS as distributed by MLS GRID #3418070 Report a problem | ||
| 8/10/2022 | Listing removed | -- |
Source: OneKey® MLS as distributed by MLS GRID #3418070 Report a problem | ||
| 7/23/2022 | Listed for sale | $2,475,000+106.3%$534/sqft |
Source: OneKey® MLS as distributed by MLS GRID #3418070 Report a problem | ||
| 9/5/2001 | Sold | $1,200,000$259/sqft |
Source: Public Record Report a problem | ||
Public tax history
| Year | Property taxes | Tax assessment |
|---|---|---|
| 2024 | -- | $1,680,000 +15% |
| 2023 | -- | $1,460,840 |
| 2022 | -- | $1,460,840 |
| 2021 | $3,096 +11.2% | -- |
| 2020 | $2,784 +1.9% | $2,250 |
| 2019 | $2,733 | $2,250 -5.5% |
| 2018 | $2,733 +6.8% | $2,380 |
| 2017 | $2,558 -12.7% | $2,380 -13.5% |
| 2016 | $2,931 -1.4% | $2,750 |
| 2015 | $2,973 +5.4% | $2,750 |
| 2013 | $2,822 +7.6% | $2,750 |
| 2012 | $2,623 -7.6% | $2,750 -18.2% |
| 2011 | $2,840 | $3,363 -20.5% |
| 2009 | -- | $4,230 -10% |
| 2008 | -- | $4,700 -9% |
| 2006 | -- | $5,167 -44.8% |
| 2005 | -- | $9,359 -28% |
| 2004 | -- | $13,000 |
| 2003 | -- | $13,000 -57% |
| 2002 | -- | $30,260 |
| 2001 | -- | $30,260 |
| 2000 | -- | $30,260 |
Find assessor info on the county website
Monthly payment
Climate risks
Neighborhood: 11542
Nearby schools
Schools provided by the listing agent
- Elementary: Connolly School
- Middle: Robert M Finley Middle School
- High: Glen Cove High School
Source: OneKey® MLS as distributed by MLS GRID. This data may not be complete. We recommend contacting the local school district to confirm school assignments for this home.
- $1,378,000-- bd-- ba3.7k sqft18 Matinecock Farms Rd, Glen Cove, NY 11542Off Market
- $1,363,5004 bd3 ba3k sqftFrams Rd, Glen Cove, NY 11542Off Market
- $2,862,7005 bd4 ba5.1k sqft14 Matinecock Farms Rd, Glen Cove, NY 11542Off Market
- $2,141,000-- bd-- ba4.9k sqft14 Matinecock Farms Rd, Glen Cove, NY 11542Off Market
Similar homes
- $4,480,0006 bd7 ba5.4k sqft1 Pembroke Drive, Glen Cove, NY 11542For Sale
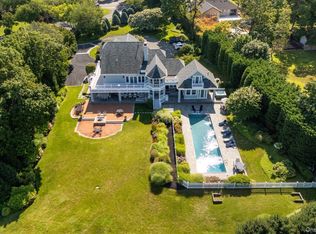
 MLS ID #990120, Patrick J. Hall CBR PSA, Listing by: Branch Real Estate Group. OneKey® MLS as distributed by MLS GRID
 - $1,999,0006 bd6 ba5k sqft89 Duck Pond Road, Glen Cove, NY 11542For Sale
 MLS ID #989807, Maria Babaev CBR CIPS E-PRO SFR GR, Listing by: Douglas Elliman Real Estate. OneKey® MLS as distributed by MLS GRID
 - $3,950,0006 bd6 ba4.7k sqft27 Amber Lane, Oyster Bay Cove, NY 11771For Sale
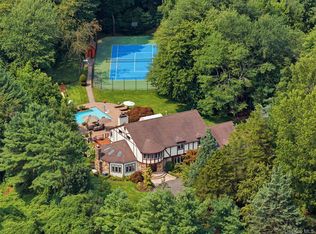 MLS ID #1038903, Julia L. Blaker CBR, Listing by: Daniel Gale Sothebys Intl Rlty. OneKey® MLS as distributed by MLS GRID
 - $3,795,0006 bd6 ba5.9k sqft23 Overbrook Lane, Upper Brookville, NY 11545For Sale
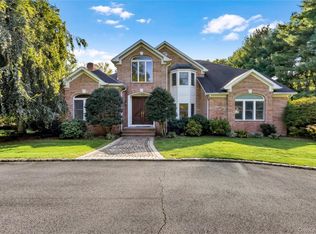 MLS ID #996646, Jagmeet S. Bedi, Listing by: Compass Greater NY LLC. OneKey® MLS as distributed by MLS GRID
 - $3,500,0005 bd5 ba4.5k sqft61 Linden Lane, Upper Brookville, NY 11545For SaleMLS ID #1018330, Kathryn Maxwell Pournaras CBR SFR, Listing by: Daniel Gale Sothebys Intl Rlty. OneKey® MLS as distributed by MLS GRID
- $3,700,0004 bd4 ba6.1k sqft343 Chicken Valley Road, Upper Brookville, NY 11545For SaleMLS ID #955669, Kathryn Maxwell Pournaras CBR SFR, Listing by: Daniel Gale Sothebys Intl Rlty. OneKey® MLS as distributed by MLS GRID
- $3,495,0004 bd5 ba3.3k sqft2 Meadow Road, Old Westbury, NY 11568For SaleMLS ID #1050405, Maria Babaev CBR CIPS E-PRO SFR GR, Listing by: Douglas Elliman Real Estate. OneKey® MLS as distributed by MLS GRID
- $2,599,0006 bd7 ba5.1k sqft12 Chauncey Place, Woodbury, NY 11797For SaleMLS ID #1063885, Arjun Nagpal, Listing by: Property Professionals Realty. OneKey® MLS as distributed by MLS GRID
- $3,995,0005 bd6 ba4.8k sqft1780 Route 106 #C, Muttontown, NY 11791For SaleMLS ID #1004527, Jason P. Friedman, Listing by: Daniel Gale Sothebys Intl Rlty. OneKey® MLS as distributed by MLS GRID
- $3,299,0004 bd3 ba2.9k sqft75 Plymouth Road, Manhasset, NY 11030For SaleMLS ID #1060229, Annie V. Holdreith, Listing by: Daniel Gale Sothebys Intl Rlty. OneKey® MLS as distributed by MLS GRID
- $3,789,0006 bd6 ba4.5k sqft238 Cedar Avenue, Hewlett Bay Park, NY 11557For SaleMLS ID #1059171, Donna Borenstein, Listing by: Howard Hanna Coach. OneKey® MLS as distributed by MLS GRID
- $3,580,0004 bd5 ba4.6k sqft63 Charney Court, Manhasset, NY 11030For SaleMLS ID #1038383, Wenying Tan, Listing by: Find Real Estate LLC. OneKey® MLS as distributed by MLS GRID
- $4,590,0005 bd6 ba6.5k sqft136 Cove Neck Road, Cove Neck, NY 11771For SaleMLS ID #1058118, Kathryn K. Zoller CBR, Listing by: Daniel Gale Sothebys Intl Rlty. OneKey® MLS as distributed by MLS GRID
- $2,395,0005 bd4 ba4.3k sqft14 Sherwood Gate, Oyster Bay, NY 11771For SaleMLS ID #1055322, Frances M. Covello CBR, Listing by: Daniel Gale Sothebys Intl Rlty. OneKey® MLS as distributed by MLS GRID
- $3,199,0004 bd5 ba3.2k sqft29 Hawthorne Place, Manhasset, NY 11030For SaleMLS ID #1062636, Dana N. Forbes CBR, Listing by: Compass Greater NY LLC. OneKey® MLS as distributed by MLS GRID
- $4,125,0006 bd5 ba5.2k sqft25 Montrose Court, Roslyn Harbor, NY 11576For SaleMLS ID #995401, Tara M. Fox CBR, Listing by: Daniel Gale Sothebys Intl Rlty. OneKey® MLS as distributed by MLS GRID
- $3,495,0006 bd8 ba6.2k sqft1862 Muttontown Road, Muttontown, NY 11791For SaleMLS ID #1010916, Margaret Trautmann GRI, Listing by: Compass Greater NY LLC. OneKey® MLS as distributed by MLS GRID
- $4,450,0004 bd5 ba5.4k sqft58 Cornwells Beach Road, Sands Point, NY 11050For SaleMLS ID #1038112, Rosemary E. O Neill CBR, Listing by: Daniel Gale Sothebys Intl Rlty. OneKey® MLS as distributed by MLS GRID
- $3,950,0004 bd5 ba3.3k sqft10 Vista Drive, Great Neck, NY 11021For SaleMLS ID #1042917, Soheila Sharf, Listing by: S Sharf Realty Inc. OneKey® MLS as distributed by MLS GRID
- $3,795,0004 bd4 ba3.2k sqft15 Shorelands Pl, Old Greenwich, CT 06870For Sale
 MLS ID #125816, Susan Isaak, Coldwell Banker Realty. Greenwich MLS, Inc.
