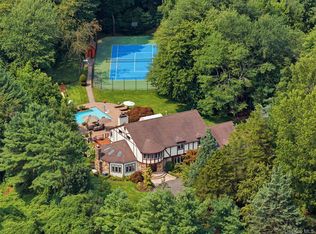
Set on over 4.3 private acres, this distinguished estate offers exceptional privacy, timeless architecture and a remarkable connection to its surrounding landscape. A serene winding drive passes mature specimen trees and lush plantings before circling a striking koi pond and arriving at the residence, where twin brick-and-bluestone staircases rise through layered gardens to the stately entrance. Inside, a soaring marble foyer introduces approx. 6500 sq. ft. of graciously appointed interiors with hardwood floors, finely crafted millwork, and rich architectural detailing. An intimate octogonal music room with intricate inlaid wood detailing complement the formal living room which includes wood-burning fireplace and French doors which leads to a private brick terrace. The formal dining room overlooks the pool and gardens through an expansive wall of windows. At the heart of the home, the eat-in-kitchen features rich cherry cabinetry, granite countertops, a center island, premium appliances, a windowed dining alcove with built-in-seating. The den showcases a vaulted ceiling with clerestory windows, extensive cherry built-ins cabinetry, and a gas fireplace. Connecting the kitchen and den, is a secondary staircase, garage and side entrance from the drive. A first-floor guest suite with en-suite bath and large closets provides a private retreat of its own. On the second floor an interior bridge leads to the primary wing, where large windows frame elevated views across the property. Multiple closets and dressing spaces connect the bedroom to the elegant primary bath with extensive stonework, custom cabinetry, radiant heat, oversided glass-enclosed shower, and freestanding soaking tub. Three additional bedrooms, Two baths, and a cedar closet complete the second floor. The second floor has access to a partially finished third-level attic. The finished lower level offers a spacious recreation area, media space, soundproof music room, dedicated office, powder room, and abundate storage, with direct access from the garage and grounds. Outdoors, three distinct terraces are woven throughout, joined by a magnificent tiered fountain, built-in-brick grilling station, established gardens and mature woodland. A heated gunite pool anchors the backyard, accompanied by a pool house with two changing rooms, powder room, separate shower and covered entertaining pavilion with wet bar, refrigerator, counter-seating and built-in sound speakers. A three-car garage, new whole-house generator and extensive landscaping lighting complete an exceptional estate where timeless architecture and magnificent grounds create a setting of rare beauty and privacy.
For sale
$4,590,000
136 Cove Neck Road, Cove Neck, NY 11771
5beds
6,550sqft
Single Family Residence, Residential
Built in 1990
4.33 Acres Lot
$-- Zestimate®
$701/sqft
$-- HOA
What's special
Gas fireplacePremium appliancesStriking koi pondHeated gunite poolThree additional bedroomsCenter islandRich architectural detailing
- 2 days
- 318
- 9
Zillow last checked:
Listing updated:
Listed by:
Daniel Gale Sothebys Intl Rlty 516-759-4800,
Kathryn K. Zoller CBR 516-532-2043
Source: OneKey® MLS as distributed by MLS GRID,MLS#: 1058118
Facts & features
Interior
Bedrooms & bathrooms
- Bedrooms: 5
- Bathrooms: 6
- Full bathrooms: 4
- 1/2 bathrooms: 2
Heating
- Hot Air
Cooling
- Central Air
Appliances
- Included: Convection Oven, Dishwasher, Disposal, Dryer, Exhaust Fan, Freezer, Gas Range, Microwave, Oven, Refrigerator, Washer, Oil Water Heater, Wine Refrigerator
- Laundry: Washer/Dryer Hookup, Laundry Room
Features
- Cathedral Ceiling(s), Central Vacuum, Chandelier, Chefs Kitchen, Crown Molding, Double Vanity, Eat-in Kitchen, Entertainment Cabinets, Entrance Foyer, Formal Dining, Granite Counters, High Ceilings, Kitchen Island, Open Kitchen, Pantry, Primary Bathroom, Soaking Tub, Sound System, Speakers, Storage, Tray Ceiling(s), Walk-In Closet(s)
- Flooring: Ceramic Tile, Hardwood
- Basement: Full
- Attic: Full
- Number of fireplaces: 2
- Fireplace features: Gas, Wood Burning
Interior area
- Total structure area: 7,656
- Total interior livable area: 6,550 sqft
Video & virtual tour
Property
Parking
- Total spaces: 3
- Parking features: Driveway, Garage, Garage Door Opener, Private
- Garage spaces: 3
- Has uncovered spaces: Yes
Features
- Has private pool: Yes
- Pool features: In Ground
Lot
- Size: 4.33 Acres
Details
- Parcel number: 240726A0012120
- Special conditions: None
Construction
Type & style
- Home type: SingleFamily
- Architectural style: Traditional
- Property subtype: Single Family Residence, Residential
Materials
- Frame
Condition
- Year built: 1990
Utilities & green energy
- Sewer: Cesspool
- Water: Well
- Utilities for property: Cable Connected, Electricity Connected, Phone Connected, Trash Collection Private, Water Connected
Community & HOA
HOA
- Has HOA: No
Location
- Region: Oyster Bay
Financial & listing details
- Price per square foot: $701/sqft
- Tax assessed value: $3,024,000
- Annual tax amount: $60,113
- Date on market: 10/5/2026
- Cumulative days on market: 3 days
- Listing agreement: Exclusive Right To Sell
- Electric utility on property: Yes
Estimated market value
Not available
Estimated sales range
Not available
Not available
Price history
| Date | Event | Price |
|---|---|---|
| 10/5/2026 | Listed for sale | $4,590,000$701/sqft |
Source:  OneKey® MLS as distributed by MLS GRID #1058118 Report a problem OneKey® MLS as distributed by MLS GRID #1058118 Report a problem | ||
Public tax history
| Year | Property taxes | Tax assessment |
|---|---|---|
| 2024 | -- | $3,024 -4.9% |
| 2023 | -- | $3,180 -9.4% |
| 2022 | -- | $3,510 |
| 2021 | $33,751 -2.1% | -- |
| 2020 | $34,476 -4.1% | $3,819 -6.6% |
| 2019 | $35,955 | $4,091 -8.9% |
| 2018 | $35,955 +2.8% | $4,492 |
| 2017 | $34,971 +7.3% | $4,492 |
| 2016 | $32,599 +393.3% | $4,492 -5.3% |
| 2015 | $6,609 +1.3% | $4,742 -5% |
| 2013 | $6,524 -10.5% | $4,992 -16.2% |
| 2012 | $7,286 -75.1% | $5,954 -11.6% |
| 2011 | $29,311 +0.7% | $6,734 -8.2% |
| 2010 | $29,104 | $7,333 +1.4% |
| 2009 | -- | $7,235 +6% |
| 2008 | -- | $6,826 +6% |
| 2006 | -- | $6,440 -43.8% |
| 2005 | -- | $11,466 -41.5% |
| 2004 | -- | $19,605 -15% |
| 2003 | -- | $23,065 -42% |
| 2002 | -- | $39,760 -11.2% |
| 2001 | -- | $44,760 |
| 2000 | -- | $44,760 |
Find assessor info on the county website
Monthly payment
Climate risks
Neighborhood: Cove Neck
Nearby schools
Schools provided by the listing agent
- Elementary: Theodore Roosevelt School
- Middle: Oyster Bay High School
- High: Oyster Bay High School
Source: OneKey® MLS as distributed by MLS GRID. This data may not be complete. We recommend contacting the local school district to confirm school assignments for this home.

Similar homes
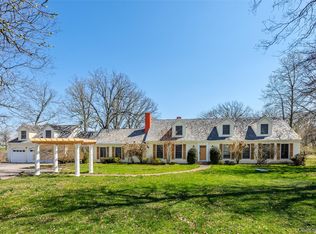
- $3,950,0006 bd6 ba4.7k sqft27 Amber Lane, Oyster Bay Cove, NY 11771For Sale
 MLS ID #1038903, Julia L. Blaker CBR, Listing by: Daniel Gale Sothebys Intl Rlty. OneKey® MLS as distributed by MLS GRID
 - $4,499,0006 bd4 ba5.3k sqft235 Centre Island Road, Centre Island, NY 11771For Sale
 MLS ID #982362, Louis J. Porcellini, Listing by: Oversouth LLC. OneKey® MLS as distributed by MLS GRID
 - $4,995,0003 bd3 ba4.8k sqft47 Laurel Cove Road, Laurel Hollow, NY 11771For Sale
 MLS ID #1008706, John W. Messina GRI, Listing by: Daniel Gale Sothebys Intl Rlty. OneKey® MLS as distributed by MLS GRID
 - $5,350,0004 bd5 ba4.4k sqft516 Centre Island Road, Centre Island, NY 11771For Sale
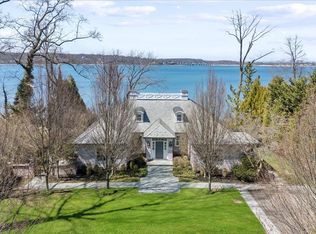 MLS ID #989973, Paul J. Mateyunas, Listing by: Douglas Elliman Real Estate. OneKey® MLS as distributed by MLS GRID
 - $4,998,0006 bd7 ba7.1k sqft7 Fairway Court, Upper Brookville, NY 11771For SaleMLS ID #1010689, Michelle N. Cohen, Listing by: Compass Greater NY LLC. OneKey® MLS as distributed by MLS GRID
- $4,200,0006 bd8 ba8.2k sqft10 Laurel Woods Drive, Upper Brookville, NY 11771For SaleMLS ID #1043804, Theodoros Kritikos, Listing by: Daniel Gale Sothebys Intl Rlty. OneKey® MLS as distributed by MLS GRID
- $3,995,0005 bd7 ba6.2k sqft1184 Cove Edge Road, Oyster Bay Cove, NY 11791For SaleMLS ID #1054081, John W. Messina GRI, Listing by: Daniel Gale Sothebys Intl Rlty. OneKey® MLS as distributed by MLS GRID
- $3,699,0006 bd5 ba6k sqft4 Wawapek Road, Cold Spring Harbor, NY 11724For SaleMLS ID #1051011, Lisa Kiefer CBR, Listing by: Daniel Gale Sothebys Intl Rlty. OneKey® MLS as distributed by MLS GRID
- $3,480,0005 bd6 ba7.9k sqft10 Redmond Lane, Oyster Bay, NY 11771For SaleMLS ID #983376, Gloria L. Li CBR, Listing by: Signature Premier Properties. OneKey® MLS as distributed by MLS GRID
- $4,475,0005 bd9 ba7.6k sqft8 Mill Pond Lane, Lattingtown, NY 11560For SaleMLS ID #974091, Douglas Sabo, Listing by: Nest Seekers International LLC. OneKey® MLS as distributed by MLS GRID
- $3,450,0005 bd5 ba5k sqft75 Belvedere Drive, Syosset, NY 11791For SaleMLS ID #1056191, Jing Sun, Listing by: Douglas Elliman Real Estate. OneKey® MLS as distributed by MLS GRID
- $3,995,0005 bd6 ba7k sqft192 Burtis Lane, Muttontown, NY 11791For SaleMLS ID #1018900, Brian T. Fagen, Listing by: Compass Greater NY LLC. OneKey® MLS as distributed by MLS GRID
- $4,585,0006 bd7 ba7.8k sqft541 Split Rock Road, Syosset, NY 11791For SaleMLS ID #1050132, Jason P. Friedman, Listing by: Daniel Gale Sothebys Intl Rlty. OneKey® MLS as distributed by MLS GRID
- $4,295,0006 bd6 ba6.6k sqft3 Rock Hill Lane, Brookville, NY 11545For SaleMLS ID #1028751, Maria Babaev CBR CIPS E-PRO SFR GR, Listing by: Douglas Elliman Real Estate. OneKey® MLS as distributed by MLS GRID
- $6,846,0008 bd6 ba8k sqft1007 W Shore Road, Mill Neck, NY 11765For SaleMLS ID #1033511, Nareeta Saini, Listing by: Daniel Gale Sothebys Intl Rlty. OneKey® MLS as distributed by MLS GRID
- $4,249,9995 bd6 ba9k sqft250 Oyster Bay Road, Locust Valley, NY 11560For SaleMLS ID #1022418, Siddharth Khemani, Listing by: LAFFEY REAL ESTATE. OneKey® MLS as distributed by MLS GRID
- $3,985,0006 bd7 ba7k sqft158 E Shore Road, Huntington Bay, NY 11743For SaleMLS ID #968618, Maria H. Lanzisero, Listing by: Compass Greater NY LLC. OneKey® MLS as distributed by MLS GRID
- $2,299,0005 bd5 ba5k sqft31 Sherwood Gate, Oyster Bay, NY 11771For SaleMLS ID #998428, Kim M. Borrelli, Listing by: Signature Premier Properties. OneKey® MLS as distributed by MLS GRID
- $4,500,0006 bd5 ba6.9k sqft550 Chicken Valley Road, Locust Valley, NY 11560For SaleMLS ID #1003784, Katie Cuddeback CBR, Listing by: Daniel Gale Sothebys Intl Rlty. OneKey® MLS as distributed by MLS GRID
- $6,750,0005 bd8 ba5.8k sqft145 Centre Island Road, Centre Island, NY 11771For SaleMLS ID #887894, Paul J. Mateyunas, Listing by: Douglas Elliman Real Estate. OneKey® MLS as distributed by MLS GRID
