A Hamptons-Inspired Masterpiece in Muttontown. Set on two sprawling acres of lush, beautifully landscaped grounds in prestigious Muttontown, this exceptional Hamptons-style residence offers an extraordinary blend of timeless elegance, refined craftsmanship, and resort-inspired luxury. Boasting approximately 6,600 square feet of living space, plus a fully finished basement, this magnificent 7-bedroom, 7.5-bath estate is designed for both grand-scale entertaining and the art of everyday living. A luxurious front porch welcomes you into a breathtaking two-story entry hall, where soaring ceilings, a sweeping staircase, Brazilian cherrywood floors, and exquisite custom millwork establish an immediate sense of grandeur. Throughout the home, impressive architectural details, 10-foot coffered ceilings, and rich white oak flooring create an atmosphere of understated sophistication. Elegant formal living spaces include an oversized dining room, a gracious living room, and an inviting den, each thoughtfully designed for comfort and entertaining. At the heart of the home, an oversized gourmet kitchen showcases top-of-the-line Viking appliances, natural stone flooring, and radiant heat, seamlessly combining exceptional functionality with elevated design. The spectacular primary suite offers a private retreat, featuring a spacious bedroom with its own gas fireplace, a separate sitting room, a private deck, and an expansive walk-in closet. The luxurious primary bathroom is beautifully appointed with radiant heat, creating a spa-inspired experience.
Three fireplaces throughout the home add warmth and ambiance to the living room, den, and primary bedroom. Designed for the ultimate lifestyle, the residence also features a lavish cigar room with rich mahogany built-ins, a wet bar, wine refrigerator, and dedicated ventilation extending to the roof. A temperature-controlled wine cellar, whole-home surround sound, and two conveniently located laundry rooms, one on the first floor and another in the basement, further enhance the home's exceptional amenities. The fully finished basement offers an impressive extension of the living space, complete with a private gym, playroom, temperature-controlled wine cellar, an additional bedroom, and a full bathroom, with doors opening directly to the backyard.
Outside, discover your own private resort. The expansive two-acre grounds feature a sparkling swimming pool, poolside cabana with a full bathroom, inviting patio, fire pit, and gas barbecue, creating the perfect setting for unforgettable gatherings, leisurely afternoons, and elegant outdoor entertaining. A spacious three-car garage completes this remarkable offering. An extraordinary opportunity to experience Hamptons-inspired luxury, impeccable craftsmanship, and resort-style living in one of Muttontown's most coveted settings.
For sale
$5,350,000
1940 Midlane, Muttontown, NY 11791
6beds
6,602sqft
Single Family Residence, Residential
Built in 2011
2.07 Acres Lot
$-- Zestimate®
$810/sqft
$-- HOA
What's special
Top-of-the-line viking appliancesFully finished basementRich white oak flooringGas barbecueFire pitPrivate deckElegant formal living spaces
- 17 days
- 1,674
- 116
Zillow last checked:
Listing updated:
Listed by:
LAFFEY REAL ESTATE 516-625-0944,
Janet Berookhim CBR 516-263-7072
Source: OneKey® MLS as distributed by MLS GRID,MLS#: 1070258
Facts & features
Interior
Bedrooms & bathrooms
- Bedrooms: 6
- Bathrooms: 7
- Full bathrooms: 6
- 1/2 bathrooms: 1
Heating
- Hot Air, Radiant Floor
Cooling
- Central Air
Appliances
- Included: Convection Oven, Dishwasher, Dryer, Exhaust Fan, Gas Cooktop, Gas Oven, Gas Range, Microwave, Stainless Steel Appliance(s), Wine Refrigerator
Features
- Built-in Features, Chefs Kitchen, Eat-in Kitchen, Formal Dining, High Ceilings, Kitchen Island, Natural Woodwork, Open Floorplan, Open Kitchen, Pantry, Storage, Walk-In Closet(s)
- Basement: Finished,Full
- Attic: Finished,Stairs,Walkup
- Number of fireplaces: 2
- Fireplace features: Bedroom, Family Room
Interior area
- Total structure area: 90,169
- Total interior livable area: 6,602 sqft
Property
Parking
- Total spaces: 3
- Parking features: Driveway, Garage, Private
- Garage spaces: 3
- Has uncovered spaces: Yes
Features
- Levels: Two
- Patio & porch: Patio
- Has private pool: Yes
- Pool features: In Ground
Lot
- Size: 2.07 Acres
Details
- Parcel number: 2429150480000140
- Special conditions: None
Construction
Type & style
- Home type: SingleFamily
- Architectural style: Colonial
- Property subtype: Single Family Residence, Residential
Materials
- Frame, Vinyl Siding
Condition
- Year built: 2011
Utilities & green energy
- Sewer: Cesspool
- Water: Public
- Utilities for property: See Remarks
Community & HOA
HOA
- Has HOA: No
Location
- Region: Syosset
Financial & listing details
- Price per square foot: $810/sqft
- Tax assessed value: $2,603,000
- Annual tax amount: $61,975
- Date on market: 11/4/2026
- Cumulative days on market: 18 days
- Listing agreement: Exclusive Right To Sell
- Exclusions: Chandeliers, Sconces
Estimated market value
Not available
Estimated sales range
Not available
Not available
Price history
| Date | Event | Price |
|---|---|---|
| 11/4/2026 | Listed for sale | $5,350,000+331.3%$810/sqft |
Source:  OneKey® MLS as distributed by MLS GRID #1070258 Report a problem | ||
| 6/8/2010 | Sold | $1,240,500$188/sqft |
Source: Public Record Report a problem | ||
Public tax history
| Year | Property taxes | Tax assessment |
|---|---|---|
| 2024 | -- | $2,603 |
| 2023 | -- | $2,603 -5.7% |
| 2022 | -- | $2,759 |
| 2021 | $79,990 -1.6% | -- |
| 2020 | $81,324 -1.1% | $6,160 -6.7% |
| 2019 | $82,199 | $6,600 -6.3% |
| 2018 | $82,199 -1.6% | $7,040 -5.9% |
| 2017 | $83,558 +1.3% | $7,480 -5.6% |
| 2016 | $82,516 +467.5% | $7,920 -6.1% |
| 2015 | $14,540 +6.3% | $8,437 |
| 2013 | $13,676 +305.9% | $8,437 +280.9% |
| 2012 | $3,370 -76.7% | $2,215 |
| 2011 | $14,440 -17.1% | $2,215 -27.6% |
| 2010 | $17,411 | $3,060 -2% |
| 2009 | -- | $3,124 -4.2% |
| 2008 | -- | $3,262 +6% |
| 2006 | -- | $3,078 -35.6% |
| 2005 | -- | $4,779 -50% |
| 2004 | -- | $9,558 -3.1% |
| 2003 | -- | $9,865 -34.9% |
| 2002 | -- | $15,150 |
| 2001 | -- | $15,150 |
| 2000 | -- | $15,150 |
Find assessor info on the county website
Monthly payment
Climate risks
Neighborhood: 11791
Nearby schools
Schools provided by the listing agent
- Elementary: Cantiague Elementary School
- Middle: Jericho Middle School
- High: Jericho Senior High School
Source: OneKey® MLS as distributed by MLS GRID. This data may not be complete. We recommend contacting the local school district to confirm school assignments for this home.
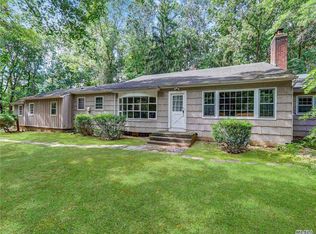
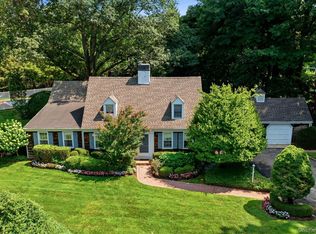
Similar homes
- $5,999,0006 bd7 ba8.9k sqft2216 Route 106, Muttontown, NY 11791For Sale

 MLS ID #1054304, Tiffany M. Ritcey, Listing by: Howard Hanna Coach. OneKey® MLS as distributed by MLS GRID
- $4,599,0005 bd6 ba6.9k sqft6 White Gate Drive, Old Brookville, NY 11545For Sale
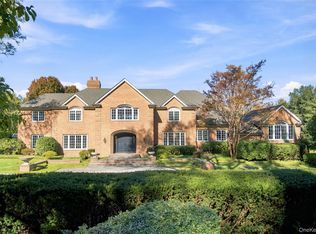 MLS ID #1069521, Joseph A. Scavo, Listing by: Douglas Elliman Real Estate. OneKey® MLS as distributed by MLS GRID
- $3,495,0006 bd8 ba6.2k sqft1862 Muttontown Road, Muttontown, NY 11791For Sale
 MLS ID #1010916, Margaret Trautmann GRI, Listing by: Compass Greater NY LLC. OneKey® MLS as distributed by MLS GRID
- $3,680,0005 bd6 ba6.6k sqft5 Westgate Road, Muttontown, NY 11791For Sale
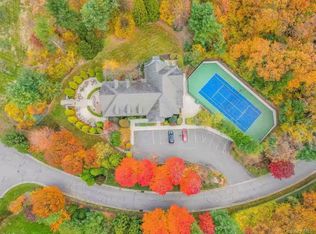 MLS ID #1016748, Baimei Wan, Listing by: Winzone Realty Inc. OneKey® MLS as distributed by MLS GRID
- $3,995,0005 bd6 ba7k sqft192 Burtis Lane, Muttontown, NY 11791For SaleMLS ID #1018900, Brian T. Fagen, Listing by: Compass Greater NY LLC. OneKey® MLS as distributed by MLS GRID
- $5,499,9996 bd8 ba7k sqft20 Knollwood Road, Brookville, NY 11545New ConstructionMLS ID #986988, Janet Berookhim CBR, Listing by: LAFFEY REAL ESTATE. OneKey® MLS as distributed by MLS GRID
- $5,275,0006 bd10 ba8.9k sqft#510 Cedar Swamp Road, Jericho, NY 11753For SaleMLS ID #1013010, John W. Messina GRI, Listing by: Daniel Gale Sothebys Intl Rlty. OneKey® MLS as distributed by MLS GRID
- $4,988,8886 bd8 ba7k sqft27 Victorian Lane, Brookville, NY 11545For SaleMLS ID #953450, Katherine Koniecko, Listing by: Signature Premier Properties. OneKey® MLS as distributed by MLS GRID
- $4,998,0006 bd7 ba7.1k sqft7 Fairway Court, Upper Brookville, NY 11771For SaleMLS ID #1010689, Michelle N. Cohen, Listing by: Compass Greater NY LLC. OneKey® MLS as distributed by MLS GRID
- $5,950,0006 bd5 ba6.9k sqft898 Chicken Valley Road, Matinecock, NY 11560For SaleMLS ID #1036864, Jason P. Friedman, Listing by: Daniel Gale Sothebys Intl Rlty. OneKey® MLS as distributed by MLS GRID
- $3,280,0005 bd6 ba4.8k sqft9 Earle Drive, Muttontown, NY 11791For SaleMLS ID #981636, Hong Zhang, Listing by: Keller Williams Rty Gold Coast. OneKey® MLS as distributed by MLS GRID
- $4,899,9997 bd7 ba6.7k sqft22 Evans Drive, Glen Head, NY 11545For SaleMLS ID #1043149, Hong H. Lu, Listing by: Passerina LLC. OneKey® MLS as distributed by MLS GRID
- $2,988,0006 bd6 ba4.2k sqft20 Stirrup Lane, Muttontown, NY 11791For SaleMLS ID #1036182, Batul N. Morbi GRI, Listing by: Compass Greater NY LLC. OneKey® MLS as distributed by MLS GRID
- $5,498,0007 bd8 ba5.7k sqft952 Cedar Swamp, Old Brookville, NY 11545For SaleMLS ID #1009813, Ying Xu, Listing by: P R O Links Realty Inc. OneKey® MLS as distributed by MLS GRID
- $5,795,0005 bd8 ba6.5k sqft119 Wheatley Road, Old Westbury, NY 11568For SaleMLS ID #937221, Geeta Shukla CBR, Listing by: EXP Realty. OneKey® MLS as distributed by MLS GRID
- $5,499,0009 bd8 ba8.2k sqft8 Stonegate Lane, Old Brookville, NY 11545For SaleMLS ID #1005247, Lisa A. Heaney, Listing by: Daniel Gale Sothebys Intl Rlty. OneKey® MLS as distributed by MLS GRID
- $2,950,0004 bd6 ba4.8k sqft537 Split Rock Road, Syosset, NY 11791For SaleMLS ID #1033228, Shawn R. Elliott, Listing by: Nest Seekers LLC. OneKey® MLS as distributed by MLS GRID
- $3,650,0006 bd6 ba4.7k sqft27 Amber Lane, Oyster Bay Cove, NY 11771For SaleMLS ID #1072405, Julia L. Blaker CBR, Listing by: Daniel Gale Sothebys Intl Rlty. OneKey® MLS as distributed by MLS GRID
- $5,900,0005 bd7 ba7.4k sqft4 Clock Tower Lane, Old Westbury, NY 11568For SaleMLS ID #894364, Andrea G. Levine CBR, Listing by: Keller Williams Rty Gold Coast. OneKey® MLS as distributed by MLS GRID
- $4,590,0005 bd6 ba6.5k sqft136 Cove Neck Road, Cove Neck, NY 11771For SaleMLS ID #1058118, Kathryn K. Zoller CBR, Listing by: Daniel Gale Sothebys Intl Rlty. OneKey® MLS as distributed by MLS GRID
