There are homes that simply offer space, and there are homes that define a lifestyle. Perfectly positioned on almost two secluded acres within the Incorporated Village of Muttontown and served by the highly acclaimed Syosset School District, this exceptional Hamptons-inspired estate represents a rare opportunity to enjoy timeless architecture, modern technology, and effortless luxury in one of Long Island's most prestigious settings.
Encompassing approximately 7,000 square feet, this five-bedroom, five-and-a-half-bath residence has been comprehensively reimagined from top to bottom. Every major component—from the electrical and mechanical systems to the roof, windows, and finishes—has been thoughtfully updated, creating a home that offers the confidence of new construction while preserving the warmth, character and durability that is lacking in todays new builds.
Designed with today's lifestyle in mind, the interiors are equally suited for intimate evenings or grand-scale entertaining. Sunlit living spaces flow seamlessly from one room to the next, anchored by four fireplaces that add warmth and sophistication throughout. At the heart of the home is a showpiece chef's kitchen, crafted to inspire everyone from the accomplished home cook to the most discerning culinary enthusiast.
A recent expansion rivals the finest of private clubs, featuring a state-of-the-art home theater with a custom bar, a dedicated fitness studio, and flexible recreation space designed for every generation.
Outside, resort-style living unfolds across meticulously landscaped grounds. The heated saltwater pool with an expansive sun shelf invites relaxed afternoons, while the pavilion, outdoor kitchen, and multiple entertaining areas create the perfect setting for everything from summer gatherings to elegant evening celebrations.
Integrated smart-home technology places lighting, climate, and audio, at your fingertips, delivering a level of convenience that complements today's connected lifestyle.
For collectors and automotive enthusiasts, the heated four-car garage features soaring ceilings designed to accommodate vehicle lifts, offering exceptional flexibility for additional cars or a hobby space.
Whether you're seeking room to grow, looking for a peaceful retreat with an easy commute to Manhattan, or searching for an elegant home where holidays become traditions and every visit feels like a destination, this remarkable estate offers the rare combination of privacy, sophistication, and enduring value.
This is more than a residence—it's the home everyone will want to come back to.
For sale
$3,995,000
192 Burtis Lane, Muttontown, NY 11791
5beds
7,053sqft
Single Family Residence, Residential
Built in 1973
1.93 Acres Lot
$-- Zestimate®
$566/sqft
$-- HOA
What's special
- 83 days
- 2,399
- 114
Zillow last checked:
Listing updated:
Listed by:
Compass Greater NY LLC 516-517-4866,
Brian T. Fagen 917-863-2109,
Kim Luneburg CBR PSA 516-361-4633,
Daniel Gale Sothebys Intl Rlty
Source: OneKey® MLS as distributed by MLS GRID,MLS#: 1018900
Facts & features
Interior
Bedrooms & bathrooms
- Bedrooms: 5
- Bathrooms: 6
- Full bathrooms: 5
- 1/2 bathrooms: 1
Other
- Description: Entry Foyer, Living Room, Office, Dining Room, Powder Room, Eat In Kitchen, Living Room, Den, En Suite Bedroom, Laundry Room
- Level: First
Other
- Description: Primary Bedroom With Fireplace En Suite Bath and Large Walk In Closet, 3 Additional Bedrooms One Ensuite And The Other Two Share a Connecting Bath, Recreation Room, Media Room With Bar, Gym, Full Bath, and Outdoor Balcony
- Level: Second
Other
- Description: Partial Finished Basement, Storage Room, Utility Room, And Crawl Space
- Level: Basement
Heating
- Forced Air, Propane
Cooling
- Central Air
Appliances
- Included: Convection Oven, Dishwasher, Freezer, Microwave, Refrigerator
- Laundry: Laundry Room
Features
- First Floor Bedroom, First Floor Full Bath, Built-in Features, Central Vacuum, Crown Molding, Kitchen Island, Open Kitchen, Pantry, Recessed Lighting, Smart Thermostat, Tray Ceiling(s), Wet Bar
- Flooring: Carpet, Hardwood, Tile
- Basement: Partially Finished,Storage Space
- Attic: Partial
- Number of fireplaces: 4
- Fireplace features: Bedroom, Family Room, Gas, Living Room, Wood Burning
Interior area
- Total structure area: 7,053
- Total interior livable area: 7,053 sqft
Video & virtual tour
Property
Parking
- Total spaces: 4
- Parking features: Heated Garage, Off Street
- Garage spaces: 4
Features
- Has private pool: Yes
- Pool features: In Ground, Pool Cover, Salt Water
Lot
- Size: 1.93 Acres
Details
- Additional structures: Outdoor Kitchen, Pergola
- Parcel number: 2429250590000320
- Special conditions: None
Construction
Type & style
- Home type: SingleFamily
- Architectural style: Colonial
- Property subtype: Single Family Residence, Residential
Materials
- Frame
Condition
- Year built: 1973
Utilities & green energy
- Sewer: Public Sewer
- Water: Public
- Utilities for property: Propane, Sewer Connected
Community & HOA
HOA
- Has HOA: No
Location
- Region: Syosset
Financial & listing details
- Price per square foot: $566/sqft
- Tax assessed value: $2,028,000
- Annual tax amount: $66,559
- Date on market: 7/1/2026
- Cumulative days on market: 84 days
- Listing agreement: Exclusive Right To Sell
Estimated market value
Not available
Estimated sales range
Not available
Not available
Price history
| Date | Event | Price |
|---|---|---|
| 7/1/2026 | Listed for sale | $3,995,000-4.8%$566/sqft |
Source:  OneKey® MLS as distributed by MLS GRID #1018900 Report a problem OneKey® MLS as distributed by MLS GRID #1018900 Report a problem | ||
| 6/27/2026 | Listing removed | $4,195,000$595/sqft |
Source: OneKey® MLS as distributed by MLS GRID #921392 Report a problem | ||
| 5/13/2026 | Price change | $4,195,000-5.7%$595/sqft |
Source: OneKey® MLS as distributed by MLS GRID #921392 Report a problem | ||
| 4/3/2026 | Listed for sale | $4,450,000+93.6%$631/sqft |
Source: OneKey® MLS as distributed by MLS GRID #921392 Report a problem | ||
| 3/3/2013 | Listing removed | $2,299,000$326/sqft |
Source: Daniel Gale Sotheby's International Realty #2508614 Report a problem | ||
| 10/17/2012 | Price change | $2,299,000-6.1%$326/sqft |
Source: Daniel Gale Sotheby's International Realty #2508614 Report a problem | ||
| 9/14/2012 | Price change | $2,449,000-2%$347/sqft |
Source: Daniel Gale Sotheby's International Realty #2508614 Report a problem | ||
| 7/4/2012 | Listed for sale | $2,499,000+13.6%$354/sqft |
Source: Daniel Gale Associates Inc #2508614 Report a problem | ||
| 7/28/2009 | Sold | $2,200,000$312/sqft |
Source: Public Record Report a problem | ||
Public tax history
| Year | Property taxes | Tax assessment |
|---|---|---|
| 2024 | -- | $2,028 -3.8% |
| 2023 | -- | $2,109 -15.5% |
| 2022 | -- | $2,495 |
| 2021 | $66,890 -9.5% | -- |
| 2020 | $73,891 +43.7% | $4,650 |
| 2019 | $51,413 | $4,650 +28.9% |
| 2018 | $51,413 +6.3% | $3,608 |
| 2017 | $48,346 -20.1% | $3,608 -25% |
| 2016 | $60,482 +566.2% | $4,810 +1.3% |
| 2015 | $9,078 +5% | $4,747 |
| 2013 | $8,647 +8.3% | $4,747 |
| 2012 | $7,981 -81.2% | $4,747 -13.4% |
| 2011 | $42,528 +7.4% | $5,481 +2.3% |
| 2010 | $39,608 | $5,359 +6% |
| 2009 | -- | $5,056 -2.7% |
| 2008 | -- | $5,196 -0.3% |
| 2006 | -- | $5,212 -35.6% |
| 2005 | -- | $8,092 -41.6% |
| 2004 | -- | $13,846 |
| 2003 | -- | $13,846 -43.6% |
| 2002 | -- | $24,550 |
| 2001 | -- | $24,550 |
| 2000 | -- | $24,550 |
Find assessor info on the county website
Monthly payment
Climate risks
Neighborhood: 11791
Nearby schools
Schools provided by the listing agent
- Elementary: Berry Hill Elementary School
- Middle: South Woods Middle School
- High: Syosset Senior High School
Source: OneKey® MLS as distributed by MLS GRID. This data may not be complete. We recommend contacting the local school district to confirm school assignments for this home.
Similar homes
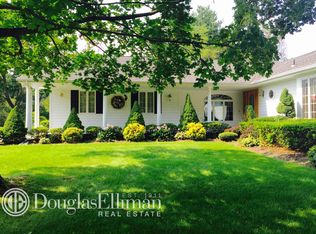
- $3,995,0006 bd8 ba6.2k sqft1862 Muttontown Road, Muttontown, NY 11791For Sale
 MLS ID #1010916, Margaret Trautmann GRI, Listing by: Compass Greater NY LLC. OneKey® MLS as distributed by MLS GRID
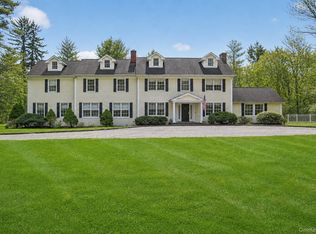
 - $3,650,0004 bd5 ba4.9k sqft5 Buckingham Court, Muttontown, NY 11791For Sale
 MLS ID #1016622, Linda H. Freedman, Listing by: Douglas Elliman Real Estate. OneKey® MLS as distributed by MLS GRID
 - $3,198,0006 bd7 ba6.1k sqft3 White Birch Road, Oyster Bay Cove, NY 11791For Sale
 MLS ID #1046012, Neena Chowdhary, Listing by: Daniel Gale Sothebys Intl Rlty. OneKey® MLS as distributed by MLS GRID
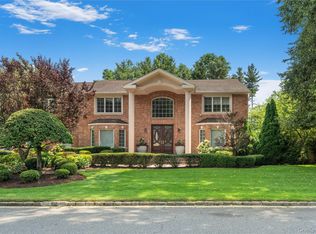
 - $3,199,0006 bd6 ba4.2k sqft20 Stirrup Lane, Muttontown, NY 11791For Sale
 MLS ID #1036182, Batul N. Morbi GRI, Listing by: Compass Greater NY LLC. OneKey® MLS as distributed by MLS GRID
 - $2,975,0004 bd6 ba4.8k sqft537 Split Rock Road, Syosset, NY 11791For SaleMLS ID #1033228, Shawn R. Elliott, Listing by: Nest Seekers LLC. OneKey® MLS as distributed by MLS GRID
- $3,380,0005 bd6 ba4.8k sqft9 Earle Drive, Muttontown, NY 11791For SaleMLS ID #981636, Hong Zhang, Listing by: Keller Williams Rty Gold Coast. OneKey® MLS as distributed by MLS GRID
- $4,585,0006 bd7 ba7.8k sqft541 Split Rock Road, Syosset, NY 11791For SaleMLS ID #1050132, Jason P. Friedman, Listing by: Daniel Gale Sothebys Intl Rlty. OneKey® MLS as distributed by MLS GRID
- $3,545,0005 bd6 ba5k sqft32 Pine Road, Syosset, NY 11791New ConstructionMLS ID #1025444, Valerie A. Rosenblatt PSA, Listing by: Daniel Gale Sothebys Intl Rlty. OneKey® MLS as distributed by MLS GRID
- $4,295,0006 bd6 ba6.6k sqft3 Rock Hill Lane, Brookville, NY 11545For SaleMLS ID #1028751, Maria Babaev CBR CIPS E-PRO SFR GR, Listing by: Douglas Elliman Real Estate. OneKey® MLS as distributed by MLS GRID
- $3,899,0006 bd5 ba5.2k sqft91 Hoaglands Lane, Old Brookville, NY 11545For SaleMLS ID #957864, Allison B. Hollander, Listing by: Compass Greater NY LLC. OneKey® MLS as distributed by MLS GRID
- $3,795,0006 bd6 ba5.9k sqft23 Overbrook Lane, Upper Brookville, NY 11545For SaleMLS ID #996646, Jagmeet S. Bedi, Listing by: Compass Greater NY LLC. OneKey® MLS as distributed by MLS GRID
- $2,995,0005 bd5 ba5.5k sqft1330 Ridge Road, Laurel Hollow, NY 11791For SaleMLS ID #1003277, Janine Gleusner, Listing by: Signature Premier Properties. OneKey® MLS as distributed by MLS GRID
- $2,890,0006 bd7 ba5.5k sqft80 Tall Oak Crescent, Syosset, NY 11791For SaleMLS ID #999082, Lei Liu, Listing by: Signature Premier Properties. OneKey® MLS as distributed by MLS GRID
- $3,499,0006 bd5 ba5.8k sqft8 Victorian Lane, Brookville, NY 11545For SaleMLS ID #1017003, Lei Liu, Listing by: Signature Premier Properties. OneKey® MLS as distributed by MLS GRID
- $3,650,0005 bd5 ba7k sqft7 Cedar Lane, Glen Cove, NY 11542For SaleMLS ID #1050903, Dana N. Forbes CBR, Listing by: Compass Greater NY LLC. OneKey® MLS as distributed by MLS GRID
- $3,795,0004 bd6 ba4.6k sqft18 Matinecock Farms Road, Glen Cove, NY 11542For SaleMLS ID #1039651, Christina F. Porter GRI CBR, Listing by: Daniel Gale Sothebys Intl Rlty. OneKey® MLS as distributed by MLS GRID
- $3,995,0008 bd9 ba8.5k sqft33 Grand Park Avenue, Scarsdale, NY 10583For SaleMLS ID #1052385, Timothy Rothman, Listing by: Compass Greater NY, LLC. OneKey® MLS as distributed by MLS GRID
- $5,649,0007 bd8 ba9.3k sqft55 Coves Run, Oyster Bay Cove, NY 11791For SaleMLS ID #1001796, Maria Babaev CBR CIPS E-PRO SFR GR, Listing by: Douglas Elliman Real Estate. OneKey® MLS as distributed by MLS GRID
- $3,295,0005 bd5 ba5k sqft31 Saw Mill Road, Cold Spring Harbor, NY 11724For SaleMLS ID #1029939, Patricia M. Pascullo, Listing by: Douglas Elliman Real Estate. OneKey® MLS as distributed by MLS GRID
- $4,125,0006 bd5 ba5.2k sqft25 Montrose Court, Roslyn Harbor, NY 11576For SaleMLS ID #995401, Tara M. Fox CBR, Listing by: Daniel Gale Sothebys Intl Rlty. OneKey® MLS as distributed by MLS GRID
