Discover one of North Syosset’s most exceptional new-construction residences. Privately positioned at the end of a tranquil cul-de-sac, this magnificent home is surrounded by nearly two secluded acres and backs an untouched nature preserve, offering an extraordinary combination of privacy, architectural grandeur, and modern luxury.
Encompassing approximately 10,800 square feet, including a fully finished lower level, with approximately 7,800 square feet above grade, the residence has been thoughtfully designed for sophisticated entertaining and comfortable everyday living. The impressive floor plan features six bedrooms, six-and-a-half bathrooms, multiple laundry rooms, a four-car garage, and generously proportioned living spaces throughout.
At the heart of the home is a spectacular, sun-filled great room where dramatic scale, refined design, and serene views of the surrounding natural landscape create an unforgettable setting.
This remarkable property presents a rare opportunity to own a newly constructed estate offering exceptional space, privacy, and luxury in one of Long Island’s most sought-after communities.
For sale
$4,585,000
541 Split Rock Road, Syosset, NY 11791
6beds
7,800sqft
Single Family Residence, Residential
Built in 2026
1.99 Acres Lot
$-- Zestimate®
$588/sqft
$-- HOA
What's special
- 3 days
- 702
- 30
Zillow last checked:
Listing updated:
Listed by:
Daniel Gale Sothebys Intl Rlty 516-626-7600,
Jason P. Friedman 516-236-6226,
Judy Rudsky 917-648-6870,
Iron Oak Estates LLC
Source: OneKey® MLS as distributed by MLS GRID,MLS#: 1050132
Facts & features
Interior
Bedrooms & bathrooms
- Bedrooms: 6
- Bathrooms: 7
- Full bathrooms: 6
- 1/2 bathrooms: 1
Heating
- See Remarks
Cooling
- Central Air
Appliances
- Included: Dishwasher, Freezer, Gas Cooktop, Gas Oven, Gas Range, Microwave, Oven, Range, Refrigerator, Stainless Steel Appliance(s)
- Laundry: Washer/Dryer Hookup
Features
- First Floor Bedroom, First Floor Full Bath, Bidet, Chefs Kitchen, Crown Molding, Double Vanity, Eat-in Kitchen, Entrance Foyer, Formal Dining, Granite Counters, High Ceilings, Kitchen Island, Marble Counters, Open Floorplan, Primary Bathroom, Quartz/Quartzite Counters, Sound System, Speakers, Storage, Tray Ceiling(s), Walk-In Closet(s)
- Basement: Finished,Full
- Attic: Pull Stairs
Interior area
- Total structure area: 7,800
- Total interior livable area: 7,800 sqft
Property
Parking
- Total spaces: 4
- Parking features: Attached
- Garage spaces: 4
Lot
- Size: 1.99 Acres
Details
- Special conditions: None
Construction
Type & style
- Home type: SingleFamily
- Architectural style: Colonial
- Property subtype: Single Family Residence, Residential
Materials
- HardiPlank Type
Condition
- Year built: 2026
Utilities & green energy
- Sewer: Cesspool
- Water: Public
- Utilities for property: See Remarks
Community & HOA
HOA
- Has HOA: No
Location
- Region: Syosset
Financial & listing details
- Price per square foot: $588/sqft
- Date on market: 9/13/2026
- Cumulative days on market: 4 days
- Listing agreement: Exclusive Right To Sell
Estimated market value
Not available
Estimated sales range
Not available
Not available
Price history
| Date | Event | Price |
|---|---|---|
| 9/13/2026 | Listed for sale | $4,585,000-6.2%$588/sqft |
Source:  OneKey® MLS as distributed by MLS GRID #1050132 Report a problem OneKey® MLS as distributed by MLS GRID #1050132 Report a problem | ||
| 9/13/2026 | Listing removed | $4,888,888$627/sqft |
Source: OneKey® MLS as distributed by MLS GRID #978425 Report a problem | ||
| 7/9/2026 | Price change | $4,888,888-2.1%$627/sqft |
Source: OneKey® MLS as distributed by MLS GRID #978425 Report a problem | ||
| 4/1/2026 | Listed for sale | $4,995,000$640/sqft |
Source: OneKey® MLS as distributed by MLS GRID #978425 Report a problem | ||
| 4/1/2026 | Listing removed | $4,995,000$640/sqft |
Source: OneKey® MLS as distributed by MLS GRID #925289 Report a problem | ||
| 12/19/2025 | Listed for sale | $4,995,000+11.4%$640/sqft |
Source: OneKey® MLS as distributed by MLS GRID #925289 Report a problem | ||
| 8/23/2025 | Listing removed | $4,485,000$575/sqft |
Source: OneKey® MLS as distributed by MLS GRID #831573 Report a problem | ||
| 4/8/2025 | Listed for sale | $4,485,000$575/sqft |
Source: OneKey® MLS as distributed by MLS GRID #831573 Report a problem | ||
Public tax history
Tax history is unavailable.
Monthly payment
Climate risks
Neighborhood: 11791
Nearby schools
Schools provided by the listing agent
- Elementary: Berry Hill Elementary School
- Middle: South Woods Middle School
- High: Syosset Senior High School
Source: OneKey® MLS as distributed by MLS GRID. This data may not be complete. We recommend contacting the local school district to confirm school assignments for this home.
Similar homes
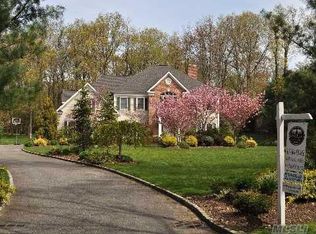
- $3,995,0006 bd8 ba6.2k sqft1862 Muttontown Road, Muttontown, NY 11791For Sale
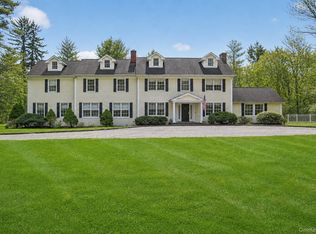
 MLS ID #1010916, Margaret Trautmann GRI, Listing by: Compass Greater NY LLC. OneKey® MLS as distributed by MLS GRID
 - $3,995,0005 bd6 ba7k sqft192 Burtis Lane, Muttontown, NY 11791For Sale
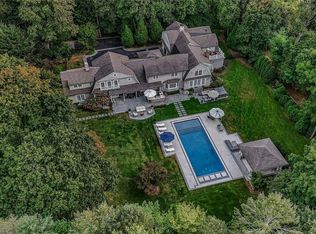 MLS ID #1018900, Brian T. Fagen, Listing by: Compass Greater NY LLC. OneKey® MLS as distributed by MLS GRID
 - $3,198,0006 bd7 ba6.1k sqft3 White Birch Road, Oyster Bay Cove, NY 11791For Sale
 MLS ID #1046012, Neena Chowdhary, Listing by: Daniel Gale Sothebys Intl Rlty. OneKey® MLS as distributed by MLS GRID
 - $2,975,0004 bd6 ba4.8k sqft537 Split Rock Road, Syosset, NY 11791For Sale
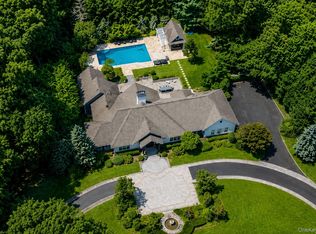 MLS ID #1033228, Shawn R. Elliott, Listing by: Nest Seekers LLC. OneKey® MLS as distributed by MLS GRID
 - $5,649,0007 bd8 ba9.3k sqft55 Coves Run, Oyster Bay Cove, NY 11791For SaleMLS ID #1001796, Maria Babaev CBR CIPS E-PRO SFR GR, Listing by: Douglas Elliman Real Estate. OneKey® MLS as distributed by MLS GRID
- $4,988,8886 bd8 ba7k sqft27 Victorian Lane, Brookville, NY 11545For SaleMLS ID #953450, Katherine Koniecko, Listing by: Signature Premier Properties. OneKey® MLS as distributed by MLS GRID
- $3,598,0005 bd6 ba5k sqft32 Pine Road, Syosset, NY 11791New ConstructionMLS ID #1025444, Valerie A. Rosenblatt PSA, Listing by: Daniel Gale Sothebys Intl Rlty. OneKey® MLS as distributed by MLS GRID
- $4,295,0006 bd6 ba6.6k sqft3 Rock Hill Lane, Brookville, NY 11545For SaleMLS ID #1028751, Maria Babaev CBR CIPS E-PRO SFR GR, Listing by: Douglas Elliman Real Estate. OneKey® MLS as distributed by MLS GRID
- $5,299,0006 bd7 ba6.8k sqft63 Fruitledge Road, Brookville, NY 11545New ConstructionMLS ID #1044684, Melanie J. Cogan, Listing by: Compass Greater NY LLC. OneKey® MLS as distributed by MLS GRID
- $3,650,0004 bd5 ba4.9k sqft5 Buckingham Court, Muttontown, NY 11791For SaleMLS ID #1016622, Linda H. Freedman, Listing by: Douglas Elliman Real Estate. OneKey® MLS as distributed by MLS GRID
- $3,380,0005 bd6 ba4.8k sqft9 Earle Drive, Muttontown, NY 11791For SaleMLS ID #981636, Hong Zhang, Listing by: Keller Williams Rty Gold Coast. OneKey® MLS as distributed by MLS GRID
- $5,599,0006 bd7 ba7.3k sqft730 Remsens Lane, Muttontown, NY 11771For SaleMLS ID #1026409, Maria Priovolos, Listing by: Keller Williams Points North. OneKey® MLS as distributed by MLS GRID
- $2,890,0006 bd7 ba5.5k sqft80 Tall Oak Crescent, Syosset, NY 11791For SaleMLS ID #999082, Lei Liu, Listing by: Signature Premier Properties. OneKey® MLS as distributed by MLS GRID
- $3,199,0006 bd6 ba4.2k sqft20 Stirrup Lane, Muttontown, NY 11791For SaleMLS ID #1036182, Batul N. Morbi GRI, Listing by: Compass Greater NY LLC. OneKey® MLS as distributed by MLS GRID
- $4,480,0006 bd10 ba9.4k sqft23 Pheasant Drive, Rye, NY 10580For SaleMLS ID #1004420, Annalise Stack, Listing by: Julia B Fee Sothebys Int. Rlty. OneKey® MLS as distributed by MLS GRID
- $4,790,0007 bd7 ba6.9k sqft369 E Shore Road, Great Neck, NY 11023For SaleMLS ID #1002487, Lin Pan, Listing by: Lin Pan Realty Group LLC. OneKey® MLS as distributed by MLS GRID
- $4,480,0006 bd7 ba5.4k sqft1 Pembroke Drive, Glen Cove, NY 11542For SaleMLS ID #990120, Patrick J. Hall CBR PSA, Listing by: Branch Real Estate Group. OneKey® MLS as distributed by MLS GRID
- $4,995,0005 bd5 ba6k sqft1716 Shippan Avenue, Stamford, CT 06902For Sale
 MLS ID #24195094, Amanda Spatola, Houlihan Lawrence. Smart MLS
 - $4,499,0006 bd4 ba5.3k sqft235 Centre Island Road, Centre Island, NY 11771For SaleMLS ID #982362, Louis J. Porcellini, Listing by: Oversouth LLC. OneKey® MLS as distributed by MLS GRID
- $5,595,0006 bd10 ba8.9k sqft#510 Cedar Swamp Road, Jericho, NY 11753For SaleMLS ID #1013010, John W. Messina GRI, Listing by: Daniel Gale Sothebys Intl Rlty. OneKey® MLS as distributed by MLS GRID
