Welcome to an extraordinary estates of timeless elegance located at 27 Victorian Lane, Brookville NY. — a distinguished estate that embodies architectural grace in one of the most prestigious residential setting. Set across approximately 2 acres of professionally landscaped grounds, this exceptional residence spans roughly 7,000 square feet of thoughtfully designed interior space, offering a rare balance of grandeur, comfort, and privacy.
A stately approach leads to an impressive stone and shingle exterior, immediately signaling the caliber of the home within. The interior unfolds with a dramatic foyer and expansive principal rooms, perfectly proportioned for both formal entertaining and everyday luxury. The residence features 5 generously scaled bedrooms and 8 beautifully finished bathrooms, including an indulgent primary suite complete with dual spa-style baths. Custom millwork detailing throughout including coffered ceilings.
The home’s living spaces flow seamlessly, highlighted by a chef’s kitchen designed for culinary excellence, with top of the line appliances, white oak cabinetry, custom chandeliers, elegant formal rooms, and inviting gathering areas. A fully finished lower level with private exterior access provides exceptional flexibility — ideal for a sophisticated entertainment lounge, indoor cabana, wellness retreat, or extended guest accommodations.
Outdoors, the property transforms into a private resort setting, complete with a heated Gunite swimming pool featuring an outdoor wood burning fireplace, gas firepit, newly finished outdoor kitchen featuring a Viking BBQ, multiple fridges, microwave, and exceptional counter space. 2000 square feet of expansive stone patios, and sweeping lawns, all framed by mature plantings that enhance both beauty and seclusion. The grounds offer abundant space for outdoor entertaining while maintaining a serene, estate-like atmosphere.
Located within the award-winning Jericho School District, renowned for its academic distinction and long-standing reputation for excellence, this address delivers both educational prestige and an exceptional quality of life. Brookville itself represents one of Long Island’s most coveted residential landscapes — known for its stately homes, tranquil surroundings, and enduring desirability among discerning buyers.
27 Victorian Lane is more than a residence — it is an expression of status, refinement, and the pinnacle of North Shore living.
For sale
Price cut: $406.1K (6/18)
$5,488,888
27 Victorian Lane, Brookville, NY 11545
6beds
7,000sqft
Single Family Residence, Residential
Built in 2015
2 Acres Lot
$-- Zestimate®
$784/sqft
$-- HOA
What's special
Outdoor wood burning fireplaceExpansive principal roomsWhite oak cabinetryGas firepitCustom chandeliersHeated gunite swimming poolCustom millwork detailing throughout
- 125 days |
- 1,102 |
- 63 |
Zillow last checked:
Listing updated:
Listed by:
Signature Premier Properties 516-921-1400,
Katherine Koniecko 516-232-5888,
Emil Koniecko 516-817-9951,
Signature Premier Properties
Source: OneKey® MLS as distributed by MLS GRID,MLS#: 953450
Facts & features
Interior
Bedrooms & bathrooms
- Bedrooms: 6
- Bathrooms: 8
- Full bathrooms: 7
- 1/2 bathrooms: 1
Heating
- Natural Gas
Cooling
- Central Air
Appliances
- Included: Dishwasher, Dryer, Gas Oven, Gas Range, Microwave, Refrigerator, Stainless Steel Appliance(s), Washer
- Laundry: Laundry Room
Features
- First Floor Bedroom, First Floor Full Bath, Built-in Features, Cathedral Ceiling(s), Chefs Kitchen, Crown Molding, Double Vanity, Eat-in Kitchen, Entrance Foyer, Formal Dining, High Ceilings, His and Hers Closets, Kitchen Island, Marble Counters, Natural Woodwork, Open Floorplan, Primary Bathroom, Master Downstairs, Walk-In Closet(s)
- Flooring: Hardwood
- Basement: Finished,Full,Walk-Out Access
- Attic: See Remarks
- Number of fireplaces: 3
- Fireplace features: Family Room, Living Room
Interior area
- Total structure area: 7,000
- Total interior livable area: 7,000 sqft
Property
Parking
- Total spaces: 3
- Parking features: Driveway, Garage
- Garage spaces: 3
- Has uncovered spaces: Yes
Features
- Patio & porch: Patio
- Exterior features: Gas Grill, Mailbox
- Has private pool: Yes
- Pool features: Fenced, In Ground
- Fencing: Back Yard
Lot
- Size: 2 Acres
Details
- Parcel number: 2403160050000010
- Special conditions: None
- Other equipment: Irrigation Equipment, Pool Equip/Cover
Construction
Type & style
- Home type: SingleFamily
- Architectural style: Colonial
- Property subtype: Single Family Residence, Residential
Materials
- Frame, Stone
Condition
- Updated/Remodeled
- Year built: 2015
- Major remodel year: 2025
Utilities & green energy
- Sewer: Cesspool
- Water: Public
- Utilities for property: Electricity Connected, Natural Gas Connected, Water Connected
Community & HOA
HOA
- Has HOA: No
Location
- Region: Glen Head
Financial & listing details
- Price per square foot: $784/sqft
- Tax assessed value: $2,340
- Annual tax amount: $59,075
- Date on market: 3/27/2026
- Cumulative days on market: 125 days
- Listing agreement: Exclusive Right To Sell
- Electric utility on property: Yes
Estimated market value
Not available
Estimated sales range
Not available
Not available
Price history
| Date | Event | Price |
|---|---|---|
| 6/18/2026 | Price change | $5,488,888-6.9%$784/sqft |
Source:  OneKey® MLS as distributed by MLS GRID #953450 Report a problem OneKey® MLS as distributed by MLS GRID #953450 Report a problem | ||
| 3/27/2026 | Listed for sale | $5,895,000+1584.3%$842/sqft |
Source: OneKey® MLS as distributed by MLS GRID #953450 Report a problem | ||
| 5/14/2024 | Sold | $350,000-91%$50/sqft |
Source: Public Record Report a problem | ||
| 9/26/2017 | Sold | $3,880,000+198.7%$554/sqft |
Source: OneKey® MLS as distributed by MLS GRID #L2881108 Report a problem | ||
| 7/29/2014 | Listing removed | $1,299,000$186/sqft |
Source: Laffey Fine Homes #P1183756 Report a problem | ||
| 7/12/2014 | Listed for sale | $1,299,000+12%$186/sqft |
Source: Laffey Fine Homes #P1183756 Report a problem | ||
| 6/3/2014 | Sold | $1,160,000-10.7%$166/sqft |
Source: Agent Provided Report a problem | ||
| 4/25/2014 | Pending sale | $1,299,000$186/sqft |
Source: Laffey Fine Homes #P1183756 Report a problem | ||
| 2/3/2014 | Listed for sale | $1,299,000+29.9%$186/sqft |
Source: Laffey Fine Homes #P1183756 Report a problem | ||
| 11/26/2013 | Listing removed | $999,999$143/sqft |
Source: Laffey Fine Homes #2572979 Report a problem | ||
| 3/26/2013 | Listed for sale | $999,999-64%$143/sqft |
Source: Laffey Fine Homes #2572979 Report a problem | ||
| 10/4/2012 | Listing removed | $2,775,000$396/sqft |
Source: Laffey Fine Homes #2499878 Report a problem | ||
| 10/3/2012 | Price change | $2,775,000+177.5%$396/sqft |
Source: Laffey Fine Homes #2499878 Report a problem | ||
| 9/20/2012 | Price change | $999,999-64%$143/sqft |
Source: Laffey Fine Homes #2499877 Report a problem | ||
| 9/13/2012 | Price change | $2,775,000+177.5%$396/sqft |
Source: Laffey Fine Homes #2499877 Report a problem | ||
| 8/21/2012 | Price change | $999,999-64%$143/sqft |
Source: Laffey Fine Homes #2499877 Report a problem | ||
| 8/14/2012 | Price change | $2,775,000+177.5%$396/sqft |
Source: Laffey Fine Homes #2499877 Report a problem | ||
| 7/22/2012 | Price change | $999,999-64%$143/sqft |
Source: Laffey Fine Homes #2499877 Report a problem | ||
| 6/3/2012 | Price change | $2,775,000+135.4%$396/sqft |
Source: Laffey Fine Homes #2499877 Report a problem | ||
| 10/27/2011 | Price change | $1,179,000-7.8%$168/sqft |
Source: Laffey Fine Homes #2377812 Report a problem | ||
| 5/12/2011 | Price change | $1,279,000-3.1%$183/sqft |
Source: Laffey Fine Homes #2377812 Report a problem | ||
| 3/31/2011 | Price change | $1,320,000-5.6%$189/sqft |
Source: Laffey Fine Homes #2377812 Report a problem | ||
| 3/24/2011 | Listed for sale | $1,398,000$200/sqft |
Source: Laffey Fine Homes #2377812 Report a problem | ||
Public tax history
| Year | Property taxes | Tax assessment |
|---|---|---|
| 2024 | -- | $2,160 -6.1% |
| 2023 | -- | $2,300 -1.7% |
| 2022 | -- | $2,340 |
| 2021 | $75,475 -11.6% | -- |
| 2020 | $85,390 +133.3% | $6,474 |
| 2019 | $36,607 | $6,474 +109.4% |
| 2018 | $36,607 +4.6% | $3,091 |
| 2017 | $35,005 +7.2% | $3,091 |
| 2016 | $32,651 +513% | $3,091 |
| 2015 | $5,327 +6.3% | $3,091 |
| 2013 | $5,011 +6.6% | $3,091 |
| 2012 | $4,702 -78.6% | $3,091 -12.5% |
| 2011 | $21,969 +3.2% | $3,532 -4.6% |
| 2010 | $21,294 | $3,704 -6.9% |
| 2009 | -- | $3,978 -13.8% |
| 2008 | -- | $4,615 +6% |
| 2006 | -- | $4,354 -33.7% |
| 2005 | -- | $6,564 -45.1% |
| 2004 | -- | $11,948 |
| 2003 | -- | $11,948 -30.5% |
| 2002 | -- | $17,200 |
| 2001 | -- | $17,200 |
| 2000 | -- | $17,200 |
Find assessor info on the county website
Monthly payment
Climate risks
Neighborhood: Brookville
Nearby schools
GreatSchools rating
- 10/10George A Jackson SchoolGrades: K-5Distance: 1.8 mi
- 10/10Jericho Middle SchoolGrades: 6-8Distance: 1.1 mi
- 10/10Jericho Senior High SchoolGrades: 9-12Distance: 1.1 mi
Schools provided by the listing agent
- Elementary: JEFFREY RATNER-ROBERT SEAMAN ELEMENTARY SCHOOL
- Middle: Jericho Middle School
- High: Jericho Senior High School
Source: OneKey® MLS as distributed by MLS GRID. This data may not be complete. We recommend contacting the local school district to confirm school assignments for this home.
- $4,881,9005 bd8 ba7k sqft27 Victorian Ln, Brookville, NY 11545Off Market

- $---- bd-- ba-- sqft171 Brookville Rd, Glen Head, NY 11545Off Market
- $3,116,5005 bd5 ba4.7k sqft25 Victorian Ln, Glen Head, NY 11545Off Market
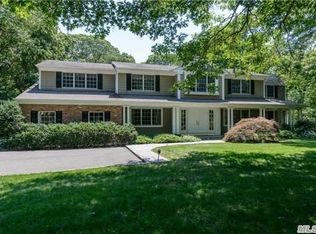
- $1,877,100-- bd-- ba-- sqft123 Victorian Ln, Brookville, NY 11545Off Market
- $5,339,7005 bd6 ba7.2k sqft179 Brookville Rd, Glen Head, NY 11545Off Market
- $2,196,7004 bd2 ba3.4k sqft23 Victorian Ln, Glen Head, NY 11545Off Market
- $4,600,0005 bd7 ba5.3k sqft167 Brookville Rd, Brookville, NY 11545Sold
- $5,400,0006 bd7 ba7.4k sqft178 Brookville Rd, Muttontown, NY 11545Sold
A local agent can set up tours, give advice and negotiate with sellers.
Similar homes
- $5,688,0006 bd8 ba7k sqft20 Knollwood Road, Brookville, NY 11545New Construction
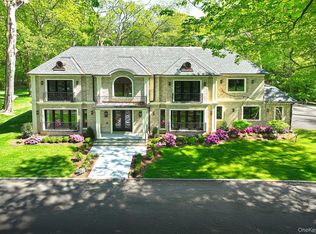
 MLS ID #986988, Janet Berookhim CBR, Listing by: LAFFEY REAL ESTATE. OneKey® MLS as distributed by MLS GRID
 - $4,295,0005 bd6 ba6.6k sqft3 Rock Hill Lane, Brookville, NY 11545For Sale
 MLS ID #1028751, Maria Babaev CBR CIPS E-PRO SFR GR, Listing by: Douglas Elliman Real Estate. OneKey® MLS as distributed by MLS GRID
 - $5,699,0005 bd6 ba6.1k sqft8 Serenite Lane, Muttontown, NY 11791For Sale
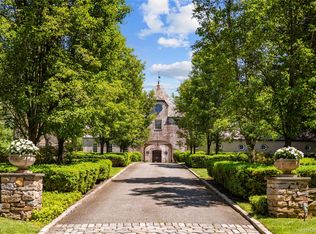 MLS ID #942782, Joseph A. Scavo, Listing by: Douglas Elliman Real Estate. OneKey® MLS as distributed by MLS GRID
 - $5,999,9996 bd9 ba8.5k sqft18 Gwynne Road, Melville, NY 11747For Sale
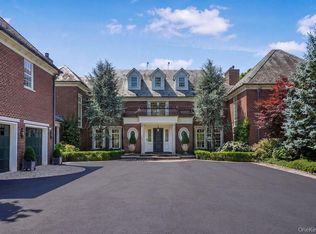 MLS ID #1031747, Michelle Labarbera, Listing by: Nest Seekers LLC. OneKey® MLS as distributed by MLS GRID
 - $5,595,0006 bd10 ba8.9k sqft#510 Cedar Swamp Road, Jericho, NY 11753For SaleMLS ID #1013010, John W. Messina GRI, Listing by: Daniel Gale Sothebys Intl Rlty. OneKey® MLS as distributed by MLS GRID
- $4,500,0005 bd8 ba7k sqft8 Vista Lane, Brookville, NY 11545For SaleMLS ID #860682, Ellen M. Zipes CBR, Listing by: Compass Greater NY LLC. OneKey® MLS as distributed by MLS GRID
- $6,850,0007 bd10 ba7.4k sqft6 Evergreen Way, Old Brookville, NY 11545For SaleMLS ID #991638, Lois Kirschenbaum, Listing by: Daniel Gale Sothebys Intl Rlty. OneKey® MLS as distributed by MLS GRID
- $3,799,0005 bd5 ba3.8k sqft15 Dogwood Hill, Brookville, NY 11545For SaleMLS ID #1027379, Damian Ross SFR CBR, Listing by: Daniel Gale Sothebys Intl Rlty. OneKey® MLS as distributed by MLS GRID
- $3,699,0005 bd5 ba5k sqft5 Hemlock Drive, Brookville, NY 11545For SaleMLS ID #1016352, Joseph A. Scavo, Listing by: Douglas Elliman Real Estate. OneKey® MLS as distributed by MLS GRID
- $7,950,0006 bd9 ba8k sqft30 Wood Acres Road, Brookville, NY 11545For SaleMLS ID #953633, Jason P. Friedman, Listing by: Daniel Gale Sothebys Intl Rlty. OneKey® MLS as distributed by MLS GRID
- $5,750,0006 bd8 ba7.3k sqft5 Coachmans Court, Old Westbury, NY 11568For SaleMLS ID #1006790, Rachel King, Listing by: Serhant LLC. OneKey® MLS as distributed by MLS GRID
- $5,795,0005 bd8 ba6.5k sqft119 Wheatley Road, North Hempstead, NY 11568For SaleMLS ID #937221, Geeta Shukla CBR, Listing by: EXP Realty. eXp Realty
- $5,795,0005 bd8 ba6.5k sqft119 Wheatley Road, Old Westbury, NY 11568For SaleMLS ID #937221, Geeta Shukla CBR, Listing by: EXP Realty. OneKey® MLS as distributed by MLS GRID
- $3,998,0005 bd5 ba6k sqft91 Woodhollow Court, Muttontown, NY 11791For SaleMLS ID #1013615, Ann Hance, Listing by: Compass Greater NY LLC. OneKey® MLS as distributed by MLS GRID
- $5,649,0007 bd8 ba9.3k sqft55 Coves Run, Oyster Bay Cove, NY 11791For SaleMLS ID #1001796, Maria Babaev CBR CIPS E-PRO SFR GR, Listing by: Douglas Elliman Real Estate. OneKey® MLS as distributed by MLS GRID
- $4,980,0006 bd7 ba5.4k sqft1 Pembroke Drive, Glen Cove, NY 11542For SaleMLS ID #990120, Patrick J. Hall CBR PSA, Listing by: Branch Real Estate Group. OneKey® MLS as distributed by MLS GRID
- $3,299,8886 bd6 ba4.4k sqft33 High Farms Road, Old Brookville, NY 11545For SaleMLS ID #977675, Katherine Koniecko, Listing by: Signature Premier Properties. OneKey® MLS as distributed by MLS GRID
- $5,250,0005 bd6 ba6.6k sqft17 Hilldale Lane, Sands Point, NY 11050For SaleMLS ID #986707, Edith Yang, Listing by: Compass Greater NY LLC. OneKey® MLS as distributed by MLS GRID
- $5,900,0005 bd7 ba7.4k sqft4 Clock Tower Lane, Old Westbury, NY 11568For SaleMLS ID #894364, Andrea G. Levine CBR, Listing by: Keller Williams Rty Gold Coast. OneKey® MLS as distributed by MLS GRID
- $4,888,8886 bd7 ba7.8k sqft541 Split Rock Road, Syosset, NY 11791New ConstructionMLS ID #978425, Judy Rudsky, Listing by: Iron Oak Estates LLC. OneKey® MLS as distributed by MLS GRID
