Skip main navigation
Sold for $5,400,000
  • $5,400,000

    178 Brookville Road, Muttontown, NY 11545

    6beds
    7,488sqft
    Single Family Residence, Residential
    Built in 2004
    2.79 Acres Lot
    $5,422,600 Zestimate®
    $721/sqft
    $8,229 Estimated rent

    Home value

    $5,422,600

    $4.93M - $5.96M

    $8,229/mo

    Zestimate® history
    Loading
    Loading...

    Owner options

    List your home for rent

    $8,229/mo

    Rent Zestimate®

    Find your next renter with Zillow Rental Manager. Plus, with online applications, you can quickly screen prospective tenants – for free.

    Learn more

    $8,229/mo

    Rent Zestimate®

    Refinance and save

    $36,035/mo

    Est. payment

    Refinancing to a lower rate could help reduce your monthly payments and save thousands over the life of the loan.

    See today's rates

    $36,035/mo

    Est. payment

    Explore your selling options

    Work with a Zillow partner agent

    Leverage their expertise and Zillow's premium Showcase listings to get your home seen by more buyers.

    Get started

    List with your own agent

    Get your home in front of millions of buyers by listing it on Zillow.

    Learn how to do it

    Sell it yourself

    Take full control of how buyers see your home on Zillow by listing For Sale by Owner (FSBO).

    List your home

    What's special

    Five fireplacesDesigner finishesExpansive dressing roomLong gated private driveSparkling in-ground poolSunlit denDistinguished home office
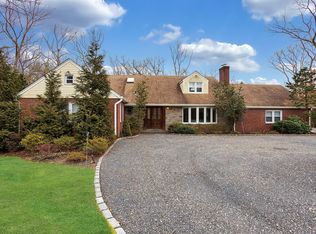
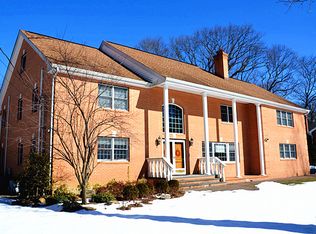
    Timeless Elegance in the Heart of Muttontown. Set along a long, gated private drive in coveted Muttontown, this distinguished six-bedroom Brick Colonial offers an extraordinary blend of classic architecture and modern sophistication. Every detail of this grand residence reflects masterful craftsmanship—custom millwork, rich hardwood floors, designer finishes and five fireplaces create an atmosphere of refined luxury throughout. A dramatic two-story foyer with a sweeping staircase introduces interiors of impressive scale and symmetry. The state-of-the-art kitchen, outfitted with top-tier appliances, opens seamlessly to a sunlit den for effortless daily living and casual entertaining. A glass-wrapped conservatory bathes the home in natural light, while the elegant living room with built-in bar and the baronial dining room set the stage for memorable gatherings. Additional spaces include a distinguished home office, an inviting billiard room and home theater. The sumptuous primary suite offers a private sanctuary with a study, expansive dressing room, and spa-caliber marble bath. The lower level is designed for leisure and entertainment. Nestled on a serene and picturesque 2.79-acre setting, the property is graced with mature specimen plantings, a sparkling in-ground pool and a charming pool house—perfect for outdoor entertaining and relaxed summer living. A four-car garage and whole-house generator complete this exceptional offering. Experience timeless elegance and modern comfort in one of Long Island’s most prestigious communities.

    Zillow last checked:

    Listing updated:

    Listed by:

    Elyse Gropper CBR 631-404-7108,

    Daniel Gale Sothebys Intl Rlty 516-626-7600,

    Lois Kirschenbaum 516-526-7425,

    Daniel Gale Sothebys Intl Rlty

    Bought with:

    Michael Ferrara, 10311209773

    HomeSmart Dynamic Realty

    Shari L. Will C2EX, 10301204193

    HomeSmart Dynamic Realty

    Source: OneKey® MLS as distributed by MLS GRID,MLS#: 882576MLS Logo

    Facts & features

    Interior

    Bedrooms & bathrooms
    • Bedrooms: 6
    • Bathrooms: 7
    • Full bathrooms: 6
    • 1/2 bathrooms: 1
    Other
    • Description: Grand Two Story Foyer | Powder Room | Living Room,Frpl | Conservatory | Dining Room | Eat In Kitchen | Breakfast Nook | Den,Frpl | Study,Frpl | Bedroom | Bathroom| Laundry Rm
    • Level: First
    Other
    • Description: Primary Suite,Frpl | Luxurious Bath | Sitting Room |,Frpl, Closet Rooms | Three Bedrooms En Suite | Bonus Den/Bedroom
    • Level: Second
    Other
    • Description: Billiard Room | Storage
    • Level: Third
    Other
    • Description: Walk-Out Lower Level | Recreation Room | Storage | Utilities
    • Level: Lower
    Heating
    • Forced Air, Natural Gas
    Cooling
    • Central Air
    Appliances
    • Included: Dishwasher, Dryer, Refrigerator, Washer, Gas Water Heater
    • Laundry: Laundry Room
    Features
    • Cathedral Ceiling(s), Eat-in Kitchen, Entrance Foyer, Formal Dining, First Floor Bedroom, Primary Bathroom, Pantry, Speakers, Walk-In Closet(s)
    • Flooring: Carpet, Hardwood
    • Windows: Blinds
    • Basement: Full,Walk-Out Access
    • Attic: Partially Finished,Walkup
    • Number of fireplaces: 5
    • Fireplace features: Bedroom, Living Room
    Interior area
    • Total structure area: 7,488
    • Total interior livable area: 7,488 sqft

    Property

    Parking
    • Total spaces: 4
    • Parking features: Attached, Garage Door Opener, Private
    • Garage spaces: 4
    Features
    • Levels: Three Or More
    • Patio & porch: Patio
    • Exterior features: Balcony
    • Has private pool: Yes
    • Pool features: In Ground
    • Fencing: Fenced
    • Has view: Yes
    • View description: Panoramic
    Lot
    • Size: 2.79 Acres
    • Dimensions: 2.79
    • Features: Near School, Sprinklers In Front, Sprinklers In Rear
    Details
    • Additional structures: Outbuilding
    • Parcel number: 242916B0000980
    • Special conditions: None
    • Horses can be raised: Yes

    Construction

    Type & style
    • Home type: SingleFamily
    • Architectural style: Colonial
    • Property subtype: Single Family Residence, Residential
    Materials
    • Brick
    Condition
    • Year built: 2004

    Utilities & green energy

    • Sewer: Septic Tank
    • Water: Public
    • Utilities for property: Trash Collection Public

    Community & HOA

    Community
    • Security: Security System
    HOA
    • Has HOA: No
    Location
    • Region: Muttontown

    Financial & listing details

    • Price per square foot: $721/sqft
    • Tax assessed value: $2,523,000
    • Annual tax amount: $62,628
    • Date on market: 11/7/2025
    • Cumulative days on market: 85 days
    • Listing agreement: Exclusive Right To Sell
    • Exclusions: Chandelier(s)

    Price history

    DateEventPrice
    7/15/2026Sold$5,400,000-9.9%$721/sqft
    Source: OneKey® MLS as distributed by MLS GRID #882576 Report a problem
    4/17/2026Pending sale$5,995,000$801/sqft
    Source: OneKey® MLS as distributed by MLS GRID #882576 Report a problem
    2/2/2026Listed for sale$5,995,000$801/sqft
    Source: OneKey® MLS as distributed by MLS GRID #882576 Report a problem
    11/18/2025Listing removed$5,995,000$801/sqft
    Source: OneKey® MLS as distributed by MLS GRID #882576 Report a problem
    11/7/2025Listed for sale$5,995,000+55.7%$801/sqft
    Source: OneKey® MLS as distributed by MLS GRID #882576 Report a problem
    4/20/2023Listing removed--
    Source: OneKey® MLS as distributed by MLS GRID #3433358 Report a problem
    3/16/2023Listed for sale$3,850,000$514/sqft
    Source: OneKey® MLS as distributed by MLS GRID #3433358 Report a problem
    1/31/2023Listing removed--
    Source: OneKey® MLS as distributed by MLS GRID #3433358 Report a problem
    1/10/2023Listed for sale$3,850,000$514/sqft
    Source: OneKey® MLS as distributed by MLS GRID #3433358 Report a problem
    12/28/2022Listing removed--
    Source: OneKey® MLS as distributed by MLS GRID #3433358 Report a problem
    9/28/2022Listed for sale$3,850,000$514/sqft
    Source: OneKey® MLS as distributed by MLS GRID #3433358 Report a problem
    11/4/2020Listing removed$3,850,000$514/sqft
    Source: Nest Seekers Report a problem
    9/21/2019Listed for sale$3,850,000+290.9%$514/sqft
    Source: Nest Seekers LLC #3166535 Report a problem
    1/10/2002Sold$985,000$132/sqft
    Source: Public Record Report a problem

    Public tax history

    YearProperty taxesTax assessment
    2024-- $2,523 -9%
    2023-- $2,774 -9.2%
    2022-- $3,056
    2021$61,005 +11.7%--
    2020$54,632 -2.6%$4,142 -6.7%
    2019$56,065 $4,438 -6.3%
    2018$56,065 -0.8%$4,734 -5.1%
    2017$56,523 -2.5%$4,991 -9.1%
    2016$57,992 +460.9%$5,490 -8.5%
    2015$10,340 +6.3%$6,000
    2013$9,726 -18.2%$6,000 -23.2%
    2012$11,890 -79.6%$7,816 -12.5%
    2011$58,237 +7.8%$8,933 -2.2%
    2010$54,048 $9,137 +1.4%
    2009-- $9,010 +0.1%
    2008-- $9,005 +6.3%
    2006-- $8,470 +125.6%
    2005-- $3,755 -37.3%
    2004-- $5,988
    2003-- $5,988 -66.5%
    2002-- $17,850
    2001-- $17,850
    2000-- $17,850
    Find assessor info on the county website

    Neighborhood: 11545

    Nearby schools

    GreatSchools rating
    Schools provided by the listing agent
    • Elementary: George A Jackson School
    • Middle: Jericho Middle School
    • High: Jericho Senior High School

    Source: OneKey® MLS as distributed by MLS GRID. This data may not be complete. We recommend contacting the local school district to confirm school assignments for this home.

    Get a cash offer in 3 minutes
    Find out how much your home could sell for in as little as 3 minutes with a no-obligation cash offer.
    Estimated market value
    $5,422,600
    Get a cash offer in 3 minutes
    Find out how much your home could sell for in as little as 3 minutes with a no-obligation cash offer.
    Estimated market value
    $5,422,600