Welcome to 4 Clock Tower Lane – A Private Estate in Prestigious Old Westbury
Nestled on 7.96 beautifully landscaped acres, this extraordinary estate offers the ultimate in luxury, privacy, and resort-style living. The elegant main residence features 5 spacious bedrooms and 5 full bathrooms, 2 powder rooms, designed with timeless sophistication and modern functionality. The primary bedroom has two en-suite bathrooms and two walk-in closets
Inside, you’ll find a gourmet kitchen perfect for entertaining, a formal dining room with a fireplace, a gracious living room with a fireplace, a family room with a fireplace, and a richly appointed library/home office. Every space is thoughtfully crafted with custom finishes and architectural detail.
Beyond the main home, the estate boasts a fully equipped pool house complete with a kitchen, dining room, changing room, and bathroom—perfect for hosting unforgettable summer gatherings. An apartment above the detached 5-car garage offers a private retreat with a bedroom, full kitchen, dining area, and living room—ideal for guests, staff, or extended family. An additional 2-car garage ensures ample vehicle storage.
Enjoy resort-style amenities including a sparkling in-ground pool, full-size tennis court, basketball court, private golf area, and a serene koi pond that adds a touch of tranquility to the grounds.
4 Clock Tower Lane is a rare offering that combines expansive indoor and outdoor living, all in one of Long Island’s most sought-after locations. A true legacy property ready to be enjoyed for generations.
For sale
$5,900,000
4 Clock Tower Lane, Old Westbury, NY 11568
5beds
7,479sqft
Single Family Residence, Residential
Built in 1977
5.63 Acres Lot
$-- Zestimate®
$789/sqft
$-- HOA
What's special
- 373 days |
- 714 |
- 14 |
Zillow last checked:
Listing updated:
Listed by:
Keller Williams Rty Gold Coast 516-482-0200,
Andrea G. Levine CBR 516-567-6600,
Michael J. Berman 516-658-1605,
Automatic Real Estate Assoc
Source: OneKey® MLS as distributed by MLS GRID,MLS#: 894364
Facts & features
Interior
Bedrooms & bathrooms
- Bedrooms: 5
- Bathrooms: 7
- Full bathrooms: 5
- 1/2 bathrooms: 2
Primary bedroom
- Description: With two ensuite and two WIC and brick fireplace, entrance to outside deck overlooking koi pod.
- Level: First
Bathroom 3
- Description: Powder Bathroom
- Level: First
Bathroom 4
- Description: Powder Room
- Level: First
Other
- Description: Two Car Garage
- Level: First
Other
- Description: 4 Bedrooms
- Level: Second
Other
- Description: Two Bathrooms
- Level: Second
Other
- Description: Recreation Room, Storage Room, Utility Room, 3 Closets (1 is a cedar closet), Full Bathroom
- Level: Basement
Other
- Description: Pool Cabana with Changing Room, Bathroom, Great Room, Dining Room and Kitchen
- Level: Other
Other
- Description: Apartment over 5 Car Garage with Bedroom, Bathroom with radiant heated floors, Living Room, Dining Room, Kitchen, Laundry and Pantry
- Level: Other
Dining room
- Description: Hardwood Floors
- Level: First
Exercise room
- Level: Basement
Family room
- Description: Hardwood floors, recessed lighting, brick fireplace, wall of windows
- Level: First
Kitchen
- Description: Hardwood Floors, breakfast room, pantry, wine closet, 2 sub zeros refrigerator/freezer,1 viking double oven, Wolfe 6 burner gas range with Viking vent to outside,, 1 wall commercial oven,1 viking microwave, 1 GE microwave, 2 fisher Paykel dishwashers, 1 icemaker, 1 warmer drqwer, 1 trash compactor. instant hot water. sink water filter, indirect lighting under and over cabinets
- Level: First
Living room
- Description: Hardwood Floors with brick fireplace
- Level: First
Office
- Description: Office/Library with fireplace
- Level: First
Heating
- Natural Gas
Cooling
- Central Air
Appliances
- Included: Dishwasher, Disposal, Dryer, Electric Oven, Exhaust Fan, Freezer, Gas Cooktop, Gas Oven, Microwave, Refrigerator, Stainless Steel Appliance(s), Trash Compactor, Washer, Gas Water Heater
- Laundry: Washer/Dryer Hookup
Features
- First Floor Bedroom, Breakfast Bar, Eat-in Kitchen, Entrance Foyer, Formal Dining, His and Hers Closets, Pantry, Primary Bathroom, Recessed Lighting, Walk-In Closet(s), Wet Bar
- Basement: Finished,Storage Space
- Attic: None
- Number of fireplaces: 4
- Fireplace features: Bedroom, Family Room, Living Room
Interior area
- Total structure area: 7,479
- Total interior livable area: 7,479 sqft
Video & virtual tour
Property
Parking
- Total spaces: 7
- Parking features: Attached, Detached, Driveway, Electric Vehicle Charging Station(s), Garage Door Opener, Heated Garage
- Garage spaces: 7
- Has uncovered spaces: Yes
Features
- Patio & porch: Patio, Terrace
- Has private pool: Yes
- Pool features: In Ground
- Fencing: Fenced
Lot
- Size: 5.63 Acres
Details
- Additional structures: Garage(s), Pool House
- Parcel number: 2431170120001320
- Special conditions: None
Construction
Type & style
- Home type: SingleFamily
- Architectural style: Farmhouse
- Property subtype: Single Family Residence, Residential
Materials
- Frame
Condition
- Year built: 1977
Utilities & green energy
- Sewer: Cesspool
- Water: Public
- Utilities for property: Cable Connected, Electricity Connected, Natural Gas Connected, Phone Connected, Trash Collection Private
Community & HOA
HOA
- Has HOA: No
Location
- Region: Old Westbury
Financial & listing details
- Price per square foot: $789/sqft
- Tax assessed value: $4,081
- Annual tax amount: $103,708
- Date on market: 7/29/2025
- Cumulative days on market: 372 days
- Listing agreement: Exclusive Right To Sell
- Inclusions: TBD
- Exclusions: Wine Coolers, Certain Fixtures
- Electric utility on property: Yes
Estimated market value
Not available
Estimated sales range
Not available
Not available
Price history
| Date | Event | Price |
|---|---|---|
| 7/17/2026 | Price change | $5,900,000-9.2%$789/sqft |
Source:  OneKey® MLS as distributed by MLS GRID #894364 Report a problem OneKey® MLS as distributed by MLS GRID #894364 Report a problem | ||
| 7/29/2025 | Listed for sale | $6,500,000+103.1%$869/sqft |
Source: OneKey® MLS as distributed by MLS GRID #894364 Report a problem | ||
| 9/16/2014 | Sold | $3,200,000-23.7%$428/sqft |
Source: OneKey® MLS as distributed by MLS GRID #L2606334 Report a problem | ||
| 12/7/2013 | Listing removed | $4,195,000$561/sqft |
Source: Shawn Elliott Luxury Homes & Estates #2606334 Report a problem | ||
| 8/10/2013 | Listed for sale | $4,195,000$561/sqft |
Source: Shawn Elliott Luxury Homes & Estates #2606334 Report a problem | ||
| 7/22/2012 | Listing removed | $4,195,000$561/sqft |
Source: Prudential Douglas Elliman Real Estate #2441069 Report a problem | ||
| 4/21/2012 | Listed for sale | $4,195,000$561/sqft |
Source: Prudential Douglas Elliman Real Estate #2441069 Report a problem | ||
| 3/19/2012 | Listing removed | $4,195,000$561/sqft |
Source: Prudential Douglas Elliman Real Estate #2441069 Report a problem | ||
| 3/16/2012 | Price change | $4,195,000-16%$561/sqft |
Source: Prudential Douglas Elliman Real Estate #2441069 Report a problem | ||
| 10/22/2011 | Price change | $4,995,000-13.8%$668/sqft |
Source: Prudential Douglas Elliman Real Estate #2441069 Report a problem | ||
| 10/3/2011 | Listed for sale | $5,795,000$775/sqft |
Source: Prudential Douglas Elliman Real Estate #2295835 Report a problem | ||
| 8/21/2011 | Listing removed | $5,795,000$775/sqft |
Source: Prudential Douglas Elliman Real Estate #2295835 Report a problem | ||
| 7/23/2011 | Listed for sale | $5,795,000$775/sqft |
Source: Prudential Douglas Elliman Real Estate #2295835 Report a problem | ||
| 6/6/2011 | Listing removed | $5,795,000$775/sqft |
Source: Prudential Douglas Elliman Real Estate #2295835 Report a problem | ||
| 6/4/2011 | Listed for sale | $5,795,000$775/sqft |
Source: Prudential Douglas Elliman Real Estate #2295835 Report a problem | ||
| 7/14/2010 | Listing removed | $5,795,000$775/sqft |
Source: Prudential Real Estate #2295835 Report a problem | ||
| 6/2/2010 | Price change | $5,795,000-13.1%$775/sqft |
Source: Prudential Real Estate #2295835 Report a problem | ||
| 6/1/2009 | Listed for sale | $6,669,000$892/sqft |
Source: CENTURY 21 Laffey Real Estate #2185942 Report a problem | ||
Public tax history
Tax history is unavailable.
Monthly payment
Climate risks
Neighborhood: 11568
Nearby schools
GreatSchools rating
- 10/10Cantiague Elementary SchoolGrades: K-5Distance: 2.8 mi
- 10/10Jericho Middle SchoolGrades: 6-8Distance: 2.6 mi
- 10/10Jericho Senior High SchoolGrades: 9-12Distance: 2.6 mi
Schools provided by the listing agent
- Elementary: Cantiague Elementary School
- Middle: Jericho Middle School
- High: Jericho Senior High School
Source: OneKey® MLS as distributed by MLS GRID. This data may not be complete. We recommend contacting the local school district to confirm school assignments for this home.
- $6,866,7005 bd6 ba8k sqft305 Wheatley Rd, Old Westbury, NY 11568Off Market
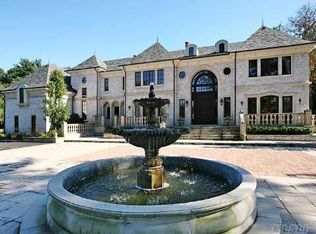
- $1,741,200-- bd2 ba2.8k sqft312 Wheatley Rd, Old Westbury, NY 11568Off Market
- $5,059,300-- bd5 ba6.7k sqft299 Wheatley Rd, Old Westbury, NY 11568Off Market
- $1,067,0002.15 acres291 Wheatley Rd, Old Westbury, NY 11568Off Market

- $---- bd-- ba-- sqftWheatley Brookville Rd, Old Westbury, NY 11568Off Market
- $3,090,5005 bd4 ba4.8k sqft314 Wheatley Rd, Old Westbury, NY 11568Off Market
- $2,388,0005 bd5 ba-- sqft4 Clock Tower E, Old Westbury, NY 11568Off Market
- $9,638,400-- bd7 ba10k sqft35 Clock Tower Ln, Old Westbury, NY 11568Off Market
A local agent can set up tours, give advice and negotiate with sellers.
Similar homes
- $5,795,0005 bd8 ba6.5k sqft119 Wheatley Road, Old Westbury, NY 11568For Sale
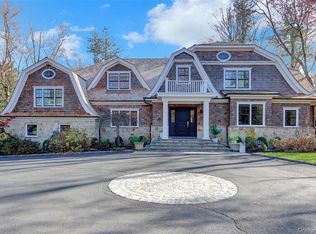
 MLS ID #937221, Geeta Shukla CBR, Listing by: EXP Realty. OneKey® MLS as distributed by MLS GRID
 - $5,795,0005 bd8 ba6.5k sqft119 Wheatley Road, North Hempstead, NY 11568For SaleMLS ID #937221, Geeta Shukla CBR, Listing by: EXP Realty. eXp Realty
- $5,750,0006 bd8 ba7.3k sqft5 Coachmans Court, Old Westbury, NY 11568For Sale
 MLS ID #1006790, Rachel King, Listing by: Serhant LLC. OneKey® MLS as distributed by MLS GRID
 - $2,999,0005 bd5 ba5k sqft42 Clocktower Lane, Old Westbury, NY 11568For Sale
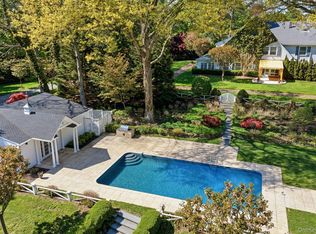 MLS ID #993215, Belinda C. Wiseman, Listing by: BERKSHIRE HATHAWAY. OneKey® MLS as distributed by MLS GRID
 - $3,295,0007 bd8 ba8k sqft88 Wheatley Road, Old Westbury, NY 11568For SaleMLS ID #916110, Maria Babaev CBR CIPS E-PRO SFR GR, Listing by: Douglas Elliman Real Estate. OneKey® MLS as distributed by MLS GRID
- $4,150,0006 bd6 ba6.4k sqft17 Hunt Court, Old Brookville, NY 11545For SaleMLS ID #1034020, Joseph A. Scavo, Listing by: Douglas Elliman Real Estate. OneKey® MLS as distributed by MLS GRID
- $5,288,0006 bd7 ba7.1k sqft7 Fairway Court, Upper Brookville, NY 11771For SaleMLS ID #1010689, Michelle N. Cohen, Listing by: Compass Greater NY LLC. OneKey® MLS as distributed by MLS GRID
- $5,999,9996 bd9 ba8.5k sqft18 Gwynne Road, Melville, NY 11747For SaleMLS ID #1031747, Michelle Labarbera, Listing by: Nest Seekers LLC. OneKey® MLS as distributed by MLS GRID
- $3,480,0006 bd5 ba5.1k sqft24 Winding Lane, Upper Brookville, NY 11545For SaleMLS ID #1033074, Lina Wang, Listing by: Compass Greater NY LLC. OneKey® MLS as distributed by MLS GRID
- $4,295,0005 bd6 ba6.6k sqft3 Rock Hill Lane, Brookville, NY 11545For SaleMLS ID #1028751, Maria Babaev CBR CIPS E-PRO SFR GR, Listing by: Douglas Elliman Real Estate. OneKey® MLS as distributed by MLS GRID
- $5,488,8886 bd8 ba7k sqft27 Victorian Lane, Brookville, NY 11545For SaleMLS ID #953450, Katherine Koniecko, Listing by: Signature Premier Properties. OneKey® MLS as distributed by MLS GRID
- $3,680,0005 bd5 ba6k sqft14 Norgate Road, Brookville, NY 11545For SaleMLS ID #1009371, Janet Berookhim CBR, Listing by: LAFFEY REAL ESTATE. OneKey® MLS as distributed by MLS GRID
- $3,799,0005 bd5 ba3.8k sqft15 Dogwood Hill, Brookville, NY 11545For SaleMLS ID #1027379, Damian Ross SFR CBR, Listing by: Daniel Gale Sothebys Intl Rlty. OneKey® MLS as distributed by MLS GRID
- $4,400,0005 bd7 ba6.6k sqft5 Victorian Lane, Brookville, NY 11545For SaleMLS ID #1017067, Lois Kirschenbaum, Listing by: Daniel Gale Sothebys Intl Rlty. OneKey® MLS as distributed by MLS GRID
- $7,800,0007 bd8 ba6.3k sqft2 Lands End Road, Locust Valley, NY 11560For SaleMLS ID #1031122, Margaret Trautmann GRI, Listing by: Compass Greater NY LLC. OneKey® MLS as distributed by MLS GRID
- $5,250,0005 bd6 ba6.6k sqft17 Hilldale Lane, Sands Point, NY 11050For SaleMLS ID #986707, Edith Yang, Listing by: Compass Greater NY LLC. OneKey® MLS as distributed by MLS GRID
- $5,350,0005 bd6 ba4.6k sqft100 Elderfields Road, Manhasset, NY 11030For SaleMLS ID #1004280, Kevin Concannon, Listing by: Daniel Gale Sothebys Intl Rlty. OneKey® MLS as distributed by MLS GRID
- $3,899,0006 bd5 ba5.2k sqft91 Hoaglands Lane, Old Brookville, NY 11545For SaleMLS ID #957864, Allison B. Hollander, Listing by: Compass Greater NY LLC. OneKey® MLS as distributed by MLS GRID
- $3,195,0007 bd9 ba8.4k sqft450 Oyster Bay Road, Matinecock, NY 11560For SaleMLS ID #1033116, Julie A. Accetta CBR, Listing by: Douglas Elliman Real Estate. OneKey® MLS as distributed by MLS GRID
- $7,200,0006 bd9 ba8.9k sqft200 Cleft Road, Mill Neck, NY 11765For SaleMLS ID #987913, Christina Teagle, Listing by: Daniel Gale Sothebys Intl Rlty. OneKey® MLS as distributed by MLS GRID
