Nestled in the heart of Old Brookville, this private oasis offers the perfect blend of luxury, tranquility, and modern living. Set on a sprawling, flat 3.2 -acre lot within the prestigious North Shore School District, this property feels like your own year-round retreat.
As you approach via the picturesque private driveway, you're greeted by lush, mature landscaping that ensures complete seclusion. The property boasts a sparkling gunite saltwater pool with a chic pool house, a clay tennis court, and plenty of open space to enjoy outdoor living at its finest.
Step inside this contemporary gem, and you'll find a thoughtfully designed floor plan that caters to comfort and style. The main level features a stunning primary ensuite with its own private deck—your perfect sanctuary for morning coffee or evening relaxation. The home has been meticulously updated with hardy plank siding, new windows, a modern A/C system, and a hot water heater. Simply move in and make it your own!
Whether you're lounging by the pool, hosting friends on the tennis court, or unwinding in your serene retreat, this home truly offers a vacation lifestyle all year long. Don’t miss your chance to experience the ultimate in privacy and luxury living.
For sale
$3,899,000
91 Hoaglands Lane, Old Brookville, NY 11545
6beds
5,254sqft
Single Family Residence, Residential
Built in 1985
3.01 Acres Lot
$-- Zestimate®
$742/sqft
$-- HOA
What's special
Clay tennis courtSparkling gunite saltwater poolPicturesque private drivewayHardy plank sidingThoughtfully designed floor planNew windowsChic pool house
- 115 days |
- 401 |
- 17 |
Zillow last checked:
Listing updated:
Listed by:
Compass Greater NY LLC 516-517-4751,
Allison B. Hollander 516-698-2878
Source: OneKey® MLS as distributed by MLS GRID,MLS#: 957864
Facts & features
Interior
Bedrooms & bathrooms
- Bedrooms: 6
- Bathrooms: 5
- Full bathrooms: 4
- 1/2 bathrooms: 1
Primary bedroom
- Description: Large primary ensuite with private deck
- Level: First
Bedroom 1
- Description: Bedroom
- Level: First
Bedroom 3
- Description: 4 Bedrooms
- Level: Second
Primary bathroom
- Description: Large primary bathroom with steam shower and tub
- Level: First
Bathroom 1
- Description: Powder Room
- Level: First
Bathroom 2
- Description: Full Bathroom
- Level: First
Bathroom 4
- Description: 2 Full Bathrooms
- Level: Second
Other
- Description: Entry Foyer welcoming with beautiful views of luscious backyard
- Level: First
Other
- Description: Pool House
- Level: Other
Basement
- Description: Full Basement with Gym
- Level: Basement
Den
- Description: Beautiful Den/office
- Level: First
Dining room
- Description: Open Floor Plan
- Level: First
Kitchen
- Description: Large and Bright eat in kitchen
- Level: First
Laundry
- Description: Laundry room
- Level: First
Living room
- Description: Large and Bright Sundrenced with wood burning fireplace
- Level: First
Heating
- Oil
Cooling
- Central Air
Appliances
- Included: Gas Cooktop, Gas Oven, Stainless Steel Appliance(s), Tankless Water Heater, Wine Refrigerator
Features
- First Floor Bedroom, First Floor Full Bath, Cathedral Ceiling(s), Chefs Kitchen, Crown Molding, Dry Bar, Eat-in Kitchen, Entrance Foyer, Granite Counters, High Ceilings, His and Hers Closets, Kitchen Island, Natural Woodwork, Open Floorplan, Primary Bathroom, Master Downstairs, Sauna, Soaking Tub, Storage, Walk Through Kitchen, Walk-In Closet(s)
- Basement: Full
- Attic: Partial
- Has fireplace: Yes
Interior area
- Total structure area: 5,254
- Total interior livable area: 5,254 sqft
Video & virtual tour
Property
Parking
- Total spaces: 2
- Parking features: Driveway, Electric Vehicle Charging Station(s), Garage
- Garage spaces: 2
- Has uncovered spaces: Yes
Features
- Has private pool: Yes
- Pool features: In Ground, Pool Cover, Salt Water
Lot
- Size: 3.01 Acres
Details
- Parcel number: 241520L0007840
- Special conditions: None
Construction
Type & style
- Home type: SingleFamily
- Architectural style: Contemporary
- Property subtype: Single Family Residence, Residential
Materials
- HardiPlank Type
Condition
- Year built: 1985
Utilities & green energy
- Sewer: Cesspool
- Water: Public
- Utilities for property: Cable Connected, Electricity Connected, Propane, Trash Collection Private
Community & HOA
HOA
- Has HOA: No
Location
- Region: Glen Head
Financial & listing details
- Price per square foot: $742/sqft
- Annual tax amount: $43,661
- Date on market: 4/21/2026
- Cumulative days on market: 116 days
- Listing agreement: Exclusive Right To Sell
- Electric utility on property: Yes
Estimated market value
Not available
Estimated sales range
Not available
Not available
Price history
| Date | Event | Price |
|---|---|---|
| 4/21/2026 | Listed for sale | $3,899,000$742/sqft |
Source:  OneKey® MLS as distributed by MLS GRID #957864 Report a problem OneKey® MLS as distributed by MLS GRID #957864 Report a problem | ||
Public tax history
Tax history is unavailable.
Monthly payment
Climate risks
Neighborhood: Old Brookville
Nearby schools
GreatSchools rating
- 9/10Glen Head Elementary SchoolGrades: PK-5Distance: 0.7 mi
- 7/10North Shore Middle SchoolGrades: 6-8Distance: 1.3 mi
- 10/10North Shore Senior High SchoolGrades: 9-12Distance: 1.2 mi
Schools provided by the listing agent
- Elementary: Glen Head Elementary School
- Middle: North Shore Middle School
- High: North Shore Senior High School
Source: OneKey® MLS as distributed by MLS GRID. This data may not be complete. We recommend contacting the local school district to confirm school assignments for this home.
- $2,891,2006 bd7 ba5.2k sqft91 Hoagland Ln, Glen Head, NY 11545Off Market
- $21,000-- bd-- ba-- sqftHoagland Ln, Glen Head, NY 11545Off Market
- $4,399,0005 bd8 ba6k sqft93 Hoaglands Ln, Glen Head, NY 11545For Sale
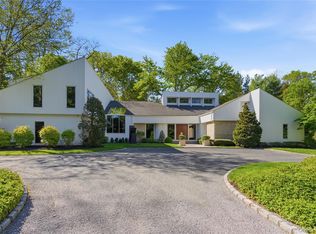
- $4,665,0006 bd7 ba8.1k sqft67 Hoaglands Ln, Glen Head, NY 11545Off Market

- $1,800,500-- bd3 ba1.6k sqft63 Highland Ave, Sea Cliff, NY 11579Off Market
- $8,261,900-- bd10 ba9k sqft59 Hoagland Ln, Glen Head, NY 11545Off Market
- $3,800,5008 bd8 ba10k sqft1 Foxboro Ln, Old Brookville, NY 11545Off Market
- $1,640,500-- bd3 ba2.2k sqft97 Hoaglands Ln, Glen Head, NY 11545Off Market
A local agent can set up tours, give advice and negotiate with sellers.
Similar homes
- $4,399,0005 bd8 ba6k sqft93 Hoaglands Lane, Old Brookville, NY 11545For Sale
 MLS ID #987442, Lois Kirschenbaum, Listing by: Daniel Gale Sothebys Intl Rlty. OneKey® MLS as distributed by MLS GRID
 - $4,150,0006 bd6 ba6.4k sqft17 Hunt Court, Old Brookville, NY 11545For Sale
 MLS ID #1034020, Joseph A. Scavo, Listing by: Douglas Elliman Real Estate. OneKey® MLS as distributed by MLS GRID
 - $3,795,0006 bd6 ba5.9k sqft23 Overbrook Lane, Upper Brookville, NY 11545For Sale
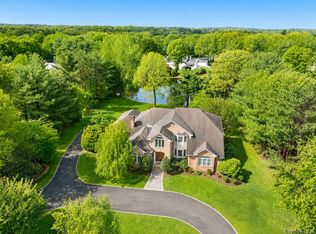 MLS ID #996646, Jagmeet S. Bedi, Listing by: Compass Greater NY LLC. OneKey® MLS as distributed by MLS GRID
 - $3,499,0006 bd5 ba5.8k sqft8 Victorian Lane, Brookville, NY 11545For Sale
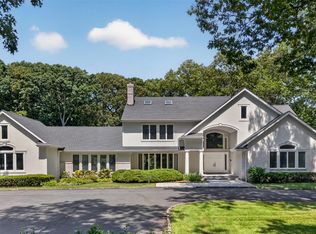 MLS ID #1017003, Lei Liu, Listing by: Signature Premier Properties. OneKey® MLS as distributed by MLS GRID
 - $3,500,0005 bd5 ba4.5k sqft61 Linden Lane, Upper Brookville, NY 11545For SaleMLS ID #1018330, Kathryn Maxwell Pournaras CBR SFR, Listing by: Daniel Gale Sothebys Intl Rlty. OneKey® MLS as distributed by MLS GRID
- $4,295,0005 bd6 ba6.6k sqft3 Rock Hill Lane, Brookville, NY 11545For SaleMLS ID #1028751, Maria Babaev CBR CIPS E-PRO SFR GR, Listing by: Douglas Elliman Real Estate. OneKey® MLS as distributed by MLS GRID
- $2,750,0007 bd7 ba7.5k sqft1620 Old Cedar Swamp Road, Brookville, NY 11545For SaleMLS ID #1029584, Maria Babaev CBR CIPS E-PRO SFR GR, Listing by: Douglas Elliman Real Estate. OneKey® MLS as distributed by MLS GRID
- $4,400,0005 bd7 ba6.6k sqft5 Victorian Lane, Brookville, NY 11545For SaleMLS ID #1017067, Lois Kirschenbaum, Listing by: Daniel Gale Sothebys Intl Rlty. OneKey® MLS as distributed by MLS GRID
- $2,499,9995 bd4 ba3.5k sqft19 Pheasant Hill Lane, Old Brookville, NY 11545For SaleMLS ID #1019434, Emil Koniecko, Listing by: Signature Premier Properties. OneKey® MLS as distributed by MLS GRID
- $4,125,0006 bd5 ba5.2k sqft25 Montrose Court, Roslyn Harbor, NY 11576For SaleMLS ID #995401, Tara M. Fox CBR, Listing by: Daniel Gale Sothebys Intl Rlty. OneKey® MLS as distributed by MLS GRID
- $3,495,0005 bd5 ba5k sqft6 Deepwood Court, Old Westbury, NY 11568For SaleMLS ID #1005030, Maria Babaev CBR CIPS E-PRO SFR GR, Listing by: Douglas Elliman Real Estate. OneKey® MLS as distributed by MLS GRID
- $2,599,8887 bd5 ba4.7k sqft15 Tappentown Lane, Brookville, NY 11545For SaleMLS ID #1023664, Neil J. Tevez, Listing by: Daniel Gale Sothebys Intl Rlty. OneKey® MLS as distributed by MLS GRID
- $3,995,0005 bd6 ba4.8k sqft1780 Route 106 #C, Muttontown, NY 11791For SaleMLS ID #1004527, Jason P. Friedman, Listing by: Daniel Gale Sothebys Intl Rlty. OneKey® MLS as distributed by MLS GRID
- $3,739,0004 bd3 ba4.1k sqft1920 Midlane, Muttontown, NY 11791For SaleMLS ID #1016504, Pamela W. Doyle CBR, Listing by: Daniel Gale Sothebys Intl Rlty. OneKey® MLS as distributed by MLS GRID
- $3,995,0005 bd6 ba7k sqft192 Burtis Lane, Muttontown, NY 11791For SaleMLS ID #1018900, Brian T. Fagen, Listing by: Compass Greater NY LLC. OneKey® MLS as distributed by MLS GRID
- $2,598,0004 bd4 ba3.5k sqft19 Tappentown Lane, Brookville, NY 11545For SaleMLS ID #1016868, Aileen J. Murstein, Listing by: Compass Greater NY LLC. OneKey® MLS as distributed by MLS GRID
- $3,195,0005 bd5 ba6.1k sqft17 Danton Lane N, Locust Valley, NY 11560For SaleMLS ID #1020514, Maria M. Corigliano, Listing by: Douglas Elliman Real Estate. OneKey® MLS as distributed by MLS GRID
- $3,995,0005 bd9 ba6.3k sqft503 Cold Spring Road, Laurel Hollow, NY 11791For SaleMLS ID #983469, John W. Messina GRI, Listing by: Daniel Gale Sothebys Intl Rlty. OneKey® MLS as distributed by MLS GRID
- $2,488,8005 bd5 ba3.6k sqft1846 Muttontown Road, Syosset, NY 11791For SaleMLS ID #1036241, Alison De Rosa, Listing by: Rare Brokerage. OneKey® MLS as distributed by MLS GRID
- $3,300,0006 bd5 ba7.1k sqft92 Old House Lane, Sands Point, NY 11050For SaleMLS ID #984008, Maria M. Corigliano, Listing by: Douglas Elliman Real Estate. OneKey® MLS as distributed by MLS GRID
