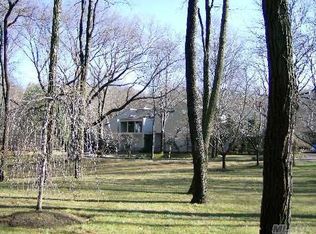
Down a long, private, enchanting road canopied by mature trees, 17 Danton Lane is a modern 5-bedroom, 4.5-bath home that spans approximately 6,500 square feet on over 4 acres, in one of Lattingtown's most coveted beach enclaves, just a stroll from a private beach. A striking 2 story atrium foyer welcomes you in, with glass doors beckoning straight out to the backyard. The 2019 kitchen features large countertops, custom cabinetry, and Viking appliances, while a warm den offers a wet bar, dishwasher, and two wine refrigerators. The impressively large great room is designed for entertaining. On the other side of the house, the two-story primary suite includes a soaking tub, walk-in closets, and an upstairs office/den. The grounds were designed by Dubner and offer layered points of interest throughout, from a sparkling gunite pool with jacuzzi to a serene koi pond, creating a series of destinations to discover rather than a single view. Clean, contemporary design meets total privacy, lush surroundings, and private beach access on over 4 acres at 17 Danton Lane.
18 days
|
862
|
36
|
Zillow last checked:
Listing updated:
Listed by:
Douglas Elliman Real Estate516-759-0400,
Maria M. Corigliano516-238-0986
Source: OneKey® MLS as distributed by MLS GRID,MLS#: 1020514
First Floor Bedroom, First Floor Full Bath, Beamed Ceilings, Bidet, Breakfast Bar, Built-in Features, Cathedral Ceiling(s), Chandelier, Chefs Kitchen, Crown Molding, Double Vanity, Eat-in Kitchen, Entertainment Cabinets, Entrance Foyer, Formal Dining, High Ceilings, High Speed Internet, His and Hers Closets, Kitchen Island, Natural Woodwork, Open Floorplan, Open Kitchen, Pantry, Primary Bathroom, Master Downstairs, Quartz/Quartzite Counters, Soaking Tub, Storage, Walk-In Closet(s), Wet Bar
Basement: Full
Attic: None
Number of fireplaces: 2
Interior area
Total structure area: 7,000
Total interior livable area: 6,120 sqft
Property
Parking
Total spaces: 3
Parking features: Driveway, Garage
Garage spaces: 3
Has uncovered spaces: Yes
Features
Exterior features: Garden, Gas Grill
Has private pool: Yes
Waterfront features: Beach Access, Ocean Access, Sound, Water Access
Lot
Size: 4.16 Acres
Features: Back Yard, Cul-De-Sac, Garden, Landscaped, Near School, Near Shops, Private, Sprinklers In Front, Sprinklers In Rear
Residential vegetation: Partially Wooded
Details
Parcel number: 2411300860000050
Special conditions: None
Construction
Type & style
Home type: SingleFamily
Architectural style: Contemporary
Property subtype: Single Family Residence, Residential
Materials
Frame
Condition
Year built: 1987
Utilities & green energy
Sewer: Cesspool
Water: Private
Utilities for property: Electricity Connected, Propane, Water Connected
Community & HOA
HOA
Has HOA: No
Location
Region: Locust Valley
Financial & listing details
Price per square foot: $538/sqft
Tax assessed value: $1,544
Annual tax amount: $36,179
Date on market: 7/1/2026
Cumulative days on market: 18 days
Listing agreement: Exclusive Right To Sell
Exclusions: dining room chandelier
Electric utility on property: Yes
Estimated market value
Zestimate®
Not available
Estimated sales range
Not available
Rent Zestimate®
Not available
Price history
Date
Event
Price
7/1/2026
Listed for sale
$3,295,000$538/sqft
Source: OneKey® MLS as distributed by MLS GRID #1020514Report a problem
All calculations are estimates and provided by Zillow, Inc. for informational purposes only. Actual amounts may vary.
HOA fees may include property taxes on listings classified as Co-Ops. Contact the listing agent and/or owner for fee details.
Mortgage interest rates are dependent on a number of factors, including credit score, down payment, and repayment length. Interest rate data provided by Zillow Group Marketplace, Inc. as of 1/1/1970 from various mortgage lenders with which we have lead or other similar arrangements; the Estimated Payment is an average of those rates.
See how much you could borrow to make a competitive offer.
Source: OneKey® MLS as distributed by MLS GRID. This data may not be complete. We recommend contacting the local school district to confirm school assignments for this home.