Located within the exclusive Lands End community in the Village of Lattingtown, this exceptional all-brick Colonial estate offers an extraordinary combination of timeless architecture, refined interiors, resort-style amenities and 4 beautifully landscaped acres. Locust Valley is widely regarded as the crown jewel of the historic Gold Coast - this magnificent property offers close proximity to Manhattan while enjoying the very best of North Shore living, including nearby beaches, renowned arboretums, Planting Fields State Park, boutique shopping, acclaimed dining, premier golf, tennis and boating clubs and a close sense of community. Custom built with an emphasis on quality craftsmanship and generous scale, the approximately 8,242-square-foot residence plus full basement provides an elegant yet comfortable setting for sophisticated living and grand-scale entertaining. A long paver driveway leads to a gracious courtyard and impressive portico entrance, creating a memorable arrival. Inside, a dramatic two-story foyer with a sweeping double bridal staircase introduces beautifully proportioned living spaces filled with natural light. The magnificent double-height great room serves as the centerpiece of the home, complemented by a richly appointed den with fireplace, formal dining room, and elegant library/study. The updated chef’s kitchen is designed for both everyday living and entertaining, featuring updated appliances, an expansive island, and a breakfast area overlooking the spectacular grounds and outdoor entertaining spaces. The home offers exceptional flexibility with luxurious primary suite options on both the first and second floors, as well as a private guest wing. In total, the residence offers 7 bedrooms and 6.5 baths. The outdoor experience is truly exceptional. Expansive terraces, park-like grounds and a sparkling swimming pool and spa, highlighted by a beautiful waterfall feature. A fully equipped pool house creates a private resort-like retreat, while the additional bonus sports court provides space for recreational activities. Locust Valley School District and nearby private schools including Friends Academy and Portledge, this extraordinary property defines North Shore luxury living. Photos are virtually staged in this listing.
For sale
$3,599,000
11 Danton Lane N, Locust Valley, NY 11560
7beds
8,242sqft
Single Family Residence, Residential
Built in 2002
4.01 Acres Lot
$-- Zestimate®
$437/sqft
$133/mo HOA
What's special
Expansive terracesExpansive islandPrivate guest wingBeautiful waterfall featureGracious courtyardAll-brick colonial estateMagnificent double-height great room
- 50 days
- 1,449
- 85
Zillow last checked:
Listing updated:
Listed by:
Compass Greater NY LLC 516-517-4751,
Michael Stanco 917-293-0915,
Michael Misiti 347-539-9893,
Compass Greater NY LLC
Source: OneKey® MLS as distributed by MLS GRID,MLS#: 1044858
Facts & features
Interior
Bedrooms & bathrooms
- Bedrooms: 7
- Bathrooms: 7
- Full bathrooms: 6
- 1/2 bathrooms: 1
Other
- Description: Ef, Pr, Library/Study, Den/fplce, Great Room, Eik/brfkst, Dr, Primary Br option/Bth, Guest Wing Br/Bth, Recreation Room
- Level: First
Other
- Description: Primary Br/Bth, Br/Bth, Br/Bth, 2Brs, Hall Bath
- Level: Second
Other
- Description: Bonus Recreation Rooms, gym, storage, outside entrance
- Level: Lower
Heating
- Natural Gas
Cooling
- Central Air
Appliances
- Included: Dishwasher, Dryer, Gas Oven, Gas Range, Refrigerator, Stainless Steel Appliance(s), Washer
- Laundry: In Basement, Laundry Room
Features
- First Floor Bedroom, First Floor Full Bath, Built-in Features, Cathedral Ceiling(s), Chefs Kitchen, Double Vanity, Eat-in Kitchen, Entertainment Cabinets, Entrance Foyer, Formal Dining, High Ceilings, In-Law Floorplan, Kitchen Island, Primary Bathroom, Quartz/Quartzite Counters, Recessed Lighting, Storage, Walk-In Closet(s)
- Flooring: Hardwood
- Basement: Full,See Remarks,Storage Space,Walk-Out Access
- Attic: Full
- Number of fireplaces: 2
Interior area
- Total structure area: 8,242
- Total interior livable area: 8,242 sqft
Video & virtual tour
Property
Parking
- Total spaces: 4
- Parking features: Detached, Driveway, Garage, Garage Door Opener
- Garage spaces: 4
- Has uncovered spaces: Yes
Features
- Patio & porch: Patio, Porch, Terrace, Wrap Around
- Exterior features: Courtyard, Garden, Mailbox
- Has private pool: Yes
Lot
- Size: 4.01 Acres
Details
- Parcel number: 2411300860000030
- Special conditions: None
Construction
Type & style
- Home type: SingleFamily
- Architectural style: Colonial
- Property subtype: Single Family Residence, Residential
Materials
- Brick
- Foundation: Concrete Perimeter
Condition
- Year built: 2002
Utilities & green energy
- Sewer: Cesspool
- Water: Public
- Utilities for property: Cable Connected, Electricity Connected, Natural Gas Connected, See Remarks, Trash Collection Private, Underground Utilities, Water Connected
Community & HOA
Community
- Features: Other
- Subdivision: Lands End
HOA
- Has HOA: Yes
- Amenities included: Other
- Services included: Common Area Maintenance, Snow Removal
- HOA fee: $1,600 annually
- HOA name: Lands End
Location
- Region: Locust Valley
Financial & listing details
- Price per square foot: $437/sqft
- Tax assessed value: $2,281,000
- Annual tax amount: $57,653
- Date on market: 8/31/2026
- Cumulative days on market: 251 days
- Listing agreement: Exclusive Right To Sell
- Electric utility on property: Yes
Estimated market value
Not available
Estimated sales range
Not available
Not available
Price history
| Date | Event | Price |
|---|---|---|
| 8/31/2026 | Listed for sale | $3,599,000-2.6%$437/sqft |
Source:  OneKey® MLS as distributed by MLS GRID #1044858 Report a problem OneKey® MLS as distributed by MLS GRID #1044858 Report a problem | ||
| 8/28/2026 | Listing removed | $3,695,000$448/sqft |
Source: OneKey® MLS as distributed by MLS GRID #959529 Report a problem | ||
| 5/14/2026 | Price change | $3,695,000-4%$448/sqft |
Source: OneKey® MLS as distributed by MLS GRID #959529 Report a problem | ||
| 2/8/2026 | Listed for sale | $3,850,000+52.2%$467/sqft |
Source: OneKey® MLS as distributed by MLS GRID #959529 Report a problem | ||
| 10/16/2003 | Sold | $2,530,000+12.4%$307/sqft |
Source: Public Record Report a problem | ||
| 12/23/2002 | Sold | $2,250,000+246.2%$273/sqft |
Source: Public Record Report a problem | ||
| 1/10/2000 | Sold | $650,000+18.2%$79/sqft |
Source: Public Record Report a problem | ||
| 6/24/1998 | Sold | $550,000$67/sqft |
Source: Public Record Report a problem | ||
Public tax history
| Year | Property taxes | Tax assessment |
|---|---|---|
| 2024 | -- | $2,281 +1.8% |
| 2023 | -- | $2,240 -7.8% |
| 2022 | -- | $2,430 |
| 2021 | $34,743 -3.1% | -- |
| 2020 | $35,870 -20.8% | $2,926 -13.4% |
| 2019 | $45,272 | $3,378 -19.2% |
| 2018 | $45,272 +3.8% | $4,180 |
| 2017 | $43,599 +1% | $4,180 -5.6% |
| 2016 | $43,150 +266.3% | $4,426 -5.3% |
| 2015 | $11,779 -15.4% | $4,672 -20.1% |
| 2013 | $13,931 -3.2% | $5,848 -9.1% |
| 2012 | $14,385 -66% | $6,433 -20.8% |
| 2011 | $42,330 -3% | $8,123 -13.3% |
| 2010 | $43,658 | $9,374 +6% |
| 2009 | -- | $8,844 +7.7% |
| 2008 | -- | $8,215 +6% |
| 2006 | -- | $7,750 -41.9% |
| 2005 | -- | $13,341 -46.5% |
| 2004 | -- | $24,928 |
| 2003 | -- | $24,928 -43.1% |
| 2002 | -- | $43,820 +118.9% |
| 2001 | -- | $20,020 +233.7% |
| 2000 | -- | $6,000 |
Find assessor info on the county website
Monthly payment
Climate risks
Neighborhood: Lattingtown
Nearby schools
Schools provided by the listing agent
- Elementary: Ann Macarthur Primary School
- Middle: Locust Valley Middle School
- High: Locust Valley High School
Source: OneKey® MLS as distributed by MLS GRID. This data may not be complete. We recommend contacting the local school district to confirm school assignments for this home.

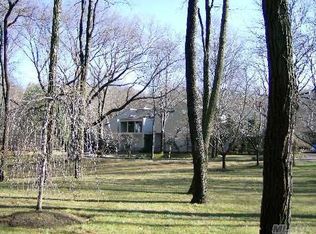


Similar homes
- $3,999,9995 bd6 ba9k sqft250 Oyster Bay Road, Locust Valley, NY 11560For Sale
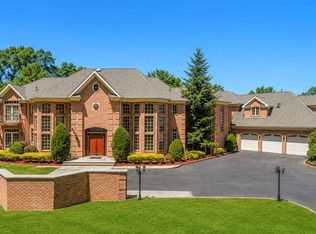
 MLS ID #1022418, Siddharth Khemani, Listing by: LAFFEY REAL ESTATE. OneKey® MLS as distributed by MLS GRID
 - $2,895,0007 bd9 ba8.4k sqft450 Oyster Bay Road, Matinecock, NY 11560For Sale
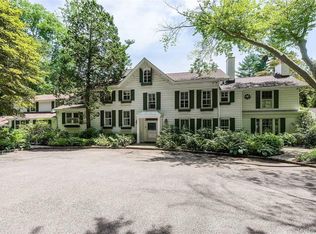 MLS ID #1033116, Julie A. Accetta CBR, Listing by: Douglas Elliman Real Estate. OneKey® MLS as distributed by MLS GRID
 - $3,500,0005 bd5 ba4.5k sqft61 Linden Lane, Upper Brookville, NY 11545For Sale
 MLS ID #1018330, Kathryn Maxwell Pournaras CBR SFR, Listing by: Daniel Gale Sothebys Intl Rlty. OneKey® MLS as distributed by MLS GRID
 - $3,650,0005 bd5 ba7k sqft7 Cedar Lane, Glen Cove, NY 11542For Sale
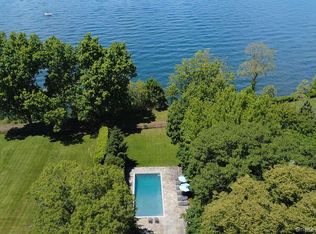 MLS ID #1050903, Dana N. Forbes CBR, Listing by: Compass Greater NY LLC. OneKey® MLS as distributed by MLS GRID
 - $3,345,0005 bd7 ba9.8k sqft10 Fox Meadow Lane, Lloyd Harbor, NY 11743For SaleMLS ID #1057801, Michael Bruderman, Listing by: BRIC Brokers. OneKey® MLS as distributed by MLS GRID
- $3,795,0004 bd6 ba4.6k sqft18 Matinecock Farms Road, Glen Cove, NY 11542For SaleMLS ID #1039651, Christina F. Porter GRI CBR, Listing by: Daniel Gale Sothebys Intl Rlty. OneKey® MLS as distributed by MLS GRID
- $3,495,0006 bd8 ba6.2k sqft1862 Muttontown Road, Muttontown, NY 11791For SaleMLS ID #1010916, Margaret Trautmann GRI, Listing by: Compass Greater NY LLC. OneKey® MLS as distributed by MLS GRID
- $3,700,0004 bd4 ba6.1k sqft343 Chicken Valley Road, Upper Brookville, NY 11545For SaleMLS ID #955669, Kathryn Maxwell Pournaras CBR SFR, Listing by: Daniel Gale Sothebys Intl Rlty. OneKey® MLS as distributed by MLS GRID
- $3,795,0006 bd6 ba5.9k sqft23 Overbrook Lane, Upper Brookville, NY 11545For SaleMLS ID #996646, Jagmeet S. Bedi, Listing by: Compass Greater NY LLC. OneKey® MLS as distributed by MLS GRID
- $3,950,0006 bd6 ba4.7k sqft27 Amber Lane, Oyster Bay Cove, NY 11771For SaleMLS ID #1038903, Julia L. Blaker CBR, Listing by: Daniel Gale Sothebys Intl Rlty. OneKey® MLS as distributed by MLS GRID
- $4,185,0006 bd8 ba7.8k sqft47 Red Ground Road, Old Westbury, NY 11568For SaleMLS ID #1058999, Nareeta Saini, Listing by: Daniel Gale Sothebys Intl Rlty. OneKey® MLS as distributed by MLS GRID
- $3,480,0005 bd6 ba7.9k sqft10 Redmond Lane, Oyster Bay, NY 11771For SaleMLS ID #983376, Gloria L. Li CBR, Listing by: Signature Premier Properties. OneKey® MLS as distributed by MLS GRID
- $2,988,0006 bd7 ba6.1k sqft3 White Birch Road, Oyster Bay Cove, NY 11791For SaleMLS ID #1046012, Neena Chowdhary, Listing by: Daniel Gale Sothebys Intl Rlty. OneKey® MLS as distributed by MLS GRID
- $4,295,0006 bd6 ba6.6k sqft3 Rock Hill Lane, Brookville, NY 11545For SaleMLS ID #1028751, Maria Babaev CBR CIPS E-PRO SFR GR, Listing by: Douglas Elliman Real Estate. OneKey® MLS as distributed by MLS GRID
- $3,900,0005 bd7 ba6.6k sqft5 Victorian Lane, Brookville, NY 11545For SaleMLS ID #1017067, Lois Kirschenbaum, Listing by: Daniel Gale Sothebys Intl Rlty. OneKey® MLS as distributed by MLS GRID
- $3,299,0006 bd5 ba5.8k sqft8 Victorian Lane, Brookville, NY 11545For SaleMLS ID #1017003, Lei Liu, Listing by: Signature Premier Properties. OneKey® MLS as distributed by MLS GRID
- $2,599,0006 bd7 ba5.1k sqft12 Chauncey Place, Woodbury, NY 11797For SaleMLS ID #1063885, Arjun Nagpal, Listing by: Property Professionals Realty. OneKey® MLS as distributed by MLS GRID
- $3,295,0005 bd6 ba7.2k sqft13 Chanticlare Drive, Manhasset, NY 11030For SaleMLS ID #1059164, Irene Rallis, Listing by: Douglas Elliman Real Estate. OneKey® MLS as distributed by MLS GRID
- $4,998,0006 bd7 ba7.1k sqft7 Fairway Court, Upper Brookville, NY 11771For SaleMLS ID #1010689, Michelle N. Cohen, Listing by: Compass Greater NY LLC. OneKey® MLS as distributed by MLS GRID
- $3,999,9995 bd7 ba6.9k sqft19 Cobblestone Court, Centerport, NY 11721For SaleMLS ID #1052877, Kieran Rodgers, Listing by: The Agency Northshore NY. OneKey® MLS as distributed by MLS GRID
