
Situated on a sprawling 1.28-acre property, this 7,200+ square-foot estate stands as one of Flower Hill’s most architecturally distinctive residences, set behind a gated courtyard and surrounded by lush, mature landscaping. The striking brick exterior and thoughtful design create an unforgettable first impression. Offering 5 bedrooms and 5.5 bathrooms, the home features a spacious main-level primary suite with dual spa-like bathrooms and two walk-in closets. The interior showcases generous proportions, soaring ceilings, and oversized windows that flood the home with natural light, while also presenting an exceptional opportunity for a buyer to personalize and update to their taste. The expansive lower level—approximately 4,000 additional square feet—offers 10-foot ceilings and direct access to the gardens, allowing for flexible living and entertaining spaces. Additional highlights include 4-zone central air conditioning, 4-zone gas heating, central vacuum, three fireplaces, an updated irrigation system, and a seamless connection between indoor and outdoor living. The terrace serves as a true focal point, featuring intricate tile work, classic balustrades, sculpted statuary, and vibrant seasonal plantings—ideal for entertaining or quiet enjoyment. With its scale, design, and setting, this home offers a remarkable foundation and an exciting canvas for modern updates.
Pending
$3,488,000
13 Chanticlare Drive, Manhasset, NY 11030
5beds
7,236sqft
Single Family Residence, Residential
Built in 1980
1.28 Acres Lot
$-- Zestimate®
$482/sqft
$-- HOA
What's special
Striking brick exteriorThree fireplacesVibrant seasonal plantingsGated courtyardCentral vacuumSoaring ceilingsTwo walk-in closets
- 335 days |
- 482 |
- 15 |
Zillow last checked:
Listing updated:
Listed by:
Douglas Elliman Real Estate 516-627-2800,
Irene Rallis 516-241-9848
Source: OneKey® MLS as distributed by MLS GRID,MLS#: 907698
Facts & features
Interior
Bedrooms & bathrooms
- Bedrooms: 5
- Bathrooms: 6
- Full bathrooms: 5
- 1/2 bathrooms: 1
Other
- Description: Entry Foyer W/ Coat Closet, Powder Room, Formal Living Room, Formal Dining Room, Primary Suite W/ 2 En-Suite Baths, 2 WIC's, 4 Bedrooms, 3 Full Bathrooms, Pantry, Laundry Room, Kitchen, Breakfast Area, Great Room, 2 Sunrooms
- Level: First
Other
- Description: Unfinished Lower Level With Sliders To Rear Yard, 2 Boiler Rooms
- Level: Lower
Heating
- Forced Air, Natural Gas
Cooling
- Central Air
Appliances
- Included: Cooktop, Dishwasher, Dryer, Gas Range, Refrigerator
Features
- First Floor Bedroom, First Floor Full Bath, Chefs Kitchen, Eat-in Kitchen, Entrance Foyer, Formal Dining, High Ceilings, His and Hers Closets, Pantry, Primary Bathroom, Master Downstairs, Recessed Lighting, Storage
- Flooring: Hardwood, Tile
- Basement: Full,Unfinished,Walk-Out Access
- Attic: Scuttle
- Number of fireplaces: 3
- Fireplace features: Bedroom, Gas, Living Room, Wood Burning
Interior area
- Total structure area: 7,236
- Total interior livable area: 7,236 sqft
Property
Parking
- Total spaces: 2
- Parking features: Attached, Driveway, Garage
- Garage spaces: 2
- Has uncovered spaces: Yes
Features
- Levels: Two
- Patio & porch: Deck, Patio
- Exterior features: Balcony, Garden
Lot
- Size: 1.28 Acres
Details
- Parcel number: 2207051550000370
- Special conditions: None
Construction
Type & style
- Home type: SingleFamily
- Architectural style: Ranch
- Property subtype: Single Family Residence, Residential
Materials
- Brick, Frame
Condition
- Year built: 1980
Utilities & green energy
- Sewer: Cesspool
- Water: Public
- Utilities for property: Electricity Connected, Natural Gas Connected, Water Connected
Community & HOA
HOA
- Has HOA: No
Location
- Region: Manhasset
Financial & listing details
- Price per square foot: $482/sqft
- Annual tax amount: $61,296
- Date on market: 9/8/2025
- Cumulative days on market: 334 days
- Listing agreement: Exclusive Right To Sell
- Electric utility on property: Yes
Estimated market value
Not available
Estimated sales range
Not available
Not available
Price history
| Date | Event | Price |
|---|---|---|
| 7/22/2026 | Pending sale | $3,488,000$482/sqft |
Source:  OneKey® MLS as distributed by MLS GRID #907698 Report a problem OneKey® MLS as distributed by MLS GRID #907698 Report a problem | ||
| 4/14/2026 | Price change | $3,488,000-12.8%$482/sqft |
Source: OneKey® MLS as distributed by MLS GRID #907698 Report a problem | ||
| 9/8/2025 | Listed for sale | $3,998,000$553/sqft |
Source: OneKey® MLS as distributed by MLS GRID #907698 Report a problem | ||
Public tax history
Tax history is unavailable.
Monthly payment
Climate risks
Neighborhood: 11030
Nearby schools
GreatSchools rating
- 7/10South Salem Elementary SchoolGrades: K-5Distance: 0.7 mi
- 9/10Carrie Palmer Weber Middle SchoolGrades: 6-8Distance: 0.8 mi
- 10/10Paul D Schreiber Senior High SchoolGrades: 9-12Distance: 1.3 mi
Schools provided by the listing agent
- Elementary: South Salem Elementary School
- Middle: Carrie Palmer Weber Middle School
- High: Paul D Schreiber Senio High School
Source: OneKey® MLS as distributed by MLS GRID. This data may not be complete. We recommend contacting the local school district to confirm school assignments for this home.
- $4,866,100-- bd5 ba7.2k sqft131 Chantclair Dr, Manhasset, NY 11030Off Market
- $2,900,0005 bd5 ba4.2k sqft8 Chanticlare Dr, Manhasset, NY 11030Sold
- $4,116,2005 bd5 ba4.8k sqft73 Drake Ln, Manhasset, NY 11030Off Market
- $4,121,500-- bd-- ba100 sqft69 Drake Ln, Manhasset, NY 11030Off Market
- $3,073,7005 bd5 ba3.8k sqft75 Drake Ln, Manhasset, NY 11030Off Market
- $2,903,200-- bd2 ba3.2k sqft10 Chanticlare Dr, Manhasset, NY 11030Off Market
- $2,772,800-- bd4 ba3.2k sqft6 Chanticlare Dr, Manhasset, NY 11030Off Market
- $4,232,200-- bd4 ba6.2k sqft71 Drake Ln, Manhasset, NY 11030Off Market
A local agent can set up tours, give advice and negotiate with sellers.
Similar homes
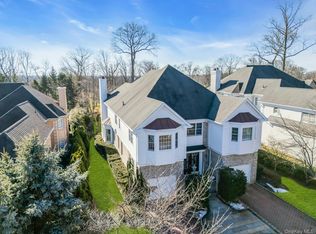
- $3,490,0005 bd5 ba4.6k sqft58 Stone Hill Drive S, Manhasset, NY 11030For Sale
 MLS ID #971255, Shi Hong Chow, Listing by: NY Best Homes Realty. OneKey® MLS as distributed by MLS GRID
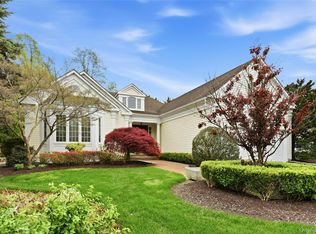
 - $3,350,0004 bd6 ba3.6k sqft41 Evergreen Circle, Manhasset, NY 11030For Sale
 MLS ID #990416, Rosalyn Meyer, Listing by: Daniel Gale Sothebys Intl Rlty. OneKey® MLS as distributed by MLS GRID
 - $3,480,0006 bd5 ba5.1k sqft24 Winding Lane, Upper Brookville, NY 11545For Sale
 MLS ID #1033074, Lina Wang, Listing by: Compass Greater NY LLC. OneKey® MLS as distributed by MLS GRID
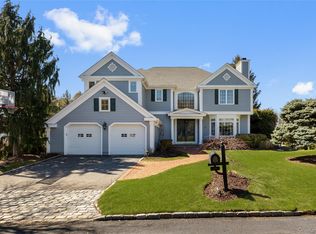
 - $3,550,0005 bd5 ba5.1k sqft14 Meadow Lane, Manhasset, NY 11030For Sale
 MLS ID #978268, Xiao Yan Betty Zhang, Listing by: Daniel Gale Sothebys Intl Rlty. OneKey® MLS as distributed by MLS GRID
 - $4,300,0005 bd5 ba5.9k sqft64 Plandome Court, Manhasset, NY 11030For SaleMLS ID #955887, Ann Hance, Listing by: Compass Greater NY LLC. OneKey® MLS as distributed by MLS GRID
- $3,500,0005 bd5 ba4.5k sqft61 Linden Lane, Upper Brookville, NY 11545For SaleMLS ID #1018330, Kathryn Maxwell Pournaras CBR SFR, Listing by: Daniel Gale Sothebys Intl Rlty. OneKey® MLS as distributed by MLS GRID
- $3,300,0006 bd5 ba7.1k sqft92 Old House Lane, Sands Point, NY 11050For SaleMLS ID #984008, Maria M. Corigliano, Listing by: Douglas Elliman Real Estate. OneKey® MLS as distributed by MLS GRID
- $3,999,9994 bd4 ba4.1k sqft79 Aldershot Lane, Manhasset, NY 11030For SaleMLS ID #999554, Christine Athanasopoulos, Listing by: R New York. OneKey® MLS as distributed by MLS GRID
- $3,495,0005 bd5 ba5k sqft6 Deepwood Court, Old Westbury, NY 11568For SaleMLS ID #1005030, Maria Babaev CBR CIPS E-PRO SFR GR, Listing by: Douglas Elliman Real Estate. OneKey® MLS as distributed by MLS GRID
- $3,300,0005 bd4 ba4.7k sqft353 E Shore Road, Great Neck, NY 11023For SaleMLS ID #1021374, Jason P. Friedman, Listing by: Daniel Gale Sothebys Intl Rlty. OneKey® MLS as distributed by MLS GRID
- $3,680,0005 bd5 ba6k sqft14 Norgate Road, Brookville, NY 11545For SaleMLS ID #1009371, Janet Berookhim CBR, Listing by: LAFFEY REAL ESTATE. OneKey® MLS as distributed by MLS GRID
- $4,150,0006 bd6 ba6.4k sqft17 Hunt Court, Old Brookville, NY 11545For SaleMLS ID #1034020, Joseph A. Scavo, Listing by: Douglas Elliman Real Estate. OneKey® MLS as distributed by MLS GRID
- $3,598,0005 bd7 ba4.6k sqft640 Bryant Avenue, Roslyn Harbor, NY 11576For SaleMLS ID #1021543, Yan Chen, Listing by: Charles Rutenberg Realty Inc. OneKey® MLS as distributed by MLS GRID
- $3,188,0005 bd7 ba5.4k sqft365 E Shore Road, Great Neck, NY 11023For SaleMLS ID #986408, Irene Nictas CBR, Listing by: Daniel Gale Sothebys Intl Rlty. OneKey® MLS as distributed by MLS GRID
- $3,799,0005 bd5 ba3.8k sqft15 Dogwood Hill, Brookville, NY 11545For SaleMLS ID #1027379, Damian Ross SFR CBR, Listing by: Daniel Gale Sothebys Intl Rlty. OneKey® MLS as distributed by MLS GRID
- $3,499,9996 bd6 ba8.2k sqft1095 Pine Valley Road, Upper Brookville, NY 11771For SaleMLS ID #986963, Nicholas Conti, Listing by: Compass Greater NY LLC. OneKey® MLS as distributed by MLS GRID
- $4,900,0006 bd6 ba5.1k sqft6 Boxwood Way, Manhasset, NY 11030For SaleMLS ID #1018123, Michael A. Voelker, Listing by: Mazzella Realty Services. OneKey® MLS as distributed by MLS GRID
- $4,295,0005 bd6 ba6.6k sqft3 Rock Hill Lane, Brookville, NY 11545For SaleMLS ID #1028751, Maria Babaev CBR CIPS E-PRO SFR GR, Listing by: Douglas Elliman Real Estate. OneKey® MLS as distributed by MLS GRID
- $3,899,0006 bd5 ba5.2k sqft91 Hoaglands Lane, Old Brookville, NY 11545For SaleMLS ID #957864, Allison B. Hollander, Listing by: Compass Greater NY LLC. OneKey® MLS as distributed by MLS GRID
- $4,125,0006 bd5 ba5.2k sqft25 Montrose Court, Roslyn Harbor, NY 11576For SaleMLS ID #995401, Tara M. Fox CBR, Listing by: Daniel Gale Sothebys Intl Rlty. OneKey® MLS as distributed by MLS GRID
