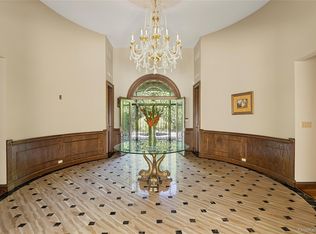
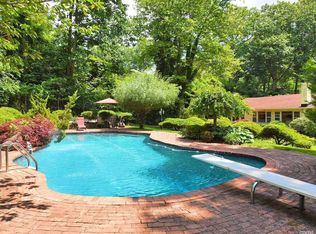
By Appointment Only. Nestled on the private cul-de-sac of Chanticlare Drive in the Village of Flower Hill, this young and gated masterpiece offers a luxury living experience, boasting 5 bedrooms and 4.5 baths with radiant heat throughout. Behind a striking facade with impeccable architectural details and an inviting grand entrance are expansive open concept living areas with soaring ceilings, oversized windows, and abundant natural light. The gourmet kitchen combines traditional style with contemporary convenience. It includes high-end appliances, ample cabinetry, and a breakfast room with views of the lush, landscaped garden. The large adjacent family room is perfect for entertaining and gatherings. The primary suite features a luxurious bath and large walk-in closets. Four additional bedrooms and 3.5 baths offer ample space. This residence is the epitome of an entertainer's paradise, featuring a beautifully finished lower level equipped with a wet bar, movie room, and a home gym. The spacious driveway leads to a 2-car attached garage. Outside, you will discover an outdoor swimming pool surrounded by lush greenery, offering a private retreat for relaxation and leisure. The meticulously maintained grounds include a private backyard with a serene large deck, perfect for outdoor entertaining or simply enjoying the tranquil surroundings. This magnificent property offers an unparalleled living experience, blending modern design, the tranquility of a private retreat, and proximity to the LIRR. Perfect for those seeking both luxury and seclusion in one of Long Island's most prestigious communities.
Sold for $2,900,000
$2,900,000
8 Chanticlare Drive, Manhasset, NY 11030
5beds
4,253sqft
Single Family Residence, Residential
Built in 2011
1.09 Acres Lot
$3,106,500 Zestimate®
$682/sqft
$14,653 Estimated rent
Home value
$3,106,500
$2.80M - $3.45M
$14,653/mo
Zestimate® history
Owner options
List your home for rent
$14,653/mo
Rent Zestimate®
Find your next renter with Zillow Rental Manager. Plus, with online applications, you can quickly screen prospective tenants – for free.
$14,653/mo
Rent Zestimate®
Refinance and save
$19,435/mo
Est. payment
Refinancing to a lower rate could help reduce your monthly payments and save thousands over the life of the loan.
$19,435/mo
Est. payment
Explore your selling options
Work with a Zillow partner agent
Leverage their expertise and Zillow's premium Showcase listings to get your home seen by more buyers.
Get startedList with your own agent
Get your home in front of millions of buyers by listing it on Zillow.
Learn how to do itSell it yourself
Take full control of how buyers see your home on Zillow by listing For Sale by Owner (FSBO).
List your homeWhat's special
Private backyardAbundant natural lightOutdoor swimming poolBeautifully finished lower levelPrivate cul-de-sacHome gymSerene large deck
Zillow last checked:
Listing updated:
Listed by:
Rachel Sha,
Douglas Elliman Real Estate 516-883-5200
Bought with:
Geeta Shukla CBR, 40SH1181752
EXP Realty
Source: OneKey® MLS as distributed by MLS GRID,MLS#: 827994
Facts & features
Interior
Bedrooms & bathrooms
- Bedrooms: 5
- Bathrooms: 5
- Full bathrooms: 4
- 1/2 bathrooms: 1
Other
- Description: Foyer, Living rm, family rm, FDR, EIK, Bedroom, 1.5 bath
- Level: First
Other
- Description: Primary bedroom, primary bath, 3 bedrooms, 2 baths
- Level: Second
Other
- Description: Full
- Level: Basement
Heating
- Forced Air
Cooling
- Has cooling: Yes
Appliances
- Included: Gas Water Heater
Features
- First Floor Bedroom, First Floor Full Bath
- Basement: Full
- Attic: Unfinished
- Number of fireplaces: 1
Interior area
- Total structure area: 4,253
- Total interior livable area: 4,253 sqft
Property
Parking
- Total spaces: 2
- Parking features: Attached, Private
- Garage spaces: 2
Features
- Levels: Two
Lot
- Size: 1.09 Acres
- Dimensions: 1.1 acre
Details
- Parcel number: 2207051550000250
- Special conditions: None
Construction
Type & style
- Home type: SingleFamily
- Architectural style: Colonial
- Property subtype: Single Family Residence, Residential
Condition
- Year built: 2011
Utilities & green energy
- Sewer: Cesspool
- Water: Public
- Utilities for property: Natural Gas Connected
Community & HOA
HOA
- Has HOA: No
Location
- Region: Manhasset
Financial & listing details
- Price per square foot: $682/sqft
- Tax assessed value: $2,350,000
- Annual tax amount: $49,398
- Date on market: 2/28/2025
- Cumulative days on market: 63 days
- Listing agreement: Exclusive Agency
Price history
| Date | Event | Price |
|---|---|---|
| 7/3/2025 | Sold | $2,900,000-3%$682/sqft |
Source:  OneKey® MLS as distributed by MLS GRID #827994 Report a problem OneKey® MLS as distributed by MLS GRID #827994 Report a problem | ||
| 5/2/2025 | Pending sale | $2,990,000$703/sqft |
Source: OneKey® MLS as distributed by MLS GRID #827994 Report a problem | ||
| 4/4/2025 | Price change | $2,990,000-8.8%$703/sqft |
Source: OneKey® MLS as distributed by MLS GRID #827994 Report a problem | ||
| 2/28/2025 | Price change | $3,280,000-6%$771/sqft |
Source: OneKey® MLS as distributed by MLS GRID #827994 Report a problem | ||
| 9/3/2024 | Listed for sale | $3,490,000+157.6%$821/sqft |
Source: OneKey® MLS as distributed by MLS GRID #3575959 Report a problem | ||
| 10/7/2010 | Sold | $1,355,000+64.2%$319/sqft |
Source: Public Record Report a problem | ||
| 6/8/2000 | Sold | $825,000$194/sqft |
Source: Public Record Report a problem | ||
Public tax history
| Year | Property taxes | Tax assessment |
|---|---|---|
| 2024 | -- | $2,350 -7.6% |
| 2023 | -- | $2,543 -8.9% |
| 2022 | -- | $2,790 |
| 2021 | $51,044 +1.2% | -- |
| 2020 | $50,418 +1.9% | $4,346 -9.3% |
| 2019 | $49,465 | $4,793 |
| 2018 | $49,465 +16.7% | $4,793 +11.7% |
| 2017 | $42,403 +3.3% | $4,292 |
| 2016 | $41,049 +350.1% | $4,292 |
| 2015 | $9,119 +22.9% | $4,292 +17.2% |
| 2013 | $7,422 +52.1% | $3,663 +42.9% |
| 2012 | $4,880 -70.9% | $2,564 -15.1% |
| 2011 | $16,742 +9% | $3,021 -4.5% |
| 2010 | $15,359 | $3,164 -10% |
| 2009 | -- | $3,516 -8% |
| 2008 | -- | $3,823 +6% |
| 2006 | -- | $3,607 -51.7% |
| 2005 | -- | $7,473 -21.7% |
| 2004 | -- | $9,543 -7% |
| 2003 | -- | $10,262 -47.8% |
| 2002 | -- | $19,650 -4.6% |
| 2001 | -- | $20,600 |
| 2000 | -- | $20,600 |
Find assessor info on the county website
Neighborhood: 11030
Nearby homes
- $2,748,300-- bd4 ba3.2k sqft6 Chanticlare Dr, Manhasset, NY 11030Off Market
- $4,835,800-- bd5 ba7.2k sqft131 Chantclair Dr, Manhasset, NY 11030Off Market
- $3,488,0005 bd6 ba7.2k sqft13 Chanticlare Dr, Manhasset, NY 11030Pending
- $1,997,9003 bd3 ba2.1k sqft395 Stonytown Rd, Manhasset, NY 11030Off Market
- $2,926,200-- bd2 ba3.2k sqft10 Chanticlare Dr, Manhasset, NY 11030Off Market
- $3,246,000-- bd3 ba3.4k sqft15 Knolls Ln, Manhasset, NY 11030Off Market
- $2,644,1004 bd3 ba2.8k sqft2 Chanticlare Dr, Manhasset, NY 11030Off Market
- $3,032,1003 bd4 ba3.4k sqft11 Knolls Ln, Manhasset, NY 11030Off Market
Nearby schools
GreatSchools rating
- 7/10South Salem Elementary SchoolGrades: K-5Distance: 0.7 mi
- 9/10Carrie Palmer Weber Middle SchoolGrades: 6-8Distance: 0.8 mi
- 10/10Paul D Schreiber Senior High SchoolGrades: 9-12Distance: 1.3 mi
Schools provided by the listing agent
- Elementary: South Salem Elementary School
- Middle: Carrie Palmer Weber Middle School
- High: Paul D Schreiber Senio High School
Source: OneKey® MLS as distributed by MLS GRID. This data may not be complete. We recommend contacting the local school district to confirm school assignments for this home.
Get a cash offer in 3 minutes
Find out how much your home could sell for in as little as 3 minutes with a no-obligation cash offer.
Estimated market value
$3,106,500
Get a cash offer in 3 minutes
Find out how much your home could sell for in as little as 3 minutes with a no-obligation cash offer.
Estimated market value
$3,106,500
- New York
- Nassau County
- Manhasset
- 11030
- 8 Chanticlare Drive
Nearby cities
Nearby neighborhoods
Nearby zip codes
Other Manhasset Topics
