Set within the prestigious, 24-hour gated Gracewood community of North Hills/Manhasset, this refined Nantucket-style ranch offers approximately 3,700 square feet of elegant living, plus a beautifully finished lower level. A grand circular foyer with herringbone wood flooring introduces a sunlit interior, leading to a formal living room anchored by a marble fireplace and French doors that open to a private composite deck overlooking the lush, secluded grounds. The home is thoughtfully designed for elevated living and entertaining, featuring a formal dining room and a gourmet kitchen with a breakfast area that flows seamlessly into the family room. The primary suite is a true retreat, complete with dual walk-in closets and a spa-inspired bath with a Jacuzzi. Three additional bedrooms—one styled as a library—offer en suite baths and generous proportions. Ten-foot ceilings throughout enhance the home’s sense of scale and light. Positioned on 0.44 acres near the Gracewood Mansion clubhouse, residents enjoy access to resort-style amenities including indoor and outdoor pools, fitness center, tennis and pickleball courts, and more. Shelter Rock elementary and Manhasset middle/high. Close to major highways and shopping.
For sale
$3,350,000
41 Evergreen Circle, Manhasset, NY 11030
4beds
3,623sqft
Single Family Residence, Residential
Built in 1999
0.44 Acres Lot
$-- Zestimate®
$925/sqft
$1,800/mo HOA
What's special
- 172 days
- 578
- 25
Zillow last checked:
Listing updated:
Listed by:
Daniel Gale Sothebys Intl Rlty 516-627-4440,
Rosalyn Meyer 917-887-2687
Source: OneKey® MLS as distributed by MLS GRID,MLS#: 990416
Facts & features
Interior
Bedrooms & bathrooms
- Bedrooms: 4
- Bathrooms: 6
- Full bathrooms: 5
- 1/2 bathrooms: 1
Other
- Description: Grand circular foyer w/high ceilings, formal LR w/fpl, FDR, EIK, Family Rm, Primary Bedroom w/spa bath, +3 addtl bedrooms, +2 addtl ensuite baths, Powder Rm, Laundry Rm
- Level: First
Other
- Description: Recreation Rm/Family Rm, +2 addtl bedrooms/offices, 2 full baths, 3 storage rooms, utility room, large cedar closet, outside staircase leading to backyard
- Level: Lower
Heating
- Forced Air, Natural Gas
Cooling
- Central Air, Ductwork
Appliances
- Included: Cooktop, Dishwasher, Disposal, Dryer, ENERGY STAR Qualified Appliances, Humidifier, Microwave, Oven, Refrigerator, Washer, Gas Water Heater
Features
- First Floor Bedroom, First Floor Full Bath, Built-in Features, Cathedral Ceiling(s), Central Vacuum, Eat-in Kitchen, Entrance Foyer, Formal Dining, Marble Counters, Primary Bathroom, Master Downstairs, Smart Thermostat, Speakers, Walk-In Closet(s), Wet Bar
- Flooring: Carpet, Hardwood
- Basement: Finished,Full
- Attic: Full
- Number of fireplaces: 1
Interior area
- Total structure area: 3,623
- Total interior livable area: 3,623 sqft
Video & virtual tour
Property
Parking
- Total spaces: 2
- Parking features: Attached, Driveway, Garage Door Opener, Storage
- Garage spaces: 2
- Has uncovered spaces: Yes
Features
- Patio & porch: Deck, Patio
Lot
- Size: 0.44 Acres
- Features: Near Public Transit, Near Shops, Sprinklers In Front, Sprinklers In Rear
Details
- Parcel number: 2229032380001580
- Special conditions: None
Construction
Type & style
- Home type: SingleFamily
- Architectural style: Ranch
- Property subtype: Single Family Residence, Residential
Materials
- Cedar, Frame
Condition
- Year built: 1999
Utilities & green energy
- Sewer: Cesspool
- Water: Public
- Utilities for property: Cable Available, Trash Collection Private
Community & HOA
Community
- Subdivision: Gracewood
HOA
- Has HOA: Yes
- Services included: Common Area Maintenance
- HOA fee: $1,800 monthly
Location
- Region: Manhasset
Financial & listing details
- Price per square foot: $925/sqft
- Tax assessed value: $2,016,000
- Annual tax amount: $31,000
- Date on market: 4/29/2026
- Cumulative days on market: 172 days
- Listing agreement: Exclusive Right To Sell
Estimated market value
Not available
Estimated sales range
Not available
Not available
Price history
| Date | Event | Price |
|---|---|---|
| 5/28/2026 | Price change | $3,350,000-6.9%$925/sqft |
Source:  OneKey® MLS as distributed by MLS GRID #990416 Report a problem OneKey® MLS as distributed by MLS GRID #990416 Report a problem | ||
| 4/29/2026 | Listed for sale | $3,599,000+40.9%$993/sqft |
Source: OneKey® MLS as distributed by MLS GRID #990416 Report a problem | ||
| 9/25/2024 | Sold | $2,555,000-8.7%$705/sqft |
Source: OneKey® MLS as distributed by MLS GRID #L3563328 Report a problem | ||
| 8/12/2024 | Pending sale | $2,798,000$772/sqft |
Source: OneKey® MLS as distributed by MLS GRID #3563328 Report a problem | ||
| 7/16/2024 | Listed for sale | $2,798,000+8%$772/sqft |
Source: OneKey® MLS as distributed by MLS GRID #3563328 Report a problem | ||
| 9/13/2019 | Listing removed | $2,590,000$715/sqft |
Source: Douglas Elliman #3121075 Report a problem | ||
| 6/20/2019 | Price change | $2,590,000-5.8%$715/sqft |
Source: Daniel Gale Associates Inc #3121212 Report a problem | ||
| 4/20/2019 | Listed for sale | $2,750,000+185.5%$759/sqft |
Source: Daniel Gale Associates Inc #P1344101 Report a problem | ||
| 9/24/1999 | Sold | $963,164$266/sqft |
Source: Public Record Report a problem | ||
Public tax history
| Year | Property taxes | Tax assessment |
|---|---|---|
| 2024 | -- | $2,016 -10% |
| 2023 | -- | $2,240 -0.4% |
| 2022 | -- | $2,250 |
| 2021 | $26,904 -7.3% | -- |
| 2020 | $29,030 +11.6% | $3,145 |
| 2019 | $26,023 | $3,145 |
| 2018 | $26,023 +4.1% | $3,145 |
| 2017 | $24,996 +0.8% | $3,145 -2.9% |
| 2016 | $24,793 +180.6% | $3,240 -5.3% |
| 2015 | $8,837 -0.6% | $3,420 -5.8% |
| 2013 | $8,888 +4.3% | $3,630 |
| 2012 | $8,521 -48.8% | $3,630 -12% |
| 2011 | $16,632 +0.9% | $4,125 -6.1% |
| 2010 | $16,486 | $4,393 -17.2% |
| 2009 | -- | $5,303 -0.2% |
| 2008 | -- | $5,311 -4.5% |
| 2006 | -- | $5,562 -35.1% |
| 2005 | -- | $8,575 -28.5% |
| 2004 | -- | $12,001 |
| 2003 | -- | $12,001 -59.7% |
| 2002 | -- | $29,760 |
| 2001 | -- | $29,760 +1.7% |
| 2000 | -- | $29,250 |
Find assessor info on the county website
Monthly payment
Climate risks
Neighborhood: 11030
Nearby schools
Schools provided by the listing agent
- Elementary: Shelter Rock Elementary School
- Middle: Manhasset Middle School
- High: Manhasset Secondary School
Source: OneKey® MLS as distributed by MLS GRID. This data may not be complete. We recommend contacting the local school district to confirm school assignments for this home.
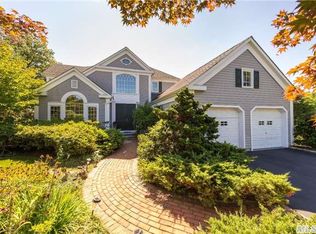
Similar homes
- $3,199,0004 bd5 ba3.2k sqft29 Hawthorne Place, Manhasset, NY 11030For Sale

 MLS ID #1062636, Dana N. Forbes CBR, Listing by: Compass Greater NY LLC. OneKey® MLS as distributed by MLS GRID
 - $3,580,0004 bd5 ba4.6k sqft63 Charney Court, Manhasset, NY 11030For Sale
 MLS ID #1038383, Wenying Tan, Listing by: Find Real Estate LLC. OneKey® MLS as distributed by MLS GRID
 - $3,299,0004 bd3 ba2.9k sqft75 Plymouth Road, Manhasset, NY 11030For Sale
 MLS ID #1060229, Annie V. Holdreith, Listing by: Daniel Gale Sothebys Intl Rlty. OneKey® MLS as distributed by MLS GRID
 - $3,550,0005 bd5 ba5.1k sqft14 Meadow Lane, Manhasset, NY 11030For Sale
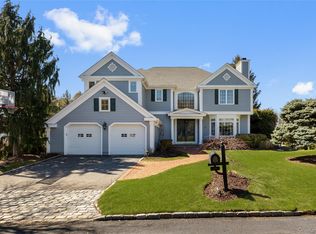 MLS ID #978268, Xiao Yan Betty Zhang, Listing by: Daniel Gale Sothebys Intl Rlty. OneKey® MLS as distributed by MLS GRID
 - $3,490,0005 bd5 ba4.6k sqft58 Stone Hill Drive S, Manhasset, NY 11030For SaleMLS ID #971255, Shi Hong Chow, Listing by: NY Best Homes Realty. OneKey® MLS as distributed by MLS GRID
- $3,199,9995 bd6 ba4.2k sqft227 Ibis Court, Manhasset, NY 11030For SaleMLS ID #1004415, Sarah R. Dasilva, Listing by: Douglas Elliman Real Estate. OneKey® MLS as distributed by MLS GRID
- $2,690,0004 bd6 ba3.5k sqft14 Belvedere Court, North Hills, NY 11030For SaleMLS ID #994672, Xiao Yan Betty Zhang, Listing by: Daniel Gale Sothebys Intl Rlty. OneKey® MLS as distributed by MLS GRID
- $4,900,0006 bd6 ba5.1k sqft6 Boxwood Way, Manhasset, NY 11030For SaleMLS ID #1018123, Michael A. Voelker, Listing by: Mazzella Realty Services. OneKey® MLS as distributed by MLS GRID
- $3,495,0004 bd5 ba3.3k sqft2 Meadow Road, Old Westbury, NY 11568For SaleMLS ID #1050405, Maria Babaev CBR CIPS E-PRO SFR GR, Listing by: Douglas Elliman Real Estate. OneKey® MLS as distributed by MLS GRID
- $2,950,0005 bd5 ba4.2k sqft4 Parkwood Drive, Great Neck, NY 11023For SaleMLS ID #1049118, Janet Wolf Marcus CBR, Listing by: Daniel Gale Sothebys Intl Rlty. OneKey® MLS as distributed by MLS GRID
- $3,950,0004 bd5 ba3.3k sqft10 Vista Drive, Great Neck, NY 11021For SaleMLS ID #1042917, Soheila Sharf, Listing by: S Sharf Realty Inc. OneKey® MLS as distributed by MLS GRID
- $1,690,0004 bd3 ba2.8k sqft14 Fairway Drive, Great Neck, NY 11020For SaleMLS ID #1060694, David Lau CBR, Listing by: Keller Williams Realty Greater. OneKey® MLS as distributed by MLS GRID
- $3,500,0005 bd5 ba4.5k sqft61 Linden Lane, Upper Brookville, NY 11545For SaleMLS ID #1018330, Kathryn Maxwell Pournaras CBR SFR, Listing by: Daniel Gale Sothebys Intl Rlty. OneKey® MLS as distributed by MLS GRID
- $3,280,0005 bd6 ba4.8k sqft9 Earle Drive, Muttontown, NY 11791For SaleMLS ID #981636, Hong Zhang, Listing by: Keller Williams Rty Gold Coast. OneKey® MLS as distributed by MLS GRID
- $3,300,0005 bd6 ba3.8k sqft90 Greenhaven Road, Rye, NY 10580For SaleMLS ID #1036005, Imma Carletto, Listing by: Serhant LLC. OneKey® MLS as distributed by MLS GRID
- $2,900,0005 bd4 ba4.7k sqft353 E Shore Road, Great Neck, NY 11023For SaleMLS ID #1021374, Jason P. Friedman, Listing by: Daniel Gale Sothebys Intl Rlty. OneKey® MLS as distributed by MLS GRID
- $2,480,0005 bd5 ba3.2k sqft20 Chestnut Drive, East Hills, NY 11576For SaleMLS ID #1045469, Yang Shen, Listing by: Douglas Elliman Real Estate. OneKey® MLS as distributed by MLS GRID
- $2,550,0004 bd5 ba3.8k sqft249 Glen Cove Road, Old Westbury, NY 11568For SaleMLS ID #1016084, Taranveer Singh, Listing by: Skylux Realty Inc. OneKey® MLS as distributed by MLS GRID
- $2,499,0005 bd5 ba3.6k sqft85 Nassau Drive, Great Neck, NY 11021For SaleMLS ID #1045680, John H. Kim, Listing by: NEXTHOME PLATINUM PROPERTIES. OneKey® MLS as distributed by MLS GRID
- $3,795,0004 bd6 ba4.6k sqft18 Matinecock Farms Road, Glen Cove, NY 11542For SaleMLS ID #1039651, Christina F. Porter GRI CBR, Listing by: Daniel Gale Sothebys Intl Rlty. OneKey® MLS as distributed by MLS GRID
