6 Boxwood Way Is a Grand and Magnificent Custom-Built and Designed Home Nestled in A Quiet Cul-de-Sac On A Private Half Acre. Old World Craftsmanship and Uncompromised Design Envelop You From The Moment You Enter the Two Story Grand Entry Foyer. Fine Finishes and Attention To Detail Are Everywhere! The Thoughtfully Designed Floor Plan Offers Spacious and Luxurious Living. This Exceptional Home Offers 6 Bedrooms Each With An Adjoining Bath Curated with Fine Finishes. Soaring Ceilings With Custom Millwork Add To The Allure And Sophistication Of This Beautiful Home. The Gourmet Eat-In Kitchen with Custom Cabinetry, Stone Countertops, Top Of Line Appliances, is a Chef's Culinary Dream! The Kitchen Seamlessly Connects You To A Cozy Family Room With Gas Fireplace. French Doors From The Kitchen and Family Room Lead Outside To A Private Patio, Perfect For Entertaining. The Lush and Professionally Landscaped Grounds Features a Tranquil Koi Pond with Melodic Waterfalls. Main Floor Also Features A Formal Dining Room, Formal Living Room With Hardwood Floors, Floor to Ceiling Windows, Custom Millwork Accented By Carved Crown Moldings. A Three Car Garage Enhance This Home's Appeal -Additional Parking On Circular and Side Driveways.
Ascend To The Second Floor On The Grand Custom Staircase Leading To The Bedrooms. The Expansive Primary Suite Is Luxurious and Elegant. Highlights Include a Large Contemporary Bathroom with Walk-in Shower, Double Vanity and Soaking Tub, His & Hers Walk-In Closets, Gas Fireplace, Sitting Area and Attached Office. Four Additional Bedrooms, All with Adjoining Bathrooms, Enhanced With Fine Finishes Add To The Second Floor.
The Lower Level Is Completely Finished and Set Up For Entertainment! A Custom Built Bar, Gym Area, Guest Quarters, Family Room, Washer/Dryer
Other Features Include: Central Vacuum, 10 Zone Irrigation, Security System, 4 Zone Gas Heat, 4 Zone AC, 2 Washer/Dryer
Conveniently Located To LIRR, Premier Shopping & Dining, Proximity To NYC and Major Highways.
Appearance: Diamond
For sale
$4,900,000
6 Boxwood Way, Manhasset, NY 11030
6beds
5,199sqft
Single Family Residence, Residential
Built in 2003
0.5 Acres Lot
$-- Zestimate®
$942/sqft
$-- HOA
What's special
Floor to ceiling windowsGuest quartersThree car garageSpacious and luxurious livingGym areaCustom built barGrand custom staircase
- 107 days
- 986
- 35
Zillow last checked:
Listing updated:
Listed by:
Mazzella Realty Services 631-566-2525,
Michael A. Voelker 631-566-2525
Source: OneKey® MLS as distributed by MLS GRID,MLS#: 1018123
Facts & features
Interior
Bedrooms & bathrooms
- Bedrooms: 6
- Bathrooms: 6
- Full bathrooms: 5
- 1/2 bathrooms: 1
Heating
- Natural Gas
Cooling
- Central Air
Appliances
- Included: Dishwasher, Dryer, Gas Cooktop, Gas Oven, Microwave, Refrigerator, Stainless Steel Appliance(s), Washer, Gas Water Heater, Wine Refrigerator
Features
- First Floor Bedroom, Cathedral Ceiling(s), Central Vacuum, Chandelier, Chefs Kitchen, Crown Molding, Double Vanity, Eat-in Kitchen, Entrance Foyer, Formal Dining, Granite Counters, High Ceilings, His and Hers Closets, In-Law Floorplan, Open Floorplan, Pantry, Primary Bathroom, Recessed Lighting, Soaking Tub, Storage
- Flooring: Hardwood, Tile
- Basement: Finished,Full
- Attic: Full
- Number of fireplaces: 2
Interior area
- Total structure area: 5,582
- Total interior livable area: 5,199 sqft
Video & virtual tour
Property
Parking
- Total spaces: 8
- Parking features: Garage
- Garage spaces: 3
Features
- Levels: Three Or More
- Patio & porch: Patio
Lot
- Size: 0.5 Acres
Details
- Parcel number: 222903E0011130
- Special conditions: None
Construction
Type & style
- Home type: SingleFamily
- Architectural style: Colonial
- Property subtype: Single Family Residence, Residential
Materials
- Brick
Condition
- Updated/Remodeled
- Year built: 2003
Utilities & green energy
- Sewer: Public Sewer
- Water: Public
- Utilities for property: Electricity Connected, Natural Gas Connected, Sewer Connected, Water Connected
Community & HOA
Community
- Security: Security System, Video Cameras
HOA
- Has HOA: No
Location
- Region: Manhasset
Financial & listing details
- Price per square foot: $942/sqft
- Tax assessed value: $3,221
- Annual tax amount: $48,778
- Date on market: 6/25/2026
- Cumulative days on market: 108 days
- Listing agreement: Exclusive Right To Sell
- Electric utility on property: Yes
Estimated market value
Not available
Estimated sales range
Not available
Not available
Price history
| Date | Event | Price |
|---|---|---|
| 6/25/2026 | Listed for sale | $4,900,000+69%$942/sqft |
Source:  OneKey® MLS as distributed by MLS GRID #1018123 Report a problem OneKey® MLS as distributed by MLS GRID #1018123 Report a problem | ||
| 2/7/2017 | Sold | $2,900,000+37.5%$558/sqft |
Source: Public Record Report a problem | ||
| 1/6/2005 | Sold | $2,108,400$406/sqft |
Source: Public Record Report a problem | ||
Public tax history
| Year | Property taxes | Tax assessment |
|---|---|---|
| 2024 | -- | $2,834 -7.2% |
| 2023 | -- | $3,053 +6% |
| 2022 | -- | $2,881 |
| 2021 | $32,675 -4.3% | -- |
| 2020 | $34,133 +11.1% | $3,616 |
| 2019 | $30,710 | $3,616 |
| 2018 | $30,710 +4.1% | $3,616 |
| 2017 | $29,514 +3.8% | $3,616 |
| 2016 | $28,442 +152.5% | $3,616 -17% |
| 2015 | $11,266 -12.4% | $4,358 -17% |
| 2013 | $12,868 +4.3% | $5,253 |
| 2012 | $12,336 -37.6% | $5,253 +7.8% |
| 2011 | $19,778 -16% | $4,875 -21.4% |
| 2010 | $23,544 | $6,201 -15.2% |
| 2009 | -- | $7,314 -1.9% |
| 2008 | -- | $7,457 +6% |
| 2006 | -- | $7,035 -32.7% |
| 2005 | -- | $10,456 +198.3% |
| 2004 | -- | $3,505 -16.7% |
| 2003 | -- | $4,210 +34.9% |
| 2002 | -- | $3,120 |
| 2001 | -- | $3,120 |
| 2000 | -- | $3,120 |
Find assessor info on the county website
Monthly payment
Climate risks
Neighborhood: 11030
Nearby schools
Schools provided by the listing agent
- Elementary: Shelter Rock Elementary School
- Middle: Manhasset Middle School
- High: Manhasset Secondary School
Source: OneKey® MLS as distributed by MLS GRID. This data may not be complete. We recommend contacting the local school district to confirm school assignments for this home.

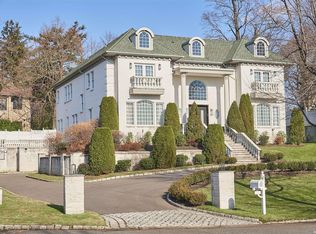
Similar homes
- $5,199,0006 bd6 ba5k sqft16 Middle Drive, Manhasset, NY 11030For Sale

 MLS ID #985610, Elene A. Farrell, Listing by: Douglas Elliman Real Estate. OneKey® MLS as distributed by MLS GRID
 - $3,490,0005 bd5 ba4.6k sqft58 Stone Hill Drive S, Manhasset, NY 11030For Sale
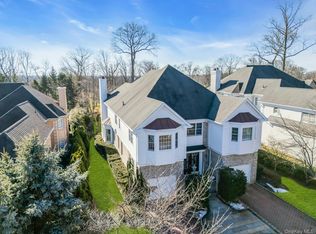 MLS ID #971255, Shi Hong Chow, Listing by: NY Best Homes Realty. OneKey® MLS as distributed by MLS GRID
 - $3,580,0004 bd5 ba4.6k sqft63 Charney Court, Manhasset, NY 11030For Sale
 MLS ID #1038383, Wenying Tan, Listing by: Find Real Estate LLC. OneKey® MLS as distributed by MLS GRID
 - $3,550,0005 bd5 ba5.1k sqft14 Meadow Lane, Manhasset, NY 11030For Sale
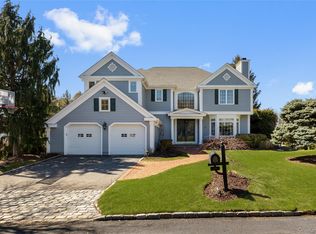 MLS ID #978268, Xiao Yan Betty Zhang, Listing by: Daniel Gale Sothebys Intl Rlty. OneKey® MLS as distributed by MLS GRID
 - $3,295,0005 bd6 ba7.2k sqft13 Chanticlare Drive, Manhasset, NY 11030For SaleMLS ID #1059164, Irene Rallis, Listing by: Douglas Elliman Real Estate. OneKey® MLS as distributed by MLS GRID
- $2,850,0005 bd5 ba3.8k sqft40 Bristol Drive, Manhasset, NY 11030For SaleMLS ID #1042580, Sam Zheng, Listing by: Chase Global Realty Corp. OneKey® MLS as distributed by MLS GRID
- $3,350,0004 bd6 ba3.6k sqft41 Evergreen Circle, Manhasset, NY 11030For SaleMLS ID #990416, Rosalyn Meyer, Listing by: Daniel Gale Sothebys Intl Rlty. OneKey® MLS as distributed by MLS GRID
- $3,199,9995 bd6 ba4.2k sqft227 Ibis Court, Manhasset, NY 11030For SaleMLS ID #1004415, Sarah R. Dasilva, Listing by: Douglas Elliman Real Estate. OneKey® MLS as distributed by MLS GRID
- $5,500,0006 bd6 ba5.5k sqft87 4th Street, Garden City, NY 11530For SaleMLS ID #1035608, Alyson B. Esposito, Listing by: Compass Greater NY LLC. OneKey® MLS as distributed by MLS GRID
- $4,888,0005 bd7 ba5.2k sqft25 Hemlock Lane, Roslyn Heights, NY 11577New ConstructionMLS ID #1047055, Shahla Oheb, Listing by: Daniel Gale Sothebys Intl Rlty. OneKey® MLS as distributed by MLS GRID
- $4,125,0006 bd5 ba5.2k sqft25 Montrose Court, Roslyn Harbor, NY 11576For SaleMLS ID #995401, Tara M. Fox CBR, Listing by: Daniel Gale Sothebys Intl Rlty. OneKey® MLS as distributed by MLS GRID
- $3,880,0005 bd5 ba5k sqft60 Wensley Drive, Great Neck, NY 11020For SaleMLS ID #1038087, Yuan Wang, Listing by: Block & Lot Services Inc. OneKey® MLS as distributed by MLS GRID
- $4,998,0006 bd7 ba7.1k sqft7 Fairway Court, Upper Brookville, NY 11771For SaleMLS ID #1010689, Michelle N. Cohen, Listing by: Compass Greater NY LLC. OneKey® MLS as distributed by MLS GRID
- $2,998,0004 bd4 ba3.5k sqft61 Mason Drive, Manhasset, NY 11030For SaleMLS ID #1005851, Traci C. Clinton, Listing by: Compass Greater NY LLC. OneKey® MLS as distributed by MLS GRID
- $4,590,0005 bd6 ba6.5k sqft136 Cove Neck Road, Cove Neck, NY 11771For SaleMLS ID #1058118, Kathryn K. Zoller CBR, Listing by: Daniel Gale Sothebys Intl Rlty. OneKey® MLS as distributed by MLS GRID
- $4,980,0005 bd7 ba5.6k sqft26 Bacon Road, Old Westbury, NY 11568For SaleMLS ID #1003422, Matthew C. Chiarelli, Listing by: Douglas Elliman Real Estate. OneKey® MLS as distributed by MLS GRID
- $2,690,0004 bd6 ba3.5k sqft14 Belvedere Court, North Hills, NY 11030For SaleMLS ID #994672, Xiao Yan Betty Zhang, Listing by: Daniel Gale Sothebys Intl Rlty. OneKey® MLS as distributed by MLS GRID
- $4,295,0006 bd6 ba6.6k sqft3 Rock Hill Lane, Brookville, NY 11545For SaleMLS ID #1028751, Maria Babaev CBR CIPS E-PRO SFR GR, Listing by: Douglas Elliman Real Estate. OneKey® MLS as distributed by MLS GRID
- $4,280,0005 bd6 ba5.6k sqft264-11 60th Avenue, Little Neck, NY 11362For SaleMLS ID #896180, Po Wei Tair, Listing by: RE/MAX 1st Choice. OneKey® MLS as distributed by MLS GRID
- $3,789,0006 bd6 ba4.5k sqft238 Cedar Avenue, Hewlett Bay Park, NY 11557For SaleMLS ID #1059171, Donna Borenstein, Listing by: Howard Hanna Coach. OneKey® MLS as distributed by MLS GRID
