A High-End Custom Resort Style Modern Mansion in Little Neck. Welcome to an extraordinary custom mansion, built in 2016, in the prestigious Little Neck area, where architectural vision meets uncompromising luxury on an expansive 11,520 sq ft lot (60x198). This 5,640 sq ft masterpiece begins with a breathtaking 20-foot grand foyer that sets the tone for unparalleled craftsmanship throughout. The coffered ceiling living room and formal dining room create sophisticated entertaining spaces, with oversized windows flooding each room with natural light. At the heart of this resort-style sanctuary lies your crown jewel—a magnificent 400 sq ft climate-controlled indoor heated pool with humidifier, delivering year-round aquatic luxury. The culinary experience reaches new heights with a custom Cambridge kitchen showcasing premium Wolf and Sub-Zero appliances, complemented by a secondary service kitchen that ensures effortless entertaining for any occasion.
Comfort is elevated to an art form through ten-zone radiant floor heating, eight-zone central air, and centralized fresh air circulation with 24-hour filtration throughout every corner of this architectural marvel. Indoor and outdoor living merge seamlessly through a stunning gazebo-style sunroom that opens to your lush backyard oasis, complete with a built-in DSC BBQ set for the ultimate alfresco dining experience. Exceptional craftsmanship reveals itself in every detail—from floor-to-ceiling stonework and rich engineered hardwood to the distinctive Welsh slate roof and elegant copper gutters. Your personal wellness retreat features an authentic Canadian cedar sauna, therapeutic soaking Jacuzzi tub, and a glass-enclosed double shower with commercial-grade Hansgrohe systems, creating a spa-inspired bathroom that rivals the world's finest resorts. Entertainment reaches cinematic heights in your dedicated 7-seat home theater, where leather recliners face a commanding 120-inch screen powered by 1,240 watts of premium audio-visual technology. The formal wine cellar satisfies the most distinguished connoisseur while enhancing daily living with sophisticated storage for your finest vintages. Thoughtful luxury extends throughout with an integrated 12-zone music system, central vacuum convenience, and dual laundry rooms for seamless daily living. The grand, curved staircase, adorned with bespoke iron railings, serves as a stunning architectural focal point, while energy efficiency is maximized through the use of spray foam insulation. Quaker windows and doors frame picturesque views while flooding interiors with natural beauty. The fully finished basement expands your living possibilities with an additional 1,800+ sq ft of entertainment space, while a two-car garage provides practical luxury. This architectural masterpiece transcends ordinary luxury living, creating a private resort where every carefully crafted detail serves both beauty and function—the ultimate expression of modern sophistication and refined comfort.
For sale
$4,280,000
264-11 60th Avenue, Little Neck, NY 11362
5beds
5,640sqft
Single Family Residence, Residential
Built in 2016
0.26 Acres Lot
$-- Zestimate®
$759/sqft
$-- HOA
What's special
Oversized windowsCommercial-grade hansgrohe systemsFully finished basementLush backyard oasisEight-zone central airBespoke iron railingsClimate-controlled indoor heated pool
- 441 days
- 1,380
- 119
Zillow last checked:
Listing updated:
Listed by:
RE/MAX 1st Choice 516-888-6000,
Po Wei Tair 917-406-6026,
Chun P. Hsuih 917-209-6868,
RE/MAX 1st Choice
Source: OneKey® MLS as distributed by MLS GRID,MLS#: 896180
Facts & features
Interior
Bedrooms & bathrooms
- Bedrooms: 5
- Bathrooms: 6
- Full bathrooms: 5
- 1/2 bathrooms: 1
Other
- Description: Grand Entry Foyer, Family Rm, Living Rm, Dining Rm, Gourmet Kitchen, Service Kitchen, 1 Bedroom, 1.5 Bathroom, Sunroom, Indoor Pool
- Level: First
Other
- Description: 4 Bedrooms, 3 Bathrooms, Office, Laundry Room
- Level: Second
Other
- Description: Full Finished Basement with Media Room ,Wine Cellar ,Laundry Room, Bath
- Level: Basement
Heating
- Natural Gas, Radiant, Radiant Floor
Cooling
- Air Purification System, Central Air, Zoned
Appliances
- Included: Dishwasher, Dryer, Refrigerator, Washer
- Laundry: Washer/Dryer Hookup, Gas Dryer Hookup, In Basement, Inside, Laundry Room, Multiple Locations, Washer Hookup
Features
- First Floor Full Bath, Breakfast Bar, Central Vacuum, Chandelier, Chefs Kitchen, Crown Molding, Double Vanity, Eat-in Kitchen, Entrance Foyer, Formal Dining, High Ceilings, Kitchen Island, Primary Bathroom, Recessed Lighting, Sauna, Soaking Tub, Sound System, Speakers
- Flooring: Combination, Hardwood
- Windows: Oversized Windows
- Basement: Finished,Full
- Attic: Storage
- Has fireplace: Yes
- Fireplace features: Family Room
Interior area
- Total structure area: 5,640
- Total interior livable area: 5,640 sqft
Property
Parking
- Total spaces: 2
- Parking features: Attached, Driveway, Garage, Private
- Garage spaces: 2
- Has uncovered spaces: Yes
Features
- Levels: Three Or More
- Patio & porch: Porch
- Exterior features: Gas Grill, Rain Gutters
- Has private pool: Yes
- Pool features: Electric Heat, In Ground, Indoor, Pool Cover
- Fencing: Back Yard,Fenced,Other
Lot
- Size: 0.26 Acres
- Dimensions: 60 x 198
- Features: Back Yard, Near Golf Course, Near Public Transit, Near School, Near Shops, Private, Stone/Brick Wall
Details
- Additional structures: Outdoor Kitchen
- Parcel number: 083990236
- Special conditions: None
Construction
Type & style
- Home type: SingleFamily
- Architectural style: Contemporary
- Property subtype: Single Family Residence, Residential
Materials
- Blown-In Insulation, Brick
Condition
- Year built: 2016
Utilities & green energy
- Sewer: Public Sewer
- Water: Public
- Utilities for property: Cable Available, Electricity Connected, Natural Gas Connected, Phone Available, Sewer Connected, Trash Collection Public, Water Connected
Community & HOA
HOA
- Has HOA: No
Location
- Region: Little Neck
Financial & listing details
- Price per square foot: $759/sqft
- Tax assessed value: $1,896,000
- Annual tax amount: $24,260
- Date on market: 8/5/2025
- Cumulative days on market: 417 days
- Listing agreement: Exclusive Right To Sell
- Electric utility on property: Yes
Estimated market value
Not available
Estimated sales range
Not available
Not available
Price history
| Date | Event | Price |
|---|---|---|
| 8/5/2025 | Listed for sale | $4,280,000+426.8%$759/sqft |
Source:  OneKey® MLS as distributed by MLS GRID #896180 Report a problem OneKey® MLS as distributed by MLS GRID #896180 Report a problem | ||
| 7/28/2014 | Sold | $812,500+132.1%$144/sqft |
Source: OneKey® MLS as distributed by MLS GRID #L2539874 Report a problem | ||
| 4/29/2014 | Listing removed | $350,000$62/sqft |
Source: Property is being auctioned on Auction.com Report a problem | ||
| 4/17/2014 | Price change | $350,000+7.7%$62/sqft |
Source: Property is being auctioned on Auction.com Report a problem | ||
| 4/9/2014 | Listed for sale | $325,000$58/sqft |
Source: Property is being auctioned on Auction.com Report a problem | ||
| 2/17/2014 | Listing removed | $325,000$58/sqft |
Source: AandA Associates. Property is being auctioned on Auction.com Report a problem | ||
| 1/28/2014 | Listed for sale | $325,000-59.3%$58/sqft |
Source: Property is being auctioned on Auction.com Report a problem | ||
| 12/18/2012 | Listing removed | $799,000$142/sqft |
Source: A & A Associates #2539874 Report a problem | ||
| 11/17/2012 | Listed for sale | $799,000$142/sqft |
Source: A & A Associates #2539874 Report a problem | ||
Public tax history
| Year | Property taxes | Tax assessment |
|---|---|---|
| 2025 | -- | $113,760 -6% |
| 2024 | -- | $121,080 -14.9% |
| 2023 | -- | $142,320 -4.8% |
| 2022 | -- | $149,520 -6.5% |
| 2021 | -- | $159,960 +2.5% |
| 2020 | $30,473 +18.2% | $156,000 +10.5% |
| 2019 | $25,781 +95.9% | $141,140 +124.3% |
| 2018 | $13,163 +47.8% | $62,923 +44.1% |
| 2017 | $8,904 +8% | $43,680 +3.6% |
| 2016 | $8,248 | $42,180 -22.7% |
| 2015 | $8,248 +18.4% | $54,568 +6% |
| 2014 | $6,965 | $51,480 +5.7% |
| 2013 | -- | $48,720 -7.4% |
| 2012 | -- | $52,620 +1.6% |
| 2011 | -- | $51,774 +6% |
| 2010 | -- | $48,844 +6% |
| 2009 | -- | $46,080 |
| 2008 | -- | $46,080 |
Find assessor info on the county website
Monthly payment
Climate risks
Neighborhood: Little Neck
Nearby schools
Schools provided by the listing agent
- Elementary: Ps 221 North Hills School
- Middle: Jhs 67 Louis Pasteur
- High: Benjamin N Cardozo High School
Source: OneKey® MLS as distributed by MLS GRID. This data may not be complete. We recommend contacting the local school district to confirm school assignments for this home.
- $2,459,900-- bd-- ba4.6k sqft26417 60th Ave, Little Neck, NY 11362Off Market
- $1,295,500-- bd-- ba2k sqft26418 60th Ave, Little Neck, NY 11362Off Market
- $1,503,900-- bd-- ba2.2k sqft26423 60th Ave, Little Neck, NY 11362Off Market
- $1,461,7004 bd3 ba2.1k sqft26426 60th Ave, Little Neck, NY 11362Off Market
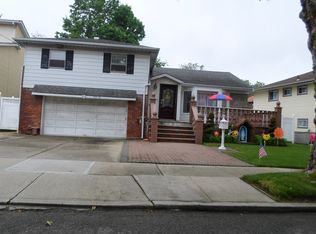
Similar homes
- $4,288,0005 bd6 ba4.4k sqft36 Meadow Woods Rd, Great Neck, NY 11020New Construction
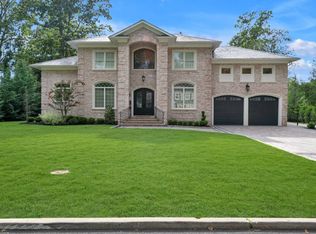 MLS ID #11945667, Philip Argyropoulos, Listing by: ARGY REALTY LLC. NY State MLS
 - $3,880,0005 bd5 ba5k sqft60 Wensley Drive, Great Neck, NY 11020For Sale
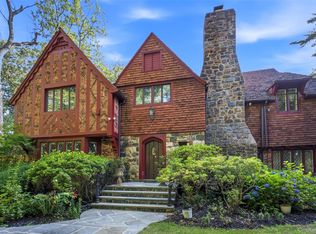
 MLS ID #1038087, Yuan Wang, Listing by: Block & Lot Services Inc. OneKey® MLS as distributed by MLS GRID
 - $3,950,0004 bd5 ba3.3k sqft10 Vista Drive, Great Neck, NY 11021For Sale
 MLS ID #1042917, Soheila Sharf, Listing by: S Sharf Realty Inc. OneKey® MLS as distributed by MLS GRID
 - $3,688,0006 bd6 ba3.5k sqft22 Old Field Lane, Great Neck, NY 11020For Sale
 MLS ID #1033140, Rina Aghalarpour, Listing by: Keller Williams Rty Gold Coast. OneKey® MLS as distributed by MLS GRID
 - $4,688,0005 bd4 ba4k sqft180-15 Aberdeen Road, Jamaica Estates, NY 11432For SaleMLS ID #1015092, Milana Sadykova, Listing by: Daniel Gale Sothebys Intl Rlty. OneKey® MLS as distributed by MLS GRID
- $4,259,0006 bd5 ba5.2k sqft185 Dolphin Drive, Hewlett Neck, NY 11598For SaleMLS ID #885705, Ronnie B. Gerber, Listing by: Douglas Elliman Real Estate. OneKey® MLS as distributed by MLS GRID
- $3,580,0004 bd5 ba4.6k sqft63 Charney Court, Manhasset, NY 11030For SaleMLS ID #1038383, Wenying Tan, Listing by: Find Real Estate LLC. OneKey® MLS as distributed by MLS GRID
- $3,700,0005 bd9 ba4.8k sqft213 Guinea Woods Road, Old Westbury, NY 11568For SaleMLS ID #1048263, Dee Dee H. Brix SFR CBR, Listing by: Compass Greater NY LLC. OneKey® MLS as distributed by MLS GRID
- $4,900,0006 bd6 ba5.1k sqft6 Boxwood Way, Manhasset, NY 11030For SaleMLS ID #1018123, Michael A. Voelker, Listing by: Mazzella Realty Services. OneKey® MLS as distributed by MLS GRID
- $4,095,0004 bd6 ba4.6k sqft5 Boulevard, Malba, NY 11357For SaleMLS ID #955585, Maria Carr, Listing by: Douglas Elliman Real Estate. OneKey® MLS as distributed by MLS GRID
- $4,125,0006 bd5 ba5.2k sqft25 Montrose Court, Roslyn Harbor, NY 11576For SaleMLS ID #995401, Tara M. Fox CBR, Listing by: Daniel Gale Sothebys Intl Rlty. OneKey® MLS as distributed by MLS GRID
- $4,250,0008 bd7 ba7.7k sqft115 Cedar Avenue, Hewlett, NY 11557For SaleMLS ID #1043287, Lori Schlesinger, Listing by: Lori & Associates LI Realty. OneKey® MLS as distributed by MLS GRID
- $4,295,0006 bd6 ba6.6k sqft3 Rock Hill Lane, Brookville, NY 11545For SaleMLS ID #1028751, Maria Babaev CBR E-PRO SFR GRI CRS, Listing by: Douglas Elliman Real Estate. OneKey® MLS as distributed by MLS GRID
- $5,888,0004 bd6 ba5.1k sqft214-47 33rd Avenue, Bayside, NY 11361For SaleMLS ID #1047447, Po Wei Tair, Listing by: RE/MAX 1st Choice. OneKey® MLS as distributed by MLS GRID
- $3,550,0005 bd5 ba5.1k sqft14 Meadow Lane, Manhasset, NY 11030For SaleMLS ID #978268, Xiao Yan Betty Zhang, Listing by: Daniel Gale Sothebys Intl Rlty. OneKey® MLS as distributed by MLS GRID
- $4,480,0006 bd7 ba5.4k sqft1 Pembroke Drive, Glen Cove, NY 11542For SaleMLS ID #990120, Patrick J. Hall CBR PSA, Listing by: Branch Real Estate Group. OneKey® MLS as distributed by MLS GRID
- $3,490,0005 bd5 ba4.6k sqft58 Stone Hill Drive S, Manhasset, NY 11030For SaleMLS ID #971255, Shi Hong Chow, Listing by: NY Best Homes Realty. OneKey® MLS as distributed by MLS GRID
- $3,199,0004 bd5 ba3.2k sqft29 Hawthorne Place, Manhasset, NY 11030For SaleMLS ID #1062636, Dana N. Forbes CBR, Listing by: Compass Greater NY LLC. OneKey® MLS as distributed by MLS GRID
- $4,888,0005 bd7 ba5.2k sqft25 Hemlock Lane, Roslyn Heights, NY 11577New ConstructionMLS ID #1047055, Shahla Oheb, Listing by: Daniel Gale Sothebys Intl Rlty. OneKey® MLS as distributed by MLS GRID
