Unparalleled new construction in the prime Meadow Woods area of Lake Success. This stunning, custom-built home offers approximately 5,625 square feet of elegant living space across three finished floors, featuring superior construction and high-end finishes throughout.
Key features of this property include:
- Main Level: A grand double-height foyer, an elegant formal living room with a custom linear fireplace, a spacious formal dining room, a comfortable den and a state-of-the-art chef's kitchen equipped with top-of-the-line Wolf and Sub-Zero appliances.
- Bedrooms & Baths: 6 spacious bedrooms and 5.5 designer bathrooms, including a luxurious primary suite with walk-in closets and a spa-inspired bath.
- Finished Lower Level: High ceilings, a home theater, recreation area, office/guest bedroom, and a full bath.
- Premium Upgrades: Radiant heated floors (first floor and all bathrooms), white oak flooring, a floating staircase with glass railings, a two-car garage with an EV charger, a full-house generator, and smart home readiness.
- Exterior: Westchester stone construction, lush landscaping, a Belgium block driveway, and a full irrigation system.
Located in the highly sought-after Lake Success community, residents enjoy access to premier amenities including a private golf course, country club, tennis and pickleball courts, private police, and top-rated schools (Lakeville Elementary and Great Neck South Middle/High School). This home offers a luxurious North Shore retreat with convenient access to NYC.
For sale
Price cut: $200K (10/19)
$3,688,000
22 Old Field Lane, Great Neck, NY 11020
6beds
3,548sqft
Single Family Residence, Residential
Built in 2026
10,100 Square Feet Lot
$-- Zestimate®
$1,039/sqft
$-- HOA
What's special
Westchester stone constructionSpa-inspired bathWalk-in closetsLuxurious primary suiteFull irrigation systemGrand double-height foyerCustom linear fireplace
- 10 days
- 1,239
- 59
Zillow last checked:
Listing updated:
Listed by:
Keller Williams Rty Gold Coast 516-482-0200,
Rina Aghalarpour 516-428-5834
Source: OneKey® MLS as distributed by MLS GRID,MLS#: 1033140
Facts & features
Interior
Bedrooms & bathrooms
- Bedrooms: 6
- Bathrooms: 6
- Full bathrooms: 5
- 1/2 bathrooms: 1
Other
- Description: Foyer, Living Room, Dining Room, Den, Kitchen, Breakfast Area, Office/Bedroom, 1.5 Bathroom, 2 car garage
- Level: First
Other
- Description: Primary Bedroom, Spa bathroom, 3 Family bedrooms, 2 Full Bathrooms, Laundry Room
- Level: Second
Other
- Description: Large recreation room, Home theater, Bedroom/office, full bathroom
- Level: Basement
Heating
- ENERGY STAR Qualified Equipment, Forced Air
Cooling
- Central Air
Appliances
- Included: Dishwasher, Dryer, ENERGY STAR Qualified Appliances, Exhaust Fan, Freezer, Gas Cooktop, Gas Oven, Microwave, Oven, Refrigerator, Washer, Gas Water Heater
Features
- First Floor Bedroom, First Floor Full Bath
- Basement: Finished,Full
- Attic: Pull Stairs
- Number of fireplaces: 1
Interior area
- Total structure area: 5,625
- Total interior livable area: 3,548 sqft
Property
Parking
- Total spaces: 6
- Parking features: Driveway, Garage
- Garage spaces: 2
- Has uncovered spaces: Yes
Lot
- Size: 10,100 Square Feet
- Dimensions: 100 x 101
- Features: Level
Details
- Parcel number: 221902281000027
- Special conditions: None
Construction
Type & style
- Home type: SingleFamily
- Architectural style: Colonial
- Property subtype: Single Family Residence, Residential
Materials
- Stone
Condition
- Year built: 2026
Utilities & green energy
- Sewer: Public Sewer
- Water: Public
- Utilities for property: Electricity Connected, Natural Gas Connected, Sewer Connected, Water Connected
Community & HOA
HOA
- Has HOA: No
Location
- Region: Great Neck
Financial & listing details
- Price per square foot: $1,039/sqft
- Tax assessed value: $942,000
- Date on market: 7/31/2026
- Cumulative days on market: 73 days
- Listing agreement: Exclusive Right To Sell
- Electric utility on property: Yes
Estimated market value
Not available
Estimated sales range
Not available
Not available
Price history
| Date | Event | Price |
|---|---|---|
| 10/19/2026 | Price change | $3,688,000-5.1%$1,039/sqft |
Source:  OneKey® MLS as distributed by MLS GRID #1033140 Report a problem OneKey® MLS as distributed by MLS GRID #1033140 Report a problem | ||
| 10/9/2026 | Listed for sale | $3,888,000$1,096/sqft |
Source: OneKey® MLS as distributed by MLS GRID #1033140 Report a problem | ||
| 10/2/2026 | Listing removed | $3,888,000$1,096/sqft |
Source: OneKey® MLS as distributed by MLS GRID #1033140 Report a problem | ||
| 7/31/2026 | Listed for sale | $3,888,000-2.8%$1,096/sqft |
Source: OneKey® MLS as distributed by MLS GRID #1033140 Report a problem | ||
| 7/13/2026 | Listing removed | $3,998,000$1,127/sqft |
Source: OneKey® MLS as distributed by MLS GRID #985887 Report a problem | ||
| 5/20/2026 | Price change | $3,998,000-8.9%$1,127/sqft |
Source: OneKey® MLS as distributed by MLS GRID #985887 Report a problem | ||
| 4/16/2026 | Listed for sale | $4,388,000+177.7%$1,237/sqft |
Source: OneKey® MLS as distributed by MLS GRID #985887 Report a problem | ||
| 3/5/2025 | Sold | $1,580,000$445/sqft |
Source: OneKey® MLS as distributed by MLS GRID #807525 Report a problem | ||
| 1/7/2025 | Pending sale | $1,580,000$445/sqft |
Source: OneKey® MLS as distributed by MLS GRID #807525 Report a problem | ||
| 12/23/2024 | Listed for sale | $1,580,000+26.4%$445/sqft |
Source: OneKey® MLS as distributed by MLS GRID #807525 Report a problem | ||
| 8/3/2024 | Listing removed | -- |
Source: Zillow Rentals Report a problem | ||
| 6/16/2024 | Listed for rent | $7,600$2/sqft |
Source: Zillow Rentals Report a problem | ||
| 3/26/2021 | Pending sale | $1,250,000$352/sqft |
Source: OneKey® MLS as distributed by MLS GRID #3293111 Report a problem | ||
| 3/5/2021 | Listed for sale | $1,250,000$352/sqft |
Source: Keller Williams Realty Gold Coast #1386896 Report a problem | ||
Public tax history
| Year | Property taxes | Tax assessment |
|---|---|---|
| 2023 | -- | $942 -5.6% |
| 2022 | -- | $998 |
| 2021 | $6,639 +12.2% | -- |
| 2020 | $5,917 -3% | $889 -6.6% |
| 2019 | $6,099 | $952 -6.3% |
| 2018 | $6,099 -2% | $1,016 -5.8% |
| 2017 | $6,223 -0.7% | $1,079 -5.6% |
| 2016 | $6,264 +1714.8% | $1,143 -5.2% |
| 2015 | $345 0% | $1,206 -5% |
| 2013 | $345 -11.2% | $1,269 -18.2% |
| 2012 | $389 -94.4% | $1,551 -12% |
| 2011 | $6,900 -1.4% | $1,763 -10.5% |
| 2010 | $6,998 | $1,970 -20.3% |
| 2009 | -- | $2,473 -6.3% |
| 2008 | -- | $2,639 +3.7% |
| 2006 | -- | $2,544 -45% |
| 2005 | -- | $4,629 -28.9% |
| 2004 | -- | $6,512 -15.1% |
| 2003 | -- | $7,673 -25.5% |
| 2002 | -- | $10,300 |
| 2001 | -- | $10,300 |
| 2000 | -- | $10,300 |
Find assessor info on the county website
Monthly payment
Climate risks
Neighborhood: Lake Success
Nearby schools
Schools provided by the listing agent
- Elementary: Lakeville Elementary School
- Middle: Great Neck South Middle School
- High: Great Neck South High School
Source: OneKey® MLS as distributed by MLS GRID. This data may not be complete. We recommend contacting the local school district to confirm school assignments for this home.
- $1,742,200-- bd3 ba1.9k sqft24 Old Field Ln, Lake Success, NY 11020Off Market
- $1,330,560-- bd2 ba2.1k sqft20 Old Field Ln, Great Neck, NY 11020Off Market
- $1,784,600-- bd2 ba2.1k sqft20 Old Field Ln, Great Neck, NY 11020Off Market
- $1,035,000-- bd-- ba1.9k sqft24 Old Field Ln, Lake Success, NY 11020Off Market
Similar homes
- $4,288,0005 bd6 ba4.4k sqft36 Meadow Woods Rd, Great Neck, NY 11020New Construction
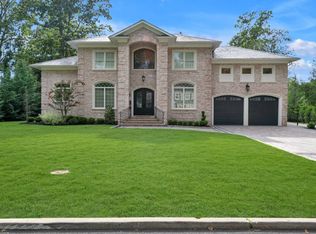 MLS ID #11945667, Philip Argyropoulos, Listing by: ARGY REALTY LLC. NY State MLS
 - $3,950,0004 bd5 ba3.3k sqft10 Vista Drive, Great Neck, NY 11021For Sale

 MLS ID #1042917, Soheila Sharf, Listing by: S Sharf Realty Inc. OneKey® MLS as distributed by MLS GRID
 - $2,950,0005 bd5 ba4.2k sqft4 Parkwood Drive, Great Neck, NY 11023For Sale
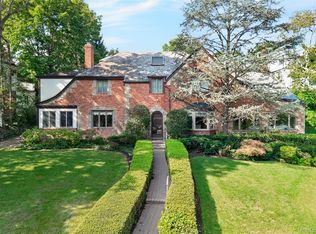 MLS ID #1049118, Janet Wolf Marcus CBR, Listing by: Daniel Gale Sothebys Intl Rlty. OneKey® MLS as distributed by MLS GRID
 - $3,199,0004 bd5 ba3.2k sqft29 Hawthorne Place, Manhasset, NY 11030For Sale
 MLS ID #1062636, Dana N. Forbes CBR, Listing by: Compass Greater NY LLC. OneKey® MLS as distributed by MLS GRID
 - $2,499,0005 bd5 ba3.6k sqft85 Nassau Drive, Great Neck, NY 11021For SaleMLS ID #1045680, John H. Kim, Listing by: NEXTHOME PLATINUM PROPERTIES. OneKey® MLS as distributed by MLS GRID
- $3,495,0004 bd5 ba3.3k sqft2 Meadow Road, Old Westbury, NY 11568For SaleMLS ID #1050405, Maria Babaev CBR CIPS E-PRO SFR GR, Listing by: Douglas Elliman Real Estate. OneKey® MLS as distributed by MLS GRID
- $3,630,0004 bd5 ba3.3k sqft1 Sequoia Circle, Manhasset, NY 11030For SaleMLS ID #995204, Jennifer I. Lo CBR, Listing by: Daniel Gale Sothebys Intl Rlty. OneKey® MLS as distributed by MLS GRID
- $3,679,0005 bd7 ba4.6k sqft97 Parkway Drive, Roslyn Heights, NY 11577New ConstructionMLS ID #1001048, Agustina DeLaCruz CBR, Listing by: BERKSHIRE HATHAWAY. OneKey® MLS as distributed by MLS GRID
- $2,900,0005 bd4 ba4.7k sqft353 E Shore Road, Great Neck, NY 11023For SaleMLS ID #1021374, Jason P. Friedman, Listing by: Daniel Gale Sothebys Intl Rlty. OneKey® MLS as distributed by MLS GRID
- $2,491,0005 bd4 ba3.5k sqft87 Susquehanna Avenue, Great Neck, NY 11021For SaleMLS ID #1017728, Ding Yu, Listing by: B Square Realty. OneKey® MLS as distributed by MLS GRID
- $3,350,0004 bd6 ba3.6k sqft41 Evergreen Circle, Manhasset, NY 11030For SaleMLS ID #990416, Rosalyn Meyer, Listing by: Daniel Gale Sothebys Intl Rlty. OneKey® MLS as distributed by MLS GRID
- $2,850,0005 bd5 ba3.8k sqft40 Bristol Drive, Manhasset, NY 11030For SaleMLS ID #1042580, Sam Zheng, Listing by: Chase Global Realty Corp. OneKey® MLS as distributed by MLS GRID
- $3,950,0006 bd6 ba4.7k sqft27 Amber Lane, Oyster Bay Cove, NY 11771For SaleMLS ID #1038903, Julia L. Blaker CBR, Listing by: Daniel Gale Sothebys Intl Rlty. OneKey® MLS as distributed by MLS GRID
- $2,998,0005 bd5 ba4.1k sqft16 THE LOCH, Roslyn Estates, NY 11576For SaleMLS ID #987517, Edna Mashaal, Listing by: Edna Mashaal Realty LLC. OneKey® MLS as distributed by MLS GRID
- $4,399,0005 bd4 ba3.7k sqft77 Brookside Drive, Manhasset, NY 11030For SaleMLS ID #1016783, Laura Dunphy CBR, Listing by: Daniel Gale Sothebys Intl Rlty. OneKey® MLS as distributed by MLS GRID
- $4,125,0006 bd5 ba5.2k sqft25 Montrose Court, Roslyn Harbor, NY 11576For SaleMLS ID #995401, Tara M. Fox CBR, Listing by: Daniel Gale Sothebys Intl Rlty. OneKey® MLS as distributed by MLS GRID
- $2,899,0006 bd6 ba3.7k sqft108 Tanners Pond Road, Garden City, NY 11530For SaleMLS ID #1029663, Elise L. Ronzetti PSA RSPS SFR SRE, Listing by: Howard Hanna Coach. OneKey® MLS as distributed by MLS GRID
- $2,588,0004 bd4 ba3.1k sqft251-51 52nd Avenue, Little Neck, NY 11362For SaleMLS ID #1039203, Toula Polios CBR, Listing by: Toula Polios Realty Group LLC. OneKey® MLS as distributed by MLS GRID
- $4,688,0005 bd4 ba4k sqft180-15 Aberdeen Road, Jamaica Estates, NY 11432For SaleMLS ID #1015092, Milana Sadykova, Listing by: Daniel Gale Sothebys Intl Rlty. OneKey® MLS as distributed by MLS GRID
- $3,199,9995 bd6 ba4.2k sqft227 Ibis Court, Manhasset, NY 11030For SaleMLS ID #1004415, Sarah R. Dasilva, Listing by: Douglas Elliman Real Estate. OneKey® MLS as distributed by MLS GRID
