Skip main navigation
For sale
  • $5,100,000

    180-15 Aberdeen Road, Jamaica Estates, NY 11432

    5beds
    4,000sqft
    Loading
    Single Family Residence, Residential
    Built in 1998
    8,000 Square Feet Lot
    $-- Zestimate®
    $1,275/sqft
    $-- HOA

    What's special

    Abundance of natural lightPremium finishes throughoutBright and sophisticated ambianceCentral air conditioningHeated attached two-car garageFirst-floor bedroomThree-car carport
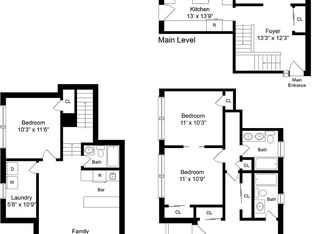
    Welcome to this extraordinary Colonial Contemporary estate nestled in the prestigious heart of Jamaica Estates. Offering approximately 4,000 square feet of impeccably designed living space, this exceptional five-bedroom, four-bath residence seamlessly blends timeless elegance with modern luxury. A grand entrance foyer welcomes you into a bright, open floor plan featuring radiant heated engineered hardwood floors throughout the home, soaring ceilings, custom millwork, and an abundance of natural light. Enjoy both a formal living room and an inviting family room, while a first-floor bedroom provides the perfect space for guests or multigenerational living. The spectacular chef's kitchen is truly the heart of the home, appointed with premium Sub-Zero and Wolf appliances, quartz countertops, custom cabinetry, a spacious center island with breakfast bar, pantry, two sinks, and two dishwashers. A sun-filled eat-in dining area makes everyday living effortless while offering the ideal setting for entertaining. Upstairs, you'll find four generously sized bedrooms, including a luxurious primary suite featuring expansive his-and-hers walk-in closets and a spa-inspired en-suite bath. Every bathroom is equipped with radiant heated floors, while vaulted ceilings enhance the home's bright and sophisticated ambiance. A finished attic with a cedar closet provides additional storage. The fully finished basement offers exceptional bonus living space with a spacious recreation area, laundry room, abundant storage, and direct access to the heated attached two-car garage. Step outside to your own private resort-style oasis. Beautifully landscaped grounds showcase a stunning saltwater in-ground pool with a pool cover, elegant cabana, fire pit, covered patio, and a heated and cooled Florida room complete with wired internet—perfect for year-round entertaining or relaxing. Lush gardens, an irrigation system, a fully fenced yard, and a beautiful waterfall feature at the front of the home create a truly spectacular setting. Designed with efficiency, comfort, and convenience in mind, this state-of-the-art smart home features fully owned, paid-off solar panels, ENERGY STAR-rated windows and appliances, foam insulation, solar thermal water heating, central air conditioning, radiant heat, a whole-house entertainment system with built-in speakers, a smart thermostat, wired high-speed internet, a security gate, surveillance cameras, and a fire sprinkler system. Additional highlights include a heated attached two-car garage, a three-car carport, parking for up to five vehicles, a wood-burning fireplace, balcony, skylights, and premium finishes throughout. Perfectly situated in one of Jamaica Estates' most sought-after locations, this remarkable residence offers unparalleled luxury, exceptional craftsmanship, cutting-edge smart home technology, fully owned solar panels for long-term energy savings, and convenient access to transportation, shopping, restaurants, parks, and top-rated schools.
    43 days
    |
    2,223
    |
    141
    |

    Zillow last checked:

    Listing updated:

    Listed by:

    Daniel Gale Sothebys Intl Rlty 516-626-7600,

    Milana Sadykova 917-547-1555

    Source: OneKey® MLS as distributed by MLS GRID,MLS#: 1015092MLS Logo

      Facts & features

      Interior

      Bedrooms & bathrooms
      • Bedrooms: 5
      • Bathrooms: 4
      • Full bathrooms: 3
      • 1/2 bathrooms: 1
      Other
      • Description: Living room, Dinning room, office, radiant heat throughout, half bath with radiant floors.
      • Level: First
      Other
      • Description: 4 bedrooms and 3 full baths. All baths heated. Walk-in closets. Vaulted ceilings, Engineered wood throughout
      • Level: Second
      Other
      • Description: Attic - storage room and cedar closet stand up.
      • Level: Third
      Basement
      • Description: Open floor plan. Laundry with walk-in closet and attached garage. 2 cars - heated
      • Level: Lower
      Heating
      • Radiant, Wood
      Cooling
      • Central Air
      Appliances
      • Included: Dishwasher, ENERGY STAR Qualified Appliances, Exhaust Fan, Freezer, Gas Cooktop, Gas Oven, Microwave, Range, Refrigerator, Stainless Steel Appliance(s), Washer, Gas Water Heater, Solar Hot Water, Water Purifier Owned, Wine Refrigerator
      • Laundry: Washer/Dryer Hookup, In Basement
      Features
      • First Floor Bedroom, Breakfast Bar, Built-in Features, Chandelier, Chefs Kitchen, Eat-in Kitchen, Entertainment Cabinets, Entrance Foyer, Formal Dining, High Speed Internet, His and Hers Closets, Kitchen Island, Natural Woodwork, Open Floorplan, Open Kitchen, Pantry, Quartz/Quartzite Counters, Smart Thermostat, Sound System, Speakers, Walk-In Closet(s), Whole House Entertainment System, Wired for Sound
      • Flooring: Ceramic Tile, Combination, Hardwood
      • Doors: ENERGY STAR Qualified Doors
      • Windows: ENERGY STAR Qualified Windows, Insulated Windows, Screens, Skylight(s)
      • Basement: Finished,Full,Storage Space
      • Attic: Finished,Full
      • Has fireplace: Yes
      • Fireplace features: Wood Burning
      Interior area
      • Total structure area: 8,000
      • Total interior livable area: 4,000 sqft

      Property

      Parking
      • Total spaces: 5
      • Parking features: Attached, Driveway, Garage, Garage Door Opener, Heated Garage
      • Garage spaces: 2
      • Carport spaces: 3
      • Has uncovered spaces: Yes
      Features
      • Levels: Three Or More
      • Patio & porch: Covered, Porch
      • Exterior features: Awning(s), Balcony, Fire Pit, Garden, Mailbox, Rain Gutters, Speakers
      • Has private pool: Yes
      • Pool features: Fenced, In Ground, Pool Cover, Salt Water
      • Fencing: Back Yard,Brick,Fenced,Full,Perimeter
      Lot
      • Size: 8,000 Square Feet
      • Dimensions: 51*157
      • Features: Front Yard, Garden, Landscaped, Paved, Sprinklers In Front, Sprinklers In Rear
      Details
      • Additional structures: Cabana
      • Parcel number: 072390069
      • Special conditions: None

      Construction

      Type & style
      • Home type: SingleFamily
      • Architectural style: Colonial,Contemporary
      • Property subtype: Single Family Residence, Residential
      Materials
      • Brick, Energy Star, Foam Insulation
      Condition
      • Updated/Remodeled
      • Year built: 1998
      • Major remodel year: 2018

      Utilities & green energy

      • Sewer: Public Sewer
      • Water: Public
      • Utilities for property: Cable Connected, Electricity Connected, Natural Gas Connected, Phone Connected, Sewer Connected, Trash Collection Public, Water Connected

      Community & HOA

      Community
      • Security: Fire Alarm, Fire Sprinkler System, Security Gate, Security Lights, Security System, Smoke Detector(s), Video Cameras
      HOA
      • Has HOA: No
      Location
      • Region: Jamaica

      Financial & listing details

      • Price per square foot: $1,275/sqft
      • Tax assessed value: $2,368,000
      • Annual tax amount: $14,096
      • Date on market: 6/28/2026
      • Cumulative days on market: 43 days
      • Listing agreement: Exclusive Right To Sell
      • Electric utility on property: Yes

        Estimated market value

        Not available

        Estimated sales range

        Not available

        Not available

        Price history

        DateEventPrice
        6/28/2026Listed for sale$5,100,000+374.4%$1,275/sqft
        Source: OneKey® MLS as distributed by MLS GRID #1015092 Report a problem
        3/23/2005Sold$1,075,000$269/sqft
        Source: Public Record Report a problem

        Public tax history

        YearProperty taxesTax assessment
        2025-- $142,080 -0.3%
        2024-- $142,440 -4.5%
        2023-- $149,220 +9.8%
        2022-- $135,960 +18.5%
        2021-- $114,720 -3.4%
        2020$14,413 +5.8%$118,740 +15.5%
        2019$13,617 +2.1%$102,780 +61.2%
        2018$13,337 +5.3%$63,756 +2.6%
        2017$12,666 +13.3%$62,136 +5.8%
        2016$11,179 $58,718 +6%
        2015$11,179 +50.9%$55,395 +6%
        2014$7,407 $52,260 +0.9%
        2013-- $51,780 -7.3%
        2012-- $55,860 +2.8%
        2011-- $54,327
        2010-- $54,327 +3.7%
        2009-- $52,409 +6%
        2008-- $49,443 +4.5%
        2007-- $47,298 +4.5%
        2006-- $45,273
        2005-- $45,273 +3.7%
        2004-- $43,675 +6%
        2003-- $41,203 +4.5%
        2002-- $39,415 +4.5%
        2001-- $37,728
        2000-- $37,728
        Find assessor info on the county website

        Monthly payment

        Estimated monthly payment$1,822
        All calculations are estimates and provided by Zillow, Inc. for informational purposes only. Actual amounts may vary.
        HOA fees may include property taxes on listings classified as Co-Ops. Contact the listing agent and/or owner for fee details.
        Mortgage interest rates are dependent on a number of factors, including credit score, down payment, and repayment length. Interest rate data provided by Zillow Group Marketplace, Inc. as of 1/1/1970 from various mortgage lenders with which we have lead or other similar arrangements; the Estimated Payment is an average of those rates.
        See how much you could borrow to make a competitive offer.

        Climate risks

        Neighborhood: Jamaica Estates

        Getting around

        44 / 100
        Car-Dependent
        28 / 100
        Somewhat Bikeable

        Nearby schools

        GreatSchools rating
        Schools provided by the listing agent
        • Elementary: Ps/Is 178 Holliswood
        • Middle: Jhs 216 George J Ryan
        • High: Francis Lewis High School

        Source: OneKey® MLS as distributed by MLS GRID. This data may not be complete. We recommend contacting the local school district to confirm school assignments for this home.

        A local agent can set up tours, give advice and negotiate with sellers.

        Browse local experts

        Similar homes