A home of remarkable scale and presence, 84-11 Homelawn Street is a custom residence completely rebuilt approximately six years ago. Behind its stately brick façade is an expansive five-bedroom, five-bathroom home combining generous proportions, modern finishes, impressive entertaining spaces, and exceptional versatility across three levels, exluding the attic.
The main level features a welcoming foyer, spacious living room, and an impressive open-concept kitchen and family room designed for entertaining. The kitchen is anchored by an oversized center island with extensive seating and storage, complemented by abundant cabinetry, stone countertops, stainless-steel appliances, double wall ovens, and generous workspace. Large windows and doors bring in natural light and provide direct access to the rear patio. A first-floor bedroom, full bathroom, and dedicated laundry room add tremendous flexibility to the layout.
Upstairs are four generously proportioned bedrooms, including an exceptionally spacious primary bedroom, along with three full bathrooms and ample closet space. The home’s custom staircase and ornate wrought-iron railings create a striking architectural focal point between the levels.
The finished lower level further expands the home with a large recreation room, private office, full bathroom, pantry, storage rooms, utility area, and direct access to the attached garage—providing an exceptional amount of usable space.
Outside, the home makes a commanding first impression with its brick exterior, covered entry, private balcony, decorative ironwork, private driveway, attached garage, and rear patio.
A rare opportunity to own a substantial, recently rebuilt Queens residence combining impressive proportions, modern conveniences, extensive entertaining space, and thoughtful design—all at 84-11 Homelawn Street.
For sale
$2,799,999
8411 Homelawn Street, Jamaica Estates, NY 11432
5beds
3,090sqft
Single Family Residence, Residential
Built in 1950
5,750 Square Feet Lot
$-- Zestimate®
$906/sqft
$-- HOA
What's special
- 32 days
- 1,166
- 49
Zillow last checked:
Listing updated:
Listed by:
Skyline Residential & Comm Inc 718-635-2108,
Aleksandr Dzhurayev 347-602-0314
Source: OneKey® MLS as distributed by MLS GRID,MLS#: 1036043
Facts & features
Interior
Bedrooms & bathrooms
- Bedrooms: 5
- Bathrooms: 5
- Full bathrooms: 5
Heating
- Natural Gas, Radiant, See Remarks, Radiant Floor
Cooling
- Wall/Window Unit(s)
Appliances
- Included: Exhaust Fan, Freezer, Gas Cooktop, Gas Oven, Microwave, Stainless Steel Appliance(s), Washer
- Laundry: Washer/Dryer Hookup, Laundry Room
Features
- First Floor Bedroom, First Floor Full Bath, Breakfast Bar, Cathedral Ceiling(s), Chefs Kitchen, Crown Molding, Eat-in Kitchen, Entrance Foyer, Granite Counters, High Ceilings, His and Hers Closets, Kitchen Island, Open Floorplan, Open Kitchen, Primary Bathroom, Master Downstairs, Recessed Lighting, Soaking Tub, Sound System, Speakers, Storage, Walk-In Closet(s), Whole House Entertainment System, Wired for Sound
- Flooring: Hardwood
- Basement: Finished,Full,See Remarks,Storage Space,Walk-Out Access
- Attic: Full,Partially Finished
Interior area
- Total structure area: 3,090
- Total interior livable area: 3,090 sqft
Property
Parking
- Total spaces: 1
- Parking features: Garage, Garage Door Opener, Heated Garage, Private
- Garage spaces: 1
Lot
- Size: 5,750 Square Feet
- Dimensions: 50 x 115
Details
- Parcel number: 098890010
- Special conditions: None
Construction
Type & style
- Home type: SingleFamily
- Architectural style: Colonial
- Property subtype: Single Family Residence, Residential
Materials
- Brick
Condition
- Year built: 1950
Utilities & green energy
- Sewer: Public Sewer
- Water: Public
- Utilities for property: See Remarks
Community & HOA
HOA
- Has HOA: No
Location
- Region: Jamaica
Financial & listing details
- Price per square foot: $906/sqft
- Tax assessed value: $118,620
- Annual tax amount: $17,596
- Date on market: 8/13/2026
- Listing agreement: Exclusive Right To Sell
Estimated market value
Not available
Estimated sales range
Not available
Not available
Price history
| Date | Event | Price |
|---|---|---|
| 8/13/2026 | Listed for sale | $2,799,999+273.3%$906/sqft |
Source:  OneKey® MLS as distributed by MLS GRID #1036043 Report a problem OneKey® MLS as distributed by MLS GRID #1036043 Report a problem | ||
| 9/29/2017 | Sold | $750,000-16.7%$243/sqft |
Source: OneKey® MLS as distributed by MLS GRID #L2898795 Report a problem | ||
| 4/19/2017 | Listed for sale | $899,900$291/sqft |
Source: Laffey Real Estate #2142898795 Report a problem | ||
| 4/19/2017 | Pending sale | $899,900$291/sqft |
Source: Laffey Real Estate #2142898795 Report a problem | ||
| 12/20/2016 | Price change | $899,900-2.1%$291/sqft |
Source: Laffey Fine Homes #2142898795 Report a problem | ||
| 10/24/2016 | Listed for sale | $919,000+17.8%$297/sqft |
Source: LAFFEY REAL ESTATE #P1268177 Report a problem | ||
| 10/18/2013 | Listing removed | $3,500$1/sqft |
Source: Laffey Fine Homes Report a problem | ||
| 9/28/2013 | Listed for rent | $3,500$1/sqft |
Source: LAFFEY FINE HOMES #2619070 Report a problem | ||
| 9/19/2013 | Sold | $780,000-1%$252/sqft |
Source: OneKey® MLS as distributed by MLS GRID #L2590990 Report a problem | ||
| 6/12/2013 | Listed for sale | $788,000$255/sqft |
Source: Laffey Fine Homes #2590990 Report a problem | ||
Public tax history
| Year | Property taxes | Tax assessment |
|---|---|---|
| 2025 | -- | $98,580 -1.3% |
| 2024 | -- | $99,840 -8.4% |
| 2023 | -- | $109,020 +5.3% |
| 2022 | -- | $103,500 +6.4% |
| 2021 | -- | $97,320 +2.5% |
| 2020 | $15,835 +34.3% | $94,980 +51.5% |
| 2019 | $11,793 +31.9% | $62,700 +46.7% |
| 2018 | $8,938 +8.8% | $42,727 +6% |
| 2017 | $8,217 +10.1% | $40,309 +5.6% |
| 2016 | $7,461 | $38,154 |
| 2015 | $7,461 +62.7% | $38,154 +1.1% |
| 2014 | $4,586 | $37,742 +6% |
| 2013 | -- | $35,606 +6% |
| 2012 | -- | $33,591 +5.6% |
| 2011 | -- | $31,795 |
| 2010 | -- | $31,795 +1.1% |
| 2009 | -- | $31,452 +6% |
| 2008 | -- | $29,672 +6% |
| 2007 | -- | $27,993 +5.6% |
| 2006 | -- | $26,496 |
| 2005 | -- | $26,496 +1.1% |
| 2004 | -- | $26,210 +6% |
| 2003 | -- | $24,727 +6% |
| 2002 | -- | $23,328 +5.7% |
| 2001 | -- | $22,080 |
| 2000 | -- | $22,080 |
Find assessor info on the county website
Monthly payment
Climate risks
Neighborhood: Jamaica Estates
Nearby schools
Schools provided by the listing agent
- Elementary: Ps 131 Abigail Adams
- Middle: Jhs 216 George J Ryan
- High: Queens High School For The Sciences At York Colle
Source: OneKey® MLS as distributed by MLS GRID. This data may not be complete. We recommend contacting the local school district to confirm school assignments for this home.

Similar homes
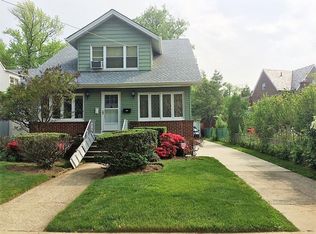
- $2,738,8884 bd4 ba3.3k sqft29-41 218th Street, Bayside, NY 11360For Sale
 MLS ID #934534, Mei D. Xiao, Listing by: Prospes Real Estate Corp. OneKey® MLS as distributed by MLS GRID
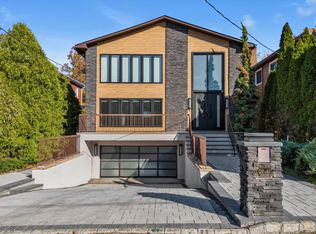
 - $2,450,0004 bd4 ba2.8k sqft15496 Riverside Drive, Whitestone, NY 11357For Sale
 MLS ID #974294, Luca DiCiero, Listing by: NY Space Finders Inc. OneKey® MLS as distributed by MLS GRID
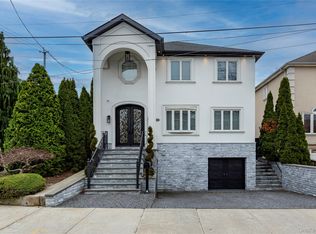
 - $2,650,0005 bd6 ba3.5k sqft32-35 164th Street, Flushing, NY 11358For Sale
 MLS ID #995407, Katrina Qiao Y. Wang, Listing by: Chase Global Realty Corp. OneKey® MLS as distributed by MLS GRID
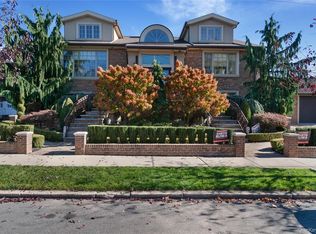
 - $2,898,0005 bd6 ba3.9k sqft164-47 86 Street, Howard Beach, NY 11414For Sale
 MLS ID #929888, Steven Pacchiano, Listing by: Connexion I Rl Est Svcs Inc. OneKey® MLS as distributed by MLS GRID
 - $1,780,0004 bd4 ba3.1k sqft21420 26th Avenue, Bayside, NY 11360For SaleMLS ID #1035139, Amy Liu, Listing by: Douglas Elliman Real Estate. OneKey® MLS as distributed by MLS GRID
- $1,980,0005 bd5 ba2.8k sqft150-50 6th Avenue, Whitestone, NY 11357For SaleMLS ID #1044300, Li Pan, Listing by: E Realty International Corp. OneKey® MLS as distributed by MLS GRID
- $2,690,0004 bd6 ba3.5k sqft14 Belvedere Court, North Hills, NY 11030For SaleMLS ID #994672, Xiao Yan Betty Zhang, Listing by: Daniel Gale Sothebys Intl Rlty. OneKey® MLS as distributed by MLS GRID
- $1,577,8885 bd4 ba2.2k sqft8341 Little Neck Parkway, Glen Oaks, NY 11004For SaleMLS ID #1032975, Demetrios Droggitis, Listing by: Century Homes Realty Group LLC. OneKey® MLS as distributed by MLS GRID
- $1,499,0005 bd5 ba2.8k sqft8015 Little Neck Parkway, Glen Oaks, NY 11004For SaleMLS ID #1022700, Jose Valencia, Listing by: BERKSHIRE HATHAWAY. OneKey® MLS as distributed by MLS GRID
- $2,880,0005 bd5 ba4k sqft8 Parkview Drive, Jericho, NY 11753For SaleMLS ID #1024949, Xiao H. Chen, Listing by: E Realty International Corp. OneKey® MLS as distributed by MLS GRID
- $2,875,0004 bd4 ba2.9k sqft28 Durges Street, Staten Island, NY 10304For SaleMLS ID #1035710, Salvatore C. Settepani, Listing by: EXP Realty. OneKey® MLS as distributed by MLS GRID
- $2,749,8885 bd4 ba3.4k sqft15 Tiber Road, Oyster Bay Cove, NY 11791For SaleMLS ID #1022670, Frances Mazer CBR, Listing by: Compass Greater NY LLC. OneKey® MLS as distributed by MLS GRID
- $2,298,0004 bd4 ba2.6k sqft37 Beverly Drive, Albertson, NY 11507For SaleMLS ID #1020578, Michelle Su CBR SFR, Listing by: Keller Williams Realty Greater. OneKey® MLS as distributed by MLS GRID
- $2,480,0004 bd3 ba3.1k sqft897 Ripley Lane, Muttontown, NY 11771For SaleMLS ID #1039187, Kimberly G. Bancroft SRS, Listing by: Daniel Gale Sothebys Intl Rlty. OneKey® MLS as distributed by MLS GRID
