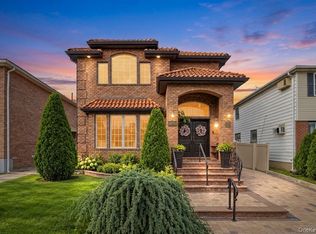
On a quiet corner in the heart of Middle Village stands a home that immediately sets itself apart — a solid brick residence where craftsmanship, scale, and thoughtful design come together in a way rarely seen in the neighborhood.
Built with steel beam construction and a steel-reinforced staircase, the home offers a level of strength and permanence you can feel the moment you walk in. Inside, with 3,350 square feet unfolds with rich Canadian maple flooring, sleek porcelain tile, and hand-applied Venetian stucco that adds warmth and texture throughout. Each upstairs bedroom opens to its own private balcony, creating peaceful outdoor moments above the tree-lined streets.
The kitchen is both a showpiece and a true working space — custom oak cabinetry, a dramatic quartz island, a professional six-burner double-oven range by Viking, a rare Rizzoli wood-burning oven, and a full LG appliance package make it ideal for everyday living or unforgettable gatherings. Radiant heat runs on every level.
The fully finished lower level with a full bath expands the living space even further, perfect for recreation, guests, or extended use. A private garage, beautifully paved exterior, and a covered backyard retreat complete the experience.
Just moments from Juniper Valley Park, local shops, restaurants, and neighborhood cafes, the location is as convenient as it is charming. The M train at Metropolitan Avenue provides a direct commute to Manhattan in approximately 35 to 40 minutes, while nearby access to the Long Island Expressway, Brooklyn-Queens Expressway, and Jackie Robinson Parkway makes getting anywhere in the city or to Long Island effortless.
This is not just another property — it is a true one-of-one residence for Middle Village, built with intention, designed for longevity, and finished with a level of detail that is rarely duplicated.
For sale
$2,500,000
6372 74th Street, Middle Village, NY 11379
3beds
3,350sqft
Single Family Residence, Residential
Built in 1940
3,600 Square Feet Lot
$-- Zestimate®
$746/sqft
$-- HOA
What's special
Custom oak cabinetryCovered backyard retreatSteel beam constructionPrivate garagePrivate balconyHand-applied venetian stuccoSteel-reinforced staircase
- 227 days
- 536
- 26
Zillow last checked:
Listing updated:
Listed by:
Keller Williams Realty Elite 516-795-6900,
Mario Giugliano 347-268-7022,
Michael Ngai 917-858-6822,
Keller Williams Realty Elite
Source: OneKey® MLS as distributed by MLS GRID,MLS#: 964215
Facts & features
Interior
Bedrooms & bathrooms
- Bedrooms: 3
- Bathrooms: 4
- Full bathrooms: 3
- 1/2 bathrooms: 1
Heating
- Baseboard, Natural Gas, Other, Radiant, Radiant Floor
Cooling
- Ductless
Appliances
- Included: Dishwasher, Dryer, Exhaust Fan, Gas Oven, Gas Range, Microwave, Refrigerator, Stainless Steel Appliance(s), Washer
- Laundry: Washer/Dryer Hookup
Features
- Beamed Ceilings, Bidet, Built-in Features, Cathedral Ceiling(s), Ceiling Fan(s), Chandelier, Chefs Kitchen, Crown Molding, Double Vanity, Eat-in Kitchen, High Ceilings, Kitchen Island, Natural Woodwork, Open Floorplan, Open Kitchen, Primary Bathroom, Quartz/Quartzite Counters
- Basement: Finished,Full
- Attic: None
- Has fireplace: Yes
Interior area
- Total structure area: 3,350
- Total interior livable area: 3,350 sqft
Video & virtual tour
Property
Parking
- Total spaces: 2
- Parking features: Driveway, Garage
- Garage spaces: 1
- Has uncovered spaces: Yes
Lot
- Size: 3,600 Square Feet
Details
- Parcel number: 029820039
- Special conditions: None
Construction
Type & style
- Home type: SingleFamily
- Architectural style: Modern
- Property subtype: Single Family Residence, Residential
Materials
- Brick
Condition
- Year built: 1940
Utilities & green energy
- Sewer: Public Sewer
- Water: Public
- Utilities for property: Electricity Available, Electricity Connected, Natural Gas Available, Natural Gas Connected, Water Available, Water Connected
Community & HOA
HOA
- Has HOA: No
Location
- Region: Middle Village
Financial & listing details
- Price per square foot: $746/sqft
- Tax assessed value: $1,338,000
- Annual tax amount: $10,631
- Date on market: 2/24/2026
- Cumulative days on market: 228 days
- Listing agreement: Exclusive Right To Sell
- Electric utility on property: Yes
Estimated market value
Not available
Estimated sales range
Not available
Not available
Price history
| Date | Event | Price |
|---|---|---|
| 2/24/2026 | Listed for sale | $2,500,000+24999900%$746/sqft |
Source:  OneKey® MLS as distributed by MLS GRID #964215 Report a problem OneKey® MLS as distributed by MLS GRID #964215 Report a problem | ||
| 3/7/2019 | Sold | $10-100% |
Source: Public Record Report a problem | ||
| 11/6/2010 | Listing removed | $1,390,000-6.7%$415/sqft |
Source: Pernod Real Estate #2283968 Report a problem | ||
| 4/24/2010 | Listed for sale | $1,490,000$445/sqft |
Source: Pernod Real Estate #2283968 Report a problem | ||
Public tax history
| Year | Property taxes | Tax assessment |
|---|---|---|
| 2025 | -- | $80,280 +6.5% |
| 2024 | -- | $75,360 +10.5% |
| 2023 | -- | $68,220 +20.1% |
| 2022 | -- | $56,820 +4% |
| 2021 | -- | $54,660 -6.9% |
| 2020 | $9,336 | $58,680 +10.8% |
| 2019 | $9,336 +2% | $52,980 +21% |
| 2018 | $9,157 +8.8% | $43,775 +6% |
| 2017 | $8,419 +10.5% | $41,298 +6% |
| 2016 | $7,618 | $38,961 +6% |
| 2015 | $7,618 +62.1% | $36,757 |
| 2014 | $4,699 | $36,757 +0.8% |
| 2013 | -- | $36,480 +6% |
| 2012 | -- | $34,416 +6% |
| 2011 | -- | $32,468 +6% |
| 2010 | -- | $30,631 |
| 2009 | -- | $30,631 +0.8% |
| 2008 | -- | $30,400 |
Find assessor info on the county website
Monthly payment
Climate risks
Neighborhood: Middle Village
Nearby schools
Schools provided by the listing agent
- Elementary: Ps 128 Lorraine Tuzzo-Juniper Valley
- Middle: Ps 128 Lorraine Tuzzo-Juniper Valley
- High: Grover Cleveland High School
Source: OneKey® MLS as distributed by MLS GRID. This data may not be complete. We recommend contacting the local school district to confirm school assignments for this home.

Similar homes
- $2,299,0006 bd5 ba3.7k sqft19014 Haywood Road, Hollis, NY 11423For Sale
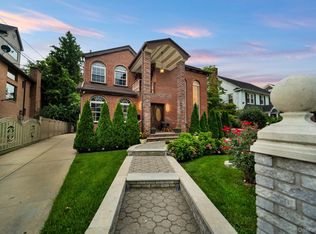
 MLS ID #1041537, Nithin Yohannan, Listing by: Property Professionals Realty. OneKey® MLS as distributed by MLS GRID
 - $2,280,0005 bd4 ba4.7k sqft172-03 35th Avenue, Flushing, NY 11358For Sale
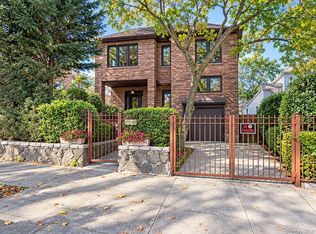 MLS ID #1058268, Charlie Zhong, Listing by: LuckSky Brothers Corp. OneKey® MLS as distributed by MLS GRID
 - $2,799,9995 bd5 ba3k sqft8411 Homelawn Street, Jamaica Estates, NY 11432For Sale
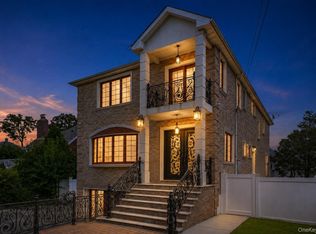 MLS ID #1036043, Aleksandr Dzhurayev, Listing by: Skyline Residential & Comm Inc. OneKey® MLS as distributed by MLS GRID
 - $1,998,0003 bd4 ba2.7k sqft157-35 19th Avenue, Whitestone, NY 11357For Sale
 MLS ID #1057939, Samantha Yagnisis, Listing by: Signature Premier Properties. OneKey® MLS as distributed by MLS GRID
 - $1,899,0006 bd3 ba4.5k sqft186-32 Avon Road, Jamaica Estates, NY 11432For SaleMLS ID #1024930, Gloria L. Li CBR, Listing by: Signature Premier Properties. OneKey® MLS as distributed by MLS GRID
- $2,398,0004 bd4 ba4.7k sqft149-02 11th Avenue, Whitestone, NY 11357For SaleMLS ID #995044, Nicholas Colombos, Listing by: Compass Greater NY LLC. OneKey® MLS as distributed by MLS GRID
- $2,490,0005 bd4 ba4.4k sqft1 Engineers Road, Roslyn, NY 11576For SaleMLS ID #1038838, Ellen Chu, Listing by: Douglas Elliman Real Estate. OneKey® MLS as distributed by MLS GRID
- $1,875,0005 bd4 ba3k sqft1361 Boxwood Drive E, Hewlett Harbor, NY 11557For SaleMLS ID #1055855, Ronnie B. Gerber, Listing by: Douglas Elliman Real Estate. OneKey® MLS as distributed by MLS GRID
- $2,250,0004 bd4 ba2.9k sqft27 Ridge Drive E, Great Neck, NY 11021For SaleMLS ID #999153, Diana B. Sheena, Listing by: S Sharf Realty Inc. OneKey® MLS as distributed by MLS GRID
- $1,369,0004 bd4 ba3.6k sqft15851 102nd Street, Howard Beach, NY 11414For SaleMLS ID #1058666, Giovanni Pedone, Listing by: Concrete Jungle NYC Realty. OneKey® MLS as distributed by MLS GRID
- $1,695,0006 bd4 ba3.2k sqft708 Park Lane, Cedarhurst, NY 11516For SaleMLS ID #1060139, David Wiener, Listing by: Pin It Realty LLC. OneKey® MLS as distributed by MLS GRID
- $1,739,0004 bd3 ba2.3k sqft14-84 164 Street, Beechhurst, NY 11357For SaleMLS ID #1054957, Patricia A. Gottlieb SFR CBR, Listing by: Douglas Elliman Real Estate. OneKey® MLS as distributed by MLS GRID
- $1,999,8884 bd4 ba3.4k sqft47-56 Glenwood Street, Little Neck, NY 11362For SaleMLS ID #967272, Xiujing Zhang, Listing by: Keller Williams Rty Gold Coast. OneKey® MLS as distributed by MLS GRID
- $1,626,0004 bd3 ba2.6k sqft118 Baker Hill Road, Great Neck, NY 11023For SaleMLS ID #1056519, Angela Chaman, Listing by: LAFFEY REAL ESTATE. OneKey® MLS as distributed by MLS GRID
- $2,280,0005 bd4 ba3.9k sqft18 Regent Place, Roslyn, NY 11576For SaleMLS ID #1026041, Dalia Elison, Listing by: Douglas Elliman Real Estate. OneKey® MLS as distributed by MLS GRID
- $2,295,0004 bd3 ba3.1k sqft134 Wooleys Lane, Great Neck, NY 11023For SaleMLS ID #1004681, Deborah Kashanian, Listing by: Daniel Gale Sothebys Intl Rlty. OneKey® MLS as distributed by MLS GRID
- $2,590,0003 bd3 ba1.9k sqft58 85th Street, Brooklyn, NY 11209For SaleMLS ID #1021966, Laurice C. Keating, Listing by: L Keating Realty Inc. OneKey® MLS as distributed by MLS GRID
- $2,898,0005 bd6 ba3.9k sqft164-47 86 Street, Howard Beach, NY 11414For SaleMLS ID #929888, Steven Pacchiano, Listing by: Connexion I Rl Est Svcs Inc. OneKey® MLS as distributed by MLS GRID
