DEFINING MODERN LUXURY This lovely Whitestone residence showcases exceptional designer upgrades and spectacular finishes throughout. Situated on a prime corner property in the heart of Whitestone, the residence offers elegant curb appeal paired with luxurious modern living. Every detail has been thoughtfully designed, featuring sophisticated interiors, high-end craftsmanship, and bright, inviting spaces. Private gardens and yard secluded within the lush landscaping. A rare opportunity to own a stunning corner home in one of Whitestone’s most desirable neighborhoods.
For sale
Price cut: $100K (8/31)
$2,398,000
149-02 11th Avenue, Whitestone, NY 11357
4beds
4,796sqft
Single Family Residence, Residential
Built in 1935
6,564 Square Feet Lot
$-- Zestimate®
$500/sqft
$-- HOA
What's special
Sophisticated interiorsHigh-end craftsmanshipBright inviting spacesPrivate gardens and yardLuxurious modern livingElegant curb appealPrime corner property
- 148 days
- 233
- 16
Zillow last checked:
Listing updated:
Listed by:
Compass Greater NY LLC 516-517-4751,
Nicholas Colombos 917-453-9333,
Angela Dooley 516-315-7781,
Compass Greater NY LLC
Source: OneKey® MLS as distributed by MLS GRID,MLS#: 995044
Facts & features
Interior
Bedrooms & bathrooms
- Bedrooms: 4
- Bathrooms: 4
- Full bathrooms: 3
- 1/2 bathrooms: 1
Primary bedroom
- Description: Large primary en suite with high ceilings and private balcony, views
- Level: Second
Family room
- Description: Sun drenched open family room with FPLC and outdoor access to a private balcony and yard
- Level: First
Kitchen
- Description: Custom cabinetry throughout with high end appliances, center island
- Level: First
Heating
- Natural Gas
Cooling
- Central Air
Appliances
- Included: Dishwasher, Dryer, Refrigerator, Stainless Steel Appliance(s), Washer
- Laundry: Laundry Room
Features
- Eat-in Kitchen, Entrance Foyer, Formal Dining, High Ceilings, Primary Bathroom
- Flooring: Hardwood
- Basement: Full
- Attic: Finished,Full
- Number of fireplaces: 1
Interior area
- Total structure area: 4,796
- Total interior livable area: 4,796 sqft
Property
Parking
- Total spaces: 6
- Parking features: Driveway, Garage, Garage Door Opener
- Garage spaces: 2
- Has uncovered spaces: Yes
Features
- Levels: Three Or More
- Patio & porch: Terrace
- Exterior features: Balcony, Garden
Lot
- Size: 6,564 Square Feet
- Dimensions: 53.17 x 111.58
- Features: Back Yard, Corner Lot, Front Yard, Landscaped, Near School, Near Shops, Sprinklers In Front, Sprinklers In Rear
Details
- Parcel number: 045030005
- Special conditions: None
Construction
Type & style
- Home type: SingleFamily
- Architectural style: Colonial
- Property subtype: Single Family Residence, Residential
Materials
- Stucco
Condition
- Actual
- Year built: 1935
Utilities & green energy
- Sewer: Public Sewer
- Water: Public
- Utilities for property: Natural Gas Connected
Community & HOA
Community
- Security: Security System, Smoke Detector(s)
HOA
- Has HOA: No
Location
- Region: Whitestone
Financial & listing details
- Price per square foot: $500/sqft
- Annual tax amount: $12,527
- Date on market: 5/16/2026
- Cumulative days on market: 148 days
- Listing agreement: Exclusive Right To Sell
Estimated market value
Not available
Estimated sales range
Not available
Not available
Price history
| Date | Event | Price |
|---|---|---|
| 8/31/2026 | Price change | $2,398,000-4%$500/sqft |
Source:  OneKey® MLS as distributed by MLS GRID #995044 Report a problem OneKey® MLS as distributed by MLS GRID #995044 Report a problem | ||
| 5/16/2026 | Listed for sale | $2,498,000-0.1%$521/sqft |
Source: OneKey® MLS as distributed by MLS GRID #995044 Report a problem | ||
| 11/6/2025 | Listing removed | $2,500,000$521/sqft |
Source: OneKey® MLS as distributed by MLS GRID #893337 Report a problem | ||
| 7/24/2025 | Listed for sale | $2,500,000$521/sqft |
Source: OneKey® MLS as distributed by MLS GRID #893337 Report a problem | ||
Public tax history
Tax history is unavailable.
Monthly payment
Climate risks
Neighborhood: Whitestone
Nearby schools
Schools provided by the listing agent
- Elementary: Ps 193 Alfred J Kennedy
- Middle: Jhs 185 Edward Bleeker
- High: Queens Academy High School
Source: OneKey® MLS as distributed by MLS GRID. This data may not be complete. We recommend contacting the local school district to confirm school assignments for this home.
Similar homes
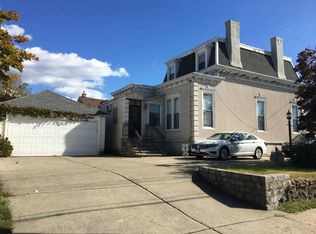
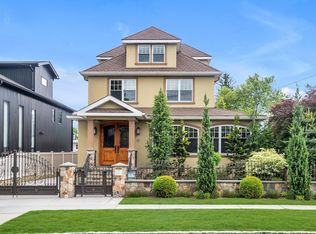
- $2,999,0004 bd4 ba4k sqft138-15 13th Avenue, Malba, NY 11357For Sale

 MLS ID #1008001, Wayne R. Rose GRI CBR MRP E-PRO PS, Listing by: Century Homes Realty Group LLC. OneKey® MLS as distributed by MLS GRID
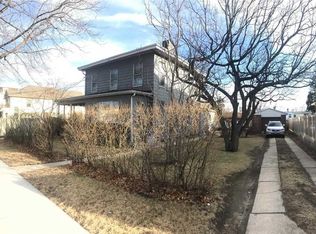
 - $1,998,0003 bd4 ba2.7k sqft157-35 19th Avenue, Whitestone, NY 11357For Sale
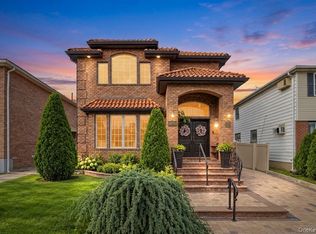 MLS ID #1057939, Samantha Yagnisis, Listing by: Signature Premier Properties. OneKey® MLS as distributed by MLS GRID
 - $2,280,0005 bd4 ba4.7k sqft172-03 35th Avenue, Flushing, NY 11358For Sale
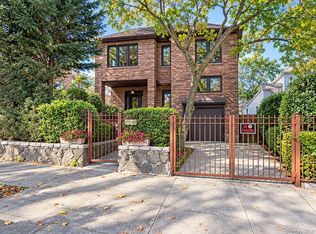 MLS ID #1058268, Charlie Zhong, Listing by: LuckSky Brothers Corp. OneKey® MLS as distributed by MLS GRID
 - $1,750,0003 bd3 ba2.6k sqft1421 Burton Street, Whitestone, NY 11357For Sale
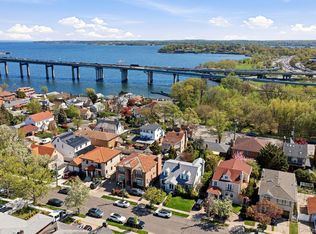 MLS ID #1058258, Nicole A. Aslanis, Listing by: Howard Hanna Coach. OneKey® MLS as distributed by MLS GRID
 - $2,500,0005 bd5 ba4.1k sqft93 Myrtle Drive, Great Neck, NY 11021For SaleMLS ID #1055237, Andrea G. Levine CBR, Listing by: Keller Williams Rty Gold Coast. OneKey® MLS as distributed by MLS GRID
- $2,650,0006 bd7 ba4.7k sqft8273 Beverly Road, Kew Gardens, NY 11415For SaleMLS ID #1058926, Tshering Phuntsok CBR, Listing by: ADKO Realty Inc. OneKey® MLS as distributed by MLS GRID
- $2,188,0005 bd5 ba3.1k sqft34 Wensley Drive, Great Neck, NY 11021For SaleMLS ID #1059746, Terri Levin, Listing by: Compass Greater NY LLC. OneKey® MLS as distributed by MLS GRID
- $2,950,0005 bd5 ba4.2k sqft4 Parkwood Drive, Great Neck, NY 11023For SaleMLS ID #1049118, Janet Wolf Marcus CBR, Listing by: Daniel Gale Sothebys Intl Rlty. OneKey® MLS as distributed by MLS GRID
- $2,250,0004 bd4 ba2.9k sqft27 Ridge Drive E, Great Neck, NY 11021For SaleMLS ID #999153, Diana B. Sheena, Listing by: S Sharf Realty Inc. OneKey® MLS as distributed by MLS GRID
- $2,395,0006 bd4 ba5.5k sqft46 Sprain Valley Road, Scarsdale, NY 10583For SaleMLS ID #1057736, Kathleen E. Usherwood, Listing by: Compass Greater NY, LLC. OneKey® MLS as distributed by MLS GRID
- $2,395,0005 bd7 ba4.1k sqft50 Echo Bay Drive, New Rochelle, NY 10805For SaleMLS ID #1041927, Michele Lilly, Listing by: Houlihan Lawrence Inc.. OneKey® MLS as distributed by MLS GRID
- $2,380,0006 bd6 ba3.3k sqft2 Rutland Road, Great Neck, NY 11020For SaleMLS ID #1002414, Lina Wang, Listing by: Compass Greater NY LLC. OneKey® MLS as distributed by MLS GRID
- $2,299,0006 bd5 ba3.7k sqft19014 Haywood Road, Hollis, NY 11423For SaleMLS ID #1041537, Nithin Yohannan, Listing by: Property Professionals Realty. OneKey® MLS as distributed by MLS GRID
- $2,295,0005 bd3 ba2.8k sqft135 Hickman Street, Syosset, NY 11791For SaleMLS ID #1052143, Linda H. Freedman, Listing by: Douglas Elliman Real Estate. OneKey® MLS as distributed by MLS GRID
- $1,780,0004 bd4 ba2.7k sqft319 38th Road, Douglaston, NY 11363For SaleMLS ID #998320, Huailing Deng, Listing by: Daniel Gale Sothebys Intl Rlty. OneKey® MLS as distributed by MLS GRID
- $2,490,0005 bd4 ba4.4k sqft1 Engineers Road, Roslyn, NY 11576For SaleMLS ID #1038838, Ellen Chu, Listing by: Douglas Elliman Real Estate. OneKey® MLS as distributed by MLS GRID
- $1,626,0004 bd3 ba2.6k sqft118 Baker Hill Road, Great Neck, NY 11023For SaleMLS ID #1056519, Angela Chaman, Listing by: LAFFEY REAL ESTATE. OneKey® MLS as distributed by MLS GRID
- $2,280,0005 bd4 ba3.9k sqft18 Regent Place, Roslyn, NY 11576For SaleMLS ID #1026041, Dalia Elison, Listing by: Douglas Elliman Real Estate. OneKey® MLS as distributed by MLS GRID
- $2,190,0003 bd3 ba2.7k sqft36 Strathmore Road, Great Neck, NY 11023For SaleMLS ID #1015327, Emi Shoga, Listing by: Daniel Gale Sothebys Intl Rlty. OneKey® MLS as distributed by MLS GRID
- $1,698,0004 bd4 ba3.1k sqft21420 26th Avenue, Bayside, NY 11360For SaleMLS ID #1035139, Amy Liu, Listing by: Douglas Elliman Real Estate. OneKey® MLS as distributed by MLS GRID
