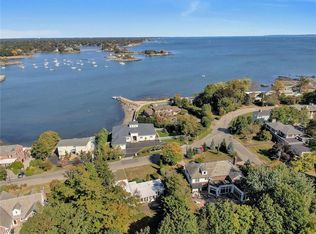
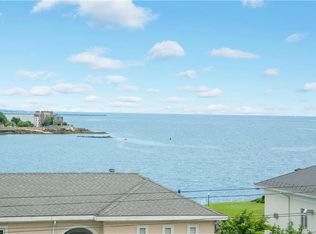
Set within one of New Rochelle’s most coveted waterfront enclaves, this distinguished brick and stone Center Hall Colonial offers an exceptional combination of architectural elegance, refined interiors, and an enviable waterfront lifestyle. Set on .47 acres of beautifully landscaped grounds, the property enjoys sweeping views of Long Island Sound, deeded beach rights, and exclusive access to a private pedestrian path reserved for Davenport Estates residents. Here, life unfolds at the water’s edge—spectacular sunsets, boats sailing past throughout the seasons, and Fourth of July fireworks enjoyed from the private beach. A gracious entry introduces beautifully proportioned rooms and an extraordinary level of craftsmanship. The formal dining room and elegant step-down living room with wood-burning fireplace set the tone for sophisticated entertaining. At the heart of the home, the open chef’s kitchen features high-end appliances including a built-in Miele coffee machine, wine fridge and two beverage fridges, and a separate breakfast area with the family room beyond. A conveniently located laundry room and full bath are just off the kitchen, along with direct access to the pool. The enclosed sunroom is a particular highlight, featuring skylights and expansive accordion glass doors that open completely to the patio and backyard, creating a seamless transition between indoor and outdoor living. The family room, distinguished by a skylight and double-sided gas fireplace shared with the adjacent media room, offers an inviting space for both relaxed gatherings and more formal entertaining. Throughout the home, bespoke details and luxurious materials include Brazilian cherry, teak, oak, and marble floors; mahogany doors; custom mantels and lighting; walk-in cedar closets; and a sophisticated surround-sound system. The serene primary suite is a private retreat, featuring a gas fireplace, two walk-in cedar closets, and a spa-like bath with Jacuzzi tub, steam shower, and double vanities. Four additional bedrooms and five-and-a-half additional baths provide generous accommodations for guests. The grounds are designed for both privacy and grand-scale entertaining. A circular drive introduces the property, while mature landscaping and hand-selected specimen plantings create a lush, secluded setting. The expansive backyard centers around a heated in-ground gunite pool and hot tub, with generous patio space and a beautiful lawn providing the ideal backdrop for summer entertaining or tranquil afternoons at home. Exceptional amenities continue throughout, including radiant-heated floors throughout most of the residence, a wine cellar, slate roof, copper gutters, and a heated two-car garage with epoxy floor conveniently accessed from the kitchen. The approximately 1,200-square-foot lower level includes a finished room, wine cellar, full bath, abundant storage, and direct access to the garage. Perfectly situated for convenience as well as privacy, the property is within walking distance of public elementary and middle schools and minutes from New Rochelle’s acclaimed dining, shopping, and Metro-North station (32 minutes to Grand Central Terminal). With no through traffic and a remarkable connection to Long Island Sound, this is a rare opportunity to experience an elegant waterfront lifestyle in one of New Rochelle’s most desirable communities.
For sale
$2,395,000
50 Echo Bay Drive, New Rochelle, NY 10805
5beds
4,172sqft
Single Family Residence, Residential
Built in 1950
0.47 Acres Lot
$-- Zestimate®
$574/sqft
$38/mo HOA
What's special
- 19 days
- 1,501
- 130
Likely to sell faster than
Zillow last checked:
Listing updated:
Listed by:
Houlihan Lawrence Inc. 914-723-8877,
Michele Lilly 914-329-5702,
Joan Frederick 914-714-4140,
Houlihan Lawrence Inc.
Source: OneKey® MLS as distributed by MLS GRID,MLS#: 1041927
Facts & features
Interior
Bedrooms & bathrooms
- Bedrooms: 5
- Bathrooms: 7
- Full bathrooms: 6
- 1/2 bathrooms: 1
Other
- Description: Double-Story Entrance Hall, Living Room w/ Wb Fpl, Formal Dining Room, Powder Room, Gourmet Kitchen w/ High End Appliances/Granite Countertops, Family Room, Breakfast Area, Double Sided Gas Fpl, Media Room, Sunroom w/ Folding Doors to Patio, Gunite Pool and Hot Tub, Full Bath and Laundry Room, Door to Heated Two-Car Garage
- Level: First
Other
- Description: Primary Bedroom w/ Gas Fireplace, Two Walk-in Cedar Closets, Luxurious Primary Bath w/ Double Vanities, Jacuzzi Tub and Separate Steam Shower, Two Bedrooms, Hall Bath w/ Jacuzzi Tub/Shower, Bedroom/Bath, Bedroom/Bath, Full Bessler Attic w/ Plenty of Storage
- Level: Second
Other
- Description: Additional 1200 Sq. Ft not included, Finished Room, Wine Cellar, Full Bath, Utilities, Storage
- Level: Lower
Heating
- Natural Gas, Radiant, Steam, Radiant Floor
Cooling
- Central Air
Appliances
- Included: Other
- Laundry: Laundry Room
Features
- Chandelier, Chefs Kitchen, Double Vanity, Eat-in Kitchen, Entrance Foyer, Formal Dining, Granite Counters, Natural Woodwork, Open Kitchen, Primary Bathroom, Speakers, Walk-In Closet(s)
- Flooring: Tile, Wood
- Windows: Skylight(s)
- Basement: Full,Partially Finished,Storage Space
- Attic: Full,Pull Stairs
- Number of fireplaces: 3
- Fireplace features: Bedroom, Family Room, Gas, Living Room, Wood Burning
Interior area
- Total structure area: 5,372
- Total interior livable area: 4,172 sqft
Property
Parking
- Total spaces: 2
- Parking features: Attached, Driveway, Heated Garage
- Garage spaces: 2
- Has uncovered spaces: Yes
Features
- Levels: Two
- Patio & porch: Patio
- Exterior features: Speakers
- Has private pool: Yes
- Pool features: In Ground
- Fencing: Partial
- Has view: Yes
- View description: Water
- Has water view: Yes
- Water view: Water
- Waterfront features: Water Access
Lot
- Size: 0.47 Acres
- Features: Back Yard, Corner Lot, Front Yard, Landscaped, Sprinklers In Front, Sprinklers In Rear, Views
Details
- Parcel number: 1000000001001100000033
- Special conditions: None
Construction
Type & style
- Home type: SingleFamily
- Architectural style: Colonial
- Property subtype: Single Family Residence, Residential
Materials
- Brick, Frame, Stone
Condition
- Actual
- Year built: 1950
Utilities & green energy
- Sewer: Public Sewer
- Water: Public
- Utilities for property: Electricity Connected, Trash Collection Public, Water Connected
Community & HOA
Community
- Subdivision: Davenport Estates
HOA
- Has HOA: Yes
- Services included: Other
- HOA fee: $450 annually
Location
- Region: New Rochelle
Financial & listing details
- Price per square foot: $574/sqft
- Tax assessed value: $33,200
- Annual tax amount: $46,942
- Date on market: 9/2/2026
- Cumulative days on market: 20 days
- Listing agreement: Exclusive Right To Sell
- Inclusions: Light Fixtures, Shades, Appliances in Kitchen, Washer, Dryer
- Electric utility on property: Yes
Estimated market value
Not available
Estimated sales range
Not available
Not available
Price history
| Date | Event | Price |
|---|---|---|
| 9/2/2026 | Listed for sale | $2,395,000+54.5%$574/sqft |
Source:  OneKey® MLS as distributed by MLS GRID #1041927 Report a problem OneKey® MLS as distributed by MLS GRID #1041927 Report a problem | ||
| 8/9/2016 | Sold | $1,550,000-6.1%$372/sqft |
Source: OneKey® MLS as distributed by MLS GRID #H4607871 Report a problem | ||
| 6/21/2016 | Pending sale | $1,650,000$395/sqft |
Source: Houlihan Lawrence #4607871 Report a problem | ||
| 5/9/2016 | Price change | $1,650,000-2.7%$395/sqft |
Source: Houlihan Lawrence #4607871 Report a problem | ||
| 2/26/2016 | Listed for sale | $1,695,000$406/sqft |
Source: Houlihan Lawrence #4607871 Report a problem | ||
| 11/18/2015 | Listing removed | $1,695,000$406/sqft |
Source: William Pitt and Julia B. Fee Sotheby's International Realty #4500613 Report a problem | ||
| 6/19/2015 | Price change | $1,695,000-3.1%$406/sqft |
Source: William Pitt and Julia B. Fee Sotheby's International Realty #4500613 Report a problem | ||
| 1/8/2015 | Price change | $1,750,000-0.3%$419/sqft |
Source: Julia B. Fee Sotheby's International Realty #4411107 Report a problem | ||
| 5/21/2014 | Listed for sale | $1,755,000+123.6%$421/sqft |
Source: Houlihan Lawrence #4411107 Report a problem | ||
| 5/5/2003 | Sold | $785,000$188/sqft |
Source: Public Record Report a problem | ||
Public tax history
| Year | Property taxes | Tax assessment |
|---|---|---|
| 2025 | -- | $33,200 |
| 2024 | -- | $33,200 |
| 2023 | -- | $33,200 |
| 2022 | -- | $33,200 |
| 2021 | -- | $33,200 |
| 2020 | -- | $33,200 |
| 2019 | -- | $33,200 |
| 2018 | -- | $33,200 |
| 2017 | -- | $33,200 |
| 2016 | -- | $33,200 |
| 2015 | $29,705 | $33,200 |
| 2014 | $29,705 | $33,200 |
| 2013 | $29,705 | $33,200 |
| 2012 | -- | $33,200 |
| 2011 | -- | $33,200 |
| 2010 | -- | $33,200 |
| 2009 | -- | $33,200 |
| 2008 | -- | $33,200 +14.5% |
| 2007 | -- | $29,000 |
| 2006 | -- | $29,000 |
| 2005 | -- | $29,000 |
| 2004 | -- | $29,000 |
| 2003 | -- | $29,000 -15.9% |
| 2002 | -- | $34,500 -22.5% |
| 2001 | -- | $44,500 |
| 2000 | -- | $44,500 |
| 1999 | -- | $44,500 |
Find assessor info on the county website
Monthly payment
Climate risks
Neighborhood: Isle of San Souci
Nearby schools
Schools provided by the listing agent
- Elementary: Trinity Elementary School
- Middle: Isaac E Young Middle School
- High: New Rochelle High School
Source: OneKey® MLS as distributed by MLS GRID. This data may not be complete. We recommend contacting the local school district to confirm school assignments for this home.

Similar homes
- $2,800,0005 bd4 ba4k sqft73 Kensington Oval, New Rochelle, NY 10805For Sale

 MLS ID #1048871, Anthony F. Marciano, Listing by: Century 21 Marciano. OneKey® MLS as distributed by MLS GRID
 - $3,495,0005 bd5 ba4.7k sqft4 Griffen Drive, Larchmont, NY 10538For Sale
 MLS ID #1020631, Daniel Demasi, Listing by: Julia B Fee Sothebys Int. Rlty. OneKey® MLS as distributed by MLS GRID
 - $2,350,0004 bd4 ba5.1k sqft6 The Maples, Roslyn Estates, NY 11576For Sale
 MLS ID #1033823, Roger Liu, Listing by: Century Homes Realty Group LLC. OneKey® MLS as distributed by MLS GRID
 - $2,360,0006 bd5 ba3.2k sqft9 Talbot Drive, Great Neck, NY 11020For Sale
 MLS ID #1038093, Wentao Li, Listing by: Lin Pan Realty Group LLC. OneKey® MLS as distributed by MLS GRID
 - $2,495,0004 bd4 ba5.5k sqft46 Sprain Valley Road, Scarsdale, NY 10583For SaleMLS ID #1035773, Kathleen E. Usherwood, Listing by: Compass Greater NY, LLC. OneKey® MLS as distributed by MLS GRID
- $2,199,0005 bd5 ba4.6k sqft23 Wildwood Lane, Greenvale, NY 11548For SaleMLS ID #1026272, Kristen Vlahopoulos, Listing by: Compass Greater NY LLC. OneKey® MLS as distributed by MLS GRID
- $2,488,8005 bd5 ba3.6k sqft1846 Muttontown Road, Syosset, NY 11791For SaleMLS ID #1036241, Alison De Rosa, Listing by: Rare Brokerage. OneKey® MLS as distributed by MLS GRID
- $2,450,0004 bd4 ba2.8k sqft15496 Riverside Drive, Whitestone, NY 11357For SaleMLS ID #974294, Luca DiCiero, Listing by: NY Space Finders Inc. OneKey® MLS as distributed by MLS GRID
- $2,675,0005 bd5 ba4.4k sqft10 Dorchester Drive, Muttontown, NY 11545For SaleMLS ID #1045194, Ellen M. Zipes CBR, Listing by: Compass Greater NY LLC. OneKey® MLS as distributed by MLS GRID
- $2,390,0005 bd5 ba5.4k sqft27 Windemere Way, Woodbury, NY 11797For SaleMLS ID #1025514, Irena Tsarevsky CBR, Listing by: BERKSHIRE HATHAWAY. OneKey® MLS as distributed by MLS GRID
- $2,490,0004 bd4 ba3.5k sqft19 Tappentown Lane, Brookville, NY 11545For SaleMLS ID #1016868, Aileen J. Murstein, Listing by: Compass Greater NY LLC. OneKey® MLS as distributed by MLS GRID
- $2,398,0004 bd4 ba4.7k sqft149-02 11th Avenue, Whitestone, NY 11357For SaleMLS ID #995044, Nicholas Colombos, Listing by: Compass Greater NY LLC. OneKey® MLS as distributed by MLS GRID
- $2,550,0004 bd5 ba3.8k sqft249 Glen Cove Road, Old Westbury, NY 11568For SaleMLS ID #1016084, Taranveer Singh, Listing by: Skylux Realty Inc. OneKey® MLS as distributed by MLS GRID
- $2,158,0004 bd4 ba4.1k sqft16 Eagle Court, White Plains, NY 10605For SaleMLS ID #1026246, John J. Buoninfante, Listing by: Real Broker NY LLC. OneKey® MLS as distributed by MLS GRID
- $1,995,0006 bd5 ba4.3k sqft2 Dellwood Road, Bronxville, NY 10708For SaleMLS ID #1027312, Patricia Breen, Listing by: Compass Greater NY, LLC. OneKey® MLS as distributed by MLS GRID
- $2,380,0006 bd6 ba3.3k sqft2 Rutland Road, Great Neck, NY 11020For SaleMLS ID #1002414, Lina Wang, Listing by: Compass Greater NY LLC. OneKey® MLS as distributed by MLS GRID
- $2,795,0006 bd7 ba5.4k sqft19 Shelley Lane, West Harrison, NY 10604For SaleMLS ID #1006600, Hiralben Trivedi, Listing by: Compass Greater NY, LLC. OneKey® MLS as distributed by MLS GRID
- $2,288,0004 bd4 ba3.4k sqft35 Elm Drive, East Hills, NY 11576For SaleMLS ID #985800, Elimor Kochavi CBR, Listing by: BERKSHIRE HATHAWAY. OneKey® MLS as distributed by MLS GRID
- $2,250,0004 bd4 ba2.9k sqft27 Ridge Drive E, Great Neck, NY 11021For SaleMLS ID #999153, Diana B. Sheena, Listing by: S Sharf Realty Inc. OneKey® MLS as distributed by MLS GRID
- $2,900,0004 bd3 ba3.4k sqft14 Clover Drive, Great Neck, NY 11021For SaleMLS ID #1030494, Lin Pan, Listing by: Lin Pan Realty Group LLC. OneKey® MLS as distributed by MLS GRID
