Skip main navigation
For sale
  • $2,800,000

    73 Kensington Oval, New Rochelle, NY 10805

    5beds
    4,048sqft
    Loading
    Single Family Residence, Residential
    Built in 1964
    0.41 Acres Lot
    $-- Zestimate®
    $692/sqft
    $33/mo HOA

    What's special

    Summer wet barDedicated laundry roomFormal dining roomAbundant storageAmple closet spaceHalf-moon front driveTwo-car garage
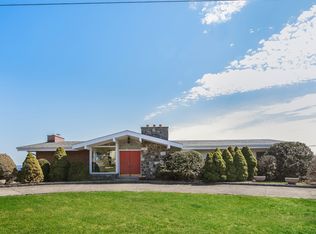
    Offered for the first time by its original owner, direct waterfront on the Isle of Sans Souci, one of New Rochelle's most sought-after enclaves. Approximately 105 feet of seawall, with the backyard opening directly onto the beach below. Floor-to-ceiling windows carry the Sound into the family room off the kitchen, which opens to a wide deck above the large backyard, and from there down to the sand, usable at any tide. A sunken living room of generous proportion and a formal dining room complete the 2,800 SF main level. Four bedrooms and three full baths occupy the same floor. The primary suite faces south through a wall of windows, with an expansive view of the Sound straight across to Long Island, and offers an ensuite bath with double vanity and ample closet space. The 1,200 SF finished lower level of this 4,050 SF high ranch includes a fifth generously sized bedroom with full bath, a large open room long used for a bar, pool table, and media lounge, a summer wet bar, dedicated laundry room, and abundant storage. A two-car garage, half-moon front drive, and a long side driveway yield 8+ parking spaces. Membership in the 126-home Isle of Sans Souci Association conveys with ownership: a private gated beach club on a beautiful Sound inlet, with fire pit, kayak storage, bocce court, gazebo, dock, grills, and mooring rights. Pool, tennis, and basketball are available for a modest additional fee, well below what comparable clubs in the area charge. Waterfront on Sans Souci comes available rarely. This one never has.
    16 hours
    422
    28

    Zillow last checked:

    Listing updated:

    Listed by:

    Century 21 Marciano 914-235-4996,

    Anthony F. Marciano 914-707-1026

    Source: OneKey® MLS as distributed by MLS GRID,MLS#: 1048871MLS Logo

      Facts & features

      Interior

      Bedrooms & bathrooms
      • Bedrooms: 5
      • Bathrooms: 4
      • Full bathrooms: 4
      Heating
      • Forced Air, Natural Gas
      Cooling
      • Central Air
      Appliances
      • Included: Dishwasher, Microwave, Oven, Range, Refrigerator
      • Laundry: Washer/Dryer Hookup, In Basement, Laundry Room
      Features
      • Central Vacuum, Double Vanity, Eat-in Kitchen, Formal Dining, Granite Counters, High Ceilings, Recessed Lighting, Storage
      • Flooring: Carpet, Combination, Hardwood, Tile
      • Basement: Finished,Full,Walk-Out Access
      • Attic: Pull Stairs
      • Number of fireplaces: 2
      • Fireplace features: Basement, Family Room, Living Room, Wood Burning
      Interior area
      • Total structure area: 4,048
      • Total interior livable area: 4,048 sqft

      Property

      Parking
      • Total spaces: 8
      • Parking features: Driveway, Garage
      • Garage spaces: 2
      • Has uncovered spaces: Yes
      Features
      • Patio & porch: Covered, Deck, Patio
      • Exterior features: Balcony
      • Fencing: Partial
      • On waterfront: Yes
      • Waterfront features: Beach Access, Beach Front, Water Access, Waterfront
      Lot
      • Size: 0.41 Acres
      • Features: Back Yard, Near Public Transit, Near School, Near Shops, See Remarks, Stone/Brick Wall, Views
      Details
      • Parcel number: 1000000001001150000029
      • Special conditions: None

      Construction

      Type & style
      • Home type: SingleFamily
      • Architectural style: Hi Ranch
      • Property subtype: Single Family Residence, Residential
      Materials
      • Brick
      Condition
      • Year built: 1964

      Utilities & green energy

      • Sewer: Public Sewer
      • Water: Public
      • Utilities for property: Electricity Connected, Natural Gas Connected, Sewer Connected, Trash Collection Public, Water Connected

      Community & HOA

      Community
      • Security: Security System, Video Cameras
      HOA
      • Has HOA: Yes
      • Amenities included: Basketball Court, Boat Dock, Gated, Other, Playground, Pool, Tennis Court(s)
      • Services included: Other
      • HOA fee: $400 annually
      • HOA name: Isle of Sans Souci
      Location
      • Region: New Rochelle

      Financial & listing details

      • Price per square foot: $692/sqft
      • Tax assessed value: $34,000
      • Annual tax amount: $48,381
      • Date on market: 9/10/2026
      • Cumulative days on market: 1 day
      • Listing agreement: Exclusive Right To Sell
      • Electric utility on property: Yes

        Estimated market value

        Not available

        Estimated sales range

        Not available

        Not available

        Price history

        DateEventPrice
        9/10/2026Listed for sale$2,800,000$692/sqft
        Source: OneKey® MLS as distributed by MLS GRID #1048871 Report a problem

        Public tax history

        YearProperty taxesTax assessment
        2025-- $34,000
        2024-- $34,000
        2023-- $34,000
        2022-- $34,000
        2021-- $34,000
        2020-- $34,000
        2019-- $34,000
        2018-- $34,000
        2017-- $34,000
        2016-- $34,000
        2015$31,187 $34,000 -10.5%
        2014$31,187 $38,000
        2013$31,187 $38,000
        2012-- $38,000
        2011-- $38,000
        2010-- $38,000
        2009-- $38,000 -8.4%
        2008-- $41,500
        2007-- $41,500
        2006-- $41,500
        2005-- $41,500
        2004-- $41,500
        2003-- $41,500
        2002-- $41,500
        2001-- $41,500
        2000-- $41,500
        1999-- $41,500
        Find assessor info on the county website

        Monthly payment

        Estimated monthly payment$1,822
        All calculations are estimates and provided by Zillow, Inc. for informational purposes only. Actual amounts may vary.
        HOA fees may include property taxes on listings classified as Co-Ops. Contact the listing agent and/or owner for fee details.
        See how much you could borrow to make a competitive offer.

        Climate risks

        Neighborhood: Isle of San Souci

        Getting around

        23 / 100
        Car-Dependent
        23 / 100
        Minimal Transit

        Nearby schools

        GreatSchools rating
        Schools provided by the listing agent
        • Elementary: Trinity Elementary School
        • Middle: Isaac E Young Middle School
        • High: New Rochelle High School

        Source: OneKey® MLS as distributed by MLS GRID. This data may not be complete. We recommend contacting the local school district to confirm school assignments for this home.

        A local agent can set up tours, give advice and negotiate with sellers.

        Browse local experts