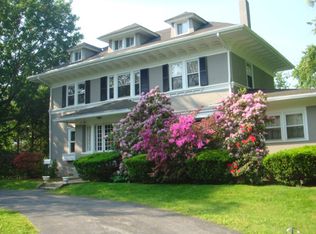
A distinguished 1922 Center Hall Stone Colonial set on .77 acres of beautifully landscaped private grounds, offering 5 bedrooms, 4 full baths, 1 powder room, and an extraordinary collection of indoor and outdoor amenities. An expansive circular driveway accented with Belgian block creates an impressive approach to this gracious home, where timeless architecture is complemented by thoughtful updates for modern living. A custom granite entry foyer welcomes you into generously proportioned interiors rich with architectural character, including five working fireplaces. The eat-in kitchen is designed for serious cooking and entertaining, featuring Sub-Zero refrigeration, a new 2026 Dacor stovetop, Wolf double ovens, and granite countertops. The expansive primary suite is a private retreat featuring a luxurious bath, generous walk-in closet with washer and dryer hookups, and adjoining study. Both the primary bath and study provide direct access to a private terrace, creating a wonderful indoor-outdoor sanctuary.
Beyond the stated living square footage, the home offers approximately 1,300 additional sq. ft. of above-ground lower-level space with a walkout directly to the backyard. Designed for recreation, wellness, and entertaining, this exceptional level features a new dry sauna, wet bar, fireplace, bathroom, laundry room, wine cooler, refrigerator, and dehumidifier.
The professionally landscaped grounds are among the property's defining features, thoughtfully designed with an impressive collection of specimen trees, mature plantings, and ornamental shrubs that create a lush and private setting. At the heart of the outdoor space is a heated Gunite and Diamond Brite pool with spillover spa, complemented by a 272 sq. ft. pool house. A remarkable 432 sq. ft. renovated antique greenhouse with its own gas fireplace provides an enchanting additional space for entertaining, gardening, relaxing, or creative pursuits.
The grounds offer even more opportunities for recreation with a professionally installed basketball hoop and swing set, while the expansive circular driveway provides generous additional parking.
Significant improvements enhance the home's comfort and functionality. All windows were replaced in 2021. Additional upgrades include five zones of central air installed approximately six years ago, a new Burnham furnace and water heater (2025), upgraded 200-amp electrical service, replacement of the water main to the street, an electric-vehicle charging station, and a 2-car attached garage.
With its classic stone architecture, gracious proportions, beautifully designed grounds, exceptional entertaining spaces, and extensive updates, this is a rare opportunity to enjoy the character of a 1922 Center Hall Colonial with amenities thoughtfully suited to today's lifestyle.
For sale
$2,495,000
209 Beechmont Drive, New Rochelle, NY 10804
5beds
5,135sqft
Single Family Residence, Residential
Built in 1922
0.6 Acres Lot
$-- Zestimate®
$486/sqft
$-- HOA
What's special
Adjoining studyFive working fireplacesExceptional entertaining spacesWet barLuxurious bathWolf double ovensWine cooler
- 3 days
- 1,600
- 142
Zillow last checked:
Listing updated:
Listed by:
Houlihan Lawrence Inc. 914-636-6700,
Sherrie C. Bell 646-258-2033
Source: OneKey® MLS as distributed by MLS GRID,MLS#: 1052711
Facts & features
Interior
Bedrooms & bathrooms
- Bedrooms: 5
- Bathrooms: 5
- Full bathrooms: 4
- 1/2 bathrooms: 1
Heating
- Hot Water, Natural Gas
Cooling
- Central Air, Zoned
Appliances
- Included: Cooktop, Dishwasher, Dryer, Gas Cooktop, Gas Oven, Gas Range, Microwave, Refrigerator, Stainless Steel Appliance(s), Washer, Wine Refrigerator
- Laundry: In Basement, Multiple Locations
Features
- Eat-in Kitchen, Formal Dining, Primary Bathroom
- Flooring: Hardwood, Other
- Basement: Walk-Out Access
- Attic: Crawl
- Number of fireplaces: 5
- Fireplace features: Basement, Family Room, Living Room
Interior area
- Total structure area: 6,435
- Total interior livable area: 5,135 sqft
Property
Parking
- Total spaces: 2
- Parking features: Driveway, Electric Vehicle Charging Station(s), Tandem
- Garage spaces: 2
- Has uncovered spaces: Yes
Features
- Levels: Three Or More
- Patio & porch: Patio
- Exterior features: Balcony, Basketball Hoop, Mailbox
- Has private pool: Yes
- Pool features: In Ground, Outdoor Pool, Pool/Spa Combo
- Has spa: Yes
- Fencing: Fenced
Lot
- Size: 0.6 Acres
- Features: Back Yard, Front Yard, Landscaped, Level, Near Public Transit, Near School, Near Shops, Sprinklers In Front, Sprinklers In Rear
Details
- Additional structures: Greenhouse, Pool House
- Parcel number: 1000000003010400000049
- Special conditions: None
- Other equipment: Pool Equip/Cover
Construction
Type & style
- Home type: SingleFamily
- Architectural style: Colonial
- Property subtype: Single Family Residence, Residential
Materials
- Stone
Condition
- Year built: 1922
- Major remodel year: 1922
Utilities & green energy
- Sewer: Public Sewer
- Water: Public
- Utilities for property: Cable Available, Electricity Connected, Natural Gas Connected
Community & HOA
Community
- Security: Security System
HOA
- Has HOA: No
- HOA name: Beechmont Neighborhood Association
- HOA phone: 914-632-6379
Location
- Region: New Rochelle
Financial & listing details
- Price per square foot: $486/sqft
- Tax assessed value: $42,000
- Annual tax amount: $58,844
- Date on market: 9/30/2026
- Cumulative days on market: 4 days
- Listing agreement: Exclusive Right To Sell
- Inclusions: Oven/Range. Refrigerator, Wine Cooler, Dishwasher, Microwave, Washer and Dryer
- Electric utility on property: Yes
Estimated market value
Not available
Estimated sales range
Not available
Not available
Price history
| Date | Event | Price |
|---|---|---|
| 9/30/2026 | Listed for sale | $2,495,000+42.6%$486/sqft |
Source:  OneKey® MLS as distributed by MLS GRID #1052711 Report a problem OneKey® MLS as distributed by MLS GRID #1052711 Report a problem | ||
| 2/8/2005 | Sold | $1,750,000+118.8%$341/sqft |
Source: Agent Provided Report a problem | ||
| 5/24/1999 | Sold | $800,000$156/sqft |
Source: Public Record Report a problem | ||
Public tax history
| Year | Property taxes | Tax assessment |
|---|---|---|
| 2025 | -- | $42,000 |
| 2024 | -- | $42,000 |
| 2023 | -- | $42,000 |
| 2022 | -- | $42,000 |
| 2021 | -- | $42,000 |
| 2020 | -- | $42,000 |
| 2019 | -- | $42,000 |
| 2018 | -- | $42,000 |
| 2017 | -- | $42,000 |
| 2016 | -- | $42,000 |
| 2015 | -- | $42,000 |
| 2014 | -- | $42,000 |
| 2013 | -- | $42,000 |
| 2012 | -- | $42,000 |
| 2011 | -- | $42,000 |
| 2010 | -- | $42,000 |
| 2009 | -- | $42,000 |
| 2008 | -- | $42,000 |
| 2007 | -- | $42,000 |
Find assessor info on the county website
Monthly payment
Climate risks
Neighborhood: Wykagyl
Nearby schools
Schools provided by the listing agent
- Elementary: George M Davis Elementary School
- Middle: Albert Leonard Middle School
- High: New Rochelle High School
Source: OneKey® MLS as distributed by MLS GRID. This data may not be complete. We recommend contacting the local school district to confirm school assignments for this home.
- $163,212-- bd-- ba-- sqft209 Beechmont Dr, New rochelle, NY 10804Off Market
- $1,681,6005 bd4 ba3.4k sqft219 Beechmont Dr, New Rochelle, NY 10804Off Market
- $2,165,500-- bd3 ba3.4k sqft30 The Esplanade, New Rochelle, NY 10804Off Market
- $251,295-- bd-- ba-- sqft30 The Esplanade, New Rochelle, NY 10804Off Market
Similar homes
- $2,395,0005 bd4 ba4k sqft15 Stratton Road, Scarsdale, NY 10583For Sale

 MLS ID #1057562, Cindy Schwall, Listing by: Houlihan Lawrence Inc.. OneKey® MLS as distributed by MLS GRID
 - $1,800,0008 bd5 ba3.9k sqft14 Overhill Road, New Rochelle, NY 10804For Sale
 MLS ID #1004405, Howard M. Spiegelman, Listing by: Compass Greater NY, LLC. OneKey® MLS as distributed by MLS GRID
 - $2,395,0005 bd7 ba4.1k sqft50 Echo Bay Drive, New Rochelle, NY 10805For Sale
 MLS ID #1041927, Michele Lilly, Listing by: Houlihan Lawrence Inc.. OneKey® MLS as distributed by MLS GRID
 - $2,800,0005 bd4 ba4k sqft73 Kensington Oval, New Rochelle, NY 10805For Sale
 MLS ID #1048871, Anthony F. Marciano, Listing by: Century 21 Marciano. OneKey® MLS as distributed by MLS GRID
 - $1,399,0005 bd6 ba4.1k sqft133 Bon Air Avenue, New Rochelle, NY 10804For SaleMLS ID #1021771, Viola Taliaferrow, Listing by: Keller Williams Realty Group. OneKey® MLS as distributed by MLS GRID
- $2,595,0007 bd6 ba6.2k sqft215 Soundview Avenue, White Plains, NY 10606For SaleMLS ID #1033722, Stacey Pinkas, Listing by: Douglas Elliman Real Estate. OneKey® MLS as distributed by MLS GRID
- $2,495,0005 bd5 ba4.1k sqft217 Feeks Lane, Locust Valley, NY 11560For SaleMLS ID #1050586, Alexis McAndrew CBR, Listing by: Daniel Gale Sothebys Intl Rlty. OneKey® MLS as distributed by MLS GRID
- $2,280,0005 bd4 ba4.7k sqft172-03 35 Ave, Flushing, NY 11358For SaleMLS ID #1058268, Charlie Zhong, Listing by: LuckSky Brothers Corp. OneKey® MLS as distributed by MLS GRID
- $2,490,0005 bd4 ba4.4k sqft1 Engineers Road, Roslyn, NY 11576For SaleMLS ID #1038838, Ellen Chu, Listing by: Douglas Elliman Real Estate. OneKey® MLS as distributed by MLS GRID
- $2,150,0005 bd5 ba3.6k sqft22 Northway, Bronxville, NY 10708For SaleMLS ID #1040151, Bryan P. Dale, Listing by: eXp Realty. OneKey® MLS as distributed by MLS GRID
- $2,890,0004 bd3 ba3.4k sqft14 Clover Drive, Great Neck, NY 11021For SaleMLS ID #1054868, Lin Pan, Listing by: Lin Pan Realty Group LLC. OneKey® MLS as distributed by MLS GRID
- $1,995,0006 bd5 ba4.3k sqft2 Dellwood Road, Bronxville, NY 10708For SaleMLS ID #1027312, Patricia Breen, Listing by: Compass Greater NY, LLC. OneKey® MLS as distributed by MLS GRID
- $3,495,0005 bd5 ba4.7k sqft4 Griffen Drive, Larchmont, NY 10538For SaleMLS ID #1020631, Daniel Demasi, Listing by: Julia B Fee Sothebys Int. Rlty. OneKey® MLS as distributed by MLS GRID
- $2,499,9995 bd4 ba3.5k sqft19 Pheasant Hill Lane, Old Brookville, NY 11545For SaleMLS ID #1019434, Emil Koniecko, Listing by: Signature Premier Properties. OneKey® MLS as distributed by MLS GRID
- $2,499,9995 bd5 ba4.6k sqft2 Greenwood Lane, Woodbury, NY 11797For SaleMLS ID #1015209, Lyndsey M. Gallagher, Listing by: Coldwell Banker American Homes. OneKey® MLS as distributed by MLS GRID
- $2,650,0005 bd4 ba2.8k sqft102 Florence Avenue, Rye, NY 10580For SaleMLS ID #1048739, Donna McElwee, Listing by: Houlihan Lawrence Inc.. OneKey® MLS as distributed by MLS GRID
- $1,995,0005 bd4 ba3k sqft17 Elm Road, Scarsdale, NY 10583For SaleMLS ID #1043170, Laura Miller, Listing by: Houlihan Lawrence Inc.. OneKey® MLS as distributed by MLS GRID
- $2,550,0005 bd5 ba4.5k sqft117 Leber Road, Blauvelt, NY 10913For SaleMLS ID #H6220154, Kathleen A Kennedy, Listing by: Imagine Properties NY. OneKey® MLS as distributed by MLS GRID
- $2,488,8005 bd5 ba3.6k sqft1846 Muttontown Road, Syosset, NY 11791For SaleMLS ID #1036241, Alison De Rosa, Listing by: Rare Brokerage. OneKey® MLS as distributed by MLS GRID
- $2,650,0005 bd6 ba6.2k sqft111 Clent Road, Great Neck, NY 11021For SaleMLS ID #998698, Nicole Eskanazy, Listing by: Compass Greater NY LLC. OneKey® MLS as distributed by MLS GRID
