Welcome to this masterfully designed residence blending timeless architectural elegance with modern luxury. From the grand entrance foyer—featuring two custom closets and a chic half bath—you are greeted by pristine hardwood floors and an effortless flow. The main level is a showcase of sophisticated living and entertaining. Host guests in the expansive formal living room anchored by a stately fireplace, or the elegant formal dining room adorned with exquisite custom molding. At the heart of the home is a massive eat-in chef’s kitchen, fully equipped with a premium Viking stove, double-door Viking refrigerator, Viking microwave, and a Miele dishwasher, complemented by a spacious pantry. Bathed in natural light, the adjacent gathering room serves as the perfect casual retreat, boasting a second cozy stone fireplace and large windows overlooking the grounds. Off the kitchen, a dedicated laundry room features top-tier LG washer/dryer units and a utility sink, leading out to a beautiful hardwood deck perfect for al fresco dining. Upstairs, the luxury continues across four generously sized bedrooms. The primary suite is a private sanctuary, featuring two massive walk-in closets and a spa-like en-suite full bath with a deep soaking tub. Three additional bright bedrooms—each uniquely boasting two custom closets—share a beautifully styled full hall bath. The lower level is a true showstopper. Accessed via a striking spiral staircase, this fully permitted, tiled space is an entertainer's dream, featuring a private home theater, a versatile office/den/play area, and a convenient half bath. Complete with an attached 2-car garage ,Alarm sys and a central vacuum system, this home offers unparalleled convenience and sophistication.
Pending
$1,575,000
191 Beechmont Drive, New Rochelle, NY 10804
4beds
3,479sqft
Single Family Residence, Residential
Built in 1989
0.33 Acres Lot
$-- Zestimate®
$453/sqft
$-- HOA
What's special
Bathed in natural lightDouble-door viking refrigeratorPremium viking stoveThree additional bright bedroomsFour generously sized bedroomsViking microwaveTwo massive walk-in closets
- 86 days
- 231
- 3
Likely to sell faster than
Zillow last checked:
Listing updated:
Listed by:
Julia B Fee Sothebys Int. Rlty 914-620-8682,
Christina H. Diminno 917-716-5820
Source: OneKey® MLS as distributed by MLS GRID,MLS#: 1011899
Facts & features
Interior
Bedrooms & bathrooms
- Bedrooms: 4
- Bathrooms: 4
- Full bathrooms: 2
- 1/2 bathrooms: 2
Other
- Description: Large grand foyer, F/Living & Dining room, Kitchen, Gathering room,Pantry, Laundry room, access to patio & Deck
- Level: First
Other
- Description: Primary bedroom, walk-in closets,en-suite Bath, Bedroom, Bedroom, Bedroom, hall F/Bath
- Level: Second
Other
- Description: Full lower level, theater, Office,Den, H/bath, 2 car Garage
- Level: Lower
Heating
- Forced Air
Cooling
- Central Air
Appliances
- Included: Convection Oven, Dishwasher, Disposal, Dryer, Gas Cooktop, Gas Oven, Gas Range, Microwave, Refrigerator, Stainless Steel Appliance(s), Washer
- Laundry: Washer/Dryer Hookup, In Basement
Features
- Breakfast Bar, Built-in Features, Cathedral Ceiling(s), Central Vacuum, Chandelier, Chefs Kitchen, Crown Molding, Double Vanity, Eat-in Kitchen, Entrance Foyer, Formal Dining, Granite Counters, High Ceilings, His and Hers Closets, Kitchen Island, Open Kitchen, Pantry, Primary Bathroom, Recessed Lighting, Storage, Walk-In Closet(s)
- Flooring: Ceramic Tile, Hardwood
- Windows: Double Pane Windows, Screens
- Basement: Finished,Full,See Remarks,Storage Space,Walk-Out Access
- Attic: Full
- Number of fireplaces: 2
- Fireplace features: Family Room, Living Room
Interior area
- Total structure area: 4,894
- Total interior livable area: 3,479 sqft
Property
Parking
- Total spaces: 6
- Parking features: Driveway
- Garage spaces: 2
- Carport spaces: 4
- Has uncovered spaces: Yes
Features
- Levels: Three Or More
- Patio & porch: Patio, Porch
- Exterior features: Basketball Hoop, Lighting, Rain Gutters
Lot
- Size: 0.33 Acres
- Features: Back Yard, Corner Lot, Front Yard, Landscaped, Level, Near School, Near Shops, Sprinklers In Front, Sprinklers In Rear, Stone/Brick Wall
Details
- Parcel number: 1000000003010400000041
- Special conditions: None
Construction
Type & style
- Home type: SingleFamily
- Architectural style: Colonial
- Property subtype: Single Family Residence, Residential
Materials
- Brick
Condition
- Actual
- Year built: 1989
Utilities & green energy
- Sewer: Public Sewer
- Water: Public
- Utilities for property: Cable Connected, Electricity Connected, Natural Gas Connected, Sewer Connected, Trash Collection Public, Water Connected
Community & HOA
Community
- Security: Building Security
HOA
- Has HOA: No
Location
- Region: New Rochelle
Financial & listing details
- Price per square foot: $453/sqft
- Tax assessed value: $1,746,575
- Annual tax amount: $35,753
- Date on market: 7/8/2026
- Cumulative days on market: 82 days
- Listing agreement: Exclusive Right To Sell
- Electric utility on property: Yes
Estimated market value
Not available
Estimated sales range
Not available
Not available
Price history
| Date | Event | Price |
|---|---|---|
| 8/26/2026 | Pending sale | $1,575,000$453/sqft |
Source:  OneKey® MLS as distributed by MLS GRID #1011899 Report a problem OneKey® MLS as distributed by MLS GRID #1011899 Report a problem | ||
| 7/8/2026 | Listed for sale | $1,575,000+21.2%$453/sqft |
Source: OneKey® MLS as distributed by MLS GRID #1011899 Report a problem | ||
| 5/18/2023 | Sold | $1,300,000+8.8%$374/sqft |
Source: OneKey® MLS as distributed by MLS GRID #H6228212 Report a problem | ||
| 3/28/2023 | Pending sale | $1,195,000$343/sqft |
Source: OneKey® MLS as distributed by MLS GRID #H6228212 Report a problem | ||
| 3/22/2023 | Listing removed | -- |
Source: OneKey® MLS as distributed by MLS GRID #H6228212 Report a problem | ||
| 3/16/2023 | Listed for sale | $1,195,000+11.7%$343/sqft |
Source: OneKey® MLS as distributed by MLS GRID #H6228212 Report a problem | ||
| 9/12/2012 | Sold | $1,070,000-2.3%$308/sqft |
Source: OneKey® MLS as distributed by MLS GRID #H3207932 Report a problem | ||
| 6/29/2012 | Price change | $1,095,000-4.7%$315/sqft |
Source: Coldwell Banker Residential Brokerage - Larchmont Office #3207932 Report a problem | ||
| 5/18/2012 | Price change | $1,149,000-3.8%$330/sqft |
Source: Coldwell Banker Residential Brokerage - Larchmont Office #3207932 Report a problem | ||
| 3/15/2012 | Listed for sale | $1,195,000+32%$343/sqft |
Source: Coldwell Banker Residential Brokerage - Larchmont Office #3207932 Report a problem | ||
| 5/12/2005 | Sold | $905,000$260/sqft |
Source: Public Record Report a problem | ||
Public tax history
| Year | Property taxes | Tax assessment |
|---|---|---|
| 2025 | -- | $25,500 |
| 2024 | -- | $25,500 |
| 2023 | -- | $25,500 |
| 2022 | -- | $25,500 |
| 2021 | -- | $25,500 |
| 2020 | -- | $25,500 |
| 2019 | -- | $25,500 |
| 2018 | -- | $25,500 |
| 2017 | -- | $25,500 |
| 2016 | -- | $25,500 |
| 2015 | $23,485 | $25,500 |
| 2014 | $23,485 | $25,500 |
| 2013 | $23,485 | $25,500 |
| 2012 | -- | $25,500 |
| 2011 | -- | $25,500 -4.1% |
| 2010 | -- | $26,600 |
| 2009 | -- | $26,600 |
| 2008 | -- | $26,600 |
| 2007 | -- | $26,600 |
| 2006 | -- | $26,600 |
| 2005 | -- | $26,600 -31.8% |
| 2004 | -- | $39,000 |
| 2003 | -- | $39,000 |
| 2002 | -- | $39,000 |
| 2001 | -- | $39,000 |
| 2000 | -- | $39,000 |
| 1999 | -- | $39,000 |
Find assessor info on the county website
Monthly payment
Climate risks
Neighborhood: Wykagyl
Nearby schools
Schools provided by the listing agent
- Elementary: George M Davis Elementary School
- Middle: Albert Leonard Middle School
- High: New Rochelle High School
Source: OneKey® MLS as distributed by MLS GRID. This data may not be complete. We recommend contacting the local school district to confirm school assignments for this home.
- $163,212-- bd-- ba-- sqft209 Beechmont Dr, New rochelle, NY 10804Off Market
- $2,165,500-- bd3 ba3.4k sqft30 The Esplanade, New Rochelle, NY 10804Off Market
- $251,295-- bd-- ba-- sqft30 The Esplanade, New Rochelle, NY 10804Off Market
- $2,495,0005 bd5 ba5.1k sqft209 Beechmont Dr, New Rochelle, NY 10804For Sale

Similar homes
- $1,599,9994 bd4 ba3.8k sqft1 Wellington Avenue, New Rochelle, NY 10804For Sale
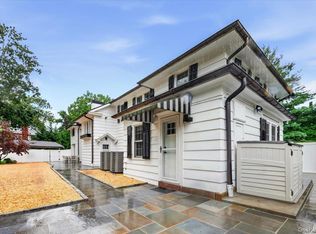
 MLS ID #1045842, Randy Lin, Listing by: Keller Williams Realty Greater. OneKey® MLS as distributed by MLS GRID
 - $1,399,0005 bd6 ba4.1k sqft133 Bon Air Avenue, New Rochelle, NY 10804For Sale
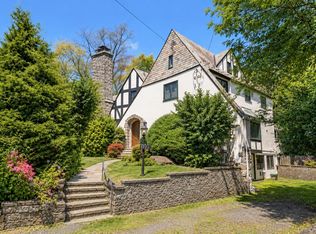 MLS ID #1021771, Viola Taliaferrow, Listing by: Keller Williams Realty Group. OneKey® MLS as distributed by MLS GRID
 - $2,100,0006 bd6 ba4k sqft50 Forest Circle, New Rochelle, NY 10804For Sale
 MLS ID #1047078, Tamara Earnest, Listing by: Compass Greater NY, LLC. OneKey® MLS as distributed by MLS GRID
 - $1,495,0006 bd5 ba3.8k sqft26 Brookside Circle, Bronxville, NY 10708For Sale
 MLS ID #1044763, Sonia Forchetti, Listing by: Julia B Fee Sothebys Int. Rlty. OneKey® MLS as distributed by MLS GRID
 - $1,499,4185 bd3 ba2.2k sqft78 Tuckahoe Avenue, Eastchester, NY 10709For SaleMLS ID #1027495, Patricia Breen, Listing by: Compass Greater NY, LLC. OneKey® MLS as distributed by MLS GRID
- $1,449,0004 bd2 ba2.3k sqft38 Harney Road, Scarsdale, NY 10583For SaleMLS ID #1038885, John C. Pisa, Listing by: eRealty Advisors, Inc. OneKey® MLS as distributed by MLS GRID
- $1,299,9994 bd3 ba3.6k sqft81 Avondale Road, Yonkers, NY 10710For SaleMLS ID #1044113, Jeffrie Pena, Listing by: Locqube New York, Inc.. OneKey® MLS as distributed by MLS GRID
- $1,650,0005 bd5 ba3.9k sqft9 Addison Lane, Greenvale, NY 11548For SaleMLS ID #1032997, Jane C. Crowley, Listing by: Signature Premier Properties. OneKey® MLS as distributed by MLS GRID
- $1,100,0004 bd4 ba2.2k sqft127 Ralph Avenue, White Plains, NY 10606For SaleMLS ID #1055686, Jeremy Zucker, Listing by: Keller Williams NY Realty. OneKey® MLS as distributed by MLS GRID
- $1,400,0003 bd4 ba4.3k sqft1 Hunting Ridge Road, White Plains, NY 10605For SaleMLS ID #1006771, Lisa Bucolo, Listing by: Houlihan Lawrence Inc.. OneKey® MLS as distributed by MLS GRID
- $1,254,9993 bd3 ba3k sqft136 Wilmot Circle, Scarsdale, NY 10583For SaleMLS ID #1043497, David Gaudio, Listing by: Houlihan Lawrence Inc.. OneKey® MLS as distributed by MLS GRID
- $2,000,0005 bd4 ba3.5k sqft35 Highridge Road, Hartsdale, NY 10530For SaleMLS ID #1044854, Matthieu Allirot, Listing by: Julia B Fee Sothebys Int. Rlty. OneKey® MLS as distributed by MLS GRID
- $1,300,0004 bd4 ba3.7k sqft24 Oakcrest Lane, Hastings-on-Hudson, NY 10706For SaleMLS ID #1048541, Jaime-Lynn Viggiano, Listing by: Coldwell Banker Realty. OneKey® MLS as distributed by MLS GRID
- $1,899,0005 bd4 ba2.8k sqft185 Old Wilmot Road, Scarsdale, NY 10583For SaleMLS ID #1005972, Maria Belmonte, Listing by: Houlihan Lawrence Inc.. OneKey® MLS as distributed by MLS GRID
- $1,793,0004 bd3 ba2.4k sqft43 Fernwood Lane, Roslyn, NY 11576For SaleMLS ID #1056132, Ying Xu, Listing by: P R O Links Realty Inc. OneKey® MLS as distributed by MLS GRID
- $1,780,0004 bd4 ba2.9k sqft406 Bedford Road, Chappaqua, NY 10514For SaleMLS ID #1044050, Donna M. Powers-Amori, Listing by: Howard Hanna Rand Realty. OneKey® MLS as distributed by MLS GRID
- $1,480,0004 bd4 ba3.1k sqft43-24 Morgan Street, Little Neck, NY 11363For SaleMLS ID #1053708, Hui Fang Chen, Listing by: AAA Young Shuen Realty Inc. OneKey® MLS as distributed by MLS GRID
- $1,595,0004 bd3 ba2.9k sqft16 Dale Dr, Greenwich, CT 06831For Sale
 MLS ID #125618, Deborah Needle, Houlihan Lawrence. Greenwich MLS, Inc.
 - $1,250,0004 bd4 ba2.9k sqft4 Dairy Drive, Glen Cove, NY 11542For SaleMLS ID #1036614, Kim K. Gioia, Listing by: Douglas Elliman Real Estate. OneKey® MLS as distributed by MLS GRID
- $1,698,0004 bd4 ba3.1k sqft21420 26th Avenue, Bayside, NY 11360For SaleMLS ID #1035139, Amy Liu, Listing by: Douglas Elliman Real Estate. OneKey® MLS as distributed by MLS GRID
