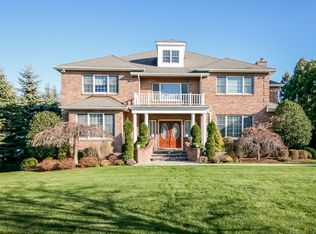
Welcome to 19 Shelley Lane, a custom-built brick Colonial on one of the premier streets in West Harrison’s sought-after Park Lane Reserve community. Set on a landscaped half-acre, this spacious residence offers 5 bedrooms, 5 full bathrooms, and a powder room, with generous spaces for entertaining and everyday living.
A double-door entry opens to a two-story foyer, leading to a sun-filled formal living room and generously sized dining room. The eat-in kitchen features granite countertops, a center island, Sub-Zero refrigeration, and wall ovens. Opening to the family room with fireplace and wet bar, the kitchen also offers direct access to an expansive deck overlooking the level, fenced backyard. A separate office or library, bedroom, full bathroom, and laundry room complete the first floor.
The primary suite features high ceilings, a sitting area, two walk-in closets, and flexible space for an office or exercise area. Three additional upstairs bedrooms include one with a private en-suite bathroom and two with a shared en-suite bathroom. The partially finished walk-out lower level provides a large recreation room, space for exercise, an additional room suitable for an office, a full bathroom, and ample storage.
A three-car garage wired for an electric vehicle charger, whole-house generator, and lawn irrigation add everyday convenience. Park Lane Reserve residents enjoy a private clubhouse, fitness center, and seasonal pool, with convenient access to schools, shopping, dining, transportation, and golf.
Schedule your private showing and discover the Park Lane Reserve lifestyle.
For sale
$2,695,000
19 Shelley Lane, West Harrison, NY 10604
5beds
5,401sqft
Single Family Residence, Residential
Built in 2001
0.5 Acres Lot
$-- Zestimate®
$499/sqft
$108/mo HOA
What's special
Separate office or libraryLarge recreation roomExpansive deckLawn irrigationShared en-suite bathroomPowder roomCustom-built brick colonial
- 7 days
- 1,010
- 65
Zillow last checked:
Listing updated:
Listed by:
Julia B Fee Sothebys Int. Rlty 914-967-4600,
Wendy A. Alper 914-806-6868,
Stuart Alper 914-806-3947,
Julia B Fee Sothebys Int. Rlty
Source: OneKey® MLS as distributed by MLS GRID,MLS#: 1068555
Facts & features
Interior
Bedrooms & bathrooms
- Bedrooms: 5
- Bathrooms: 7
- Full bathrooms: 6
- 1/2 bathrooms: 1
Primary bedroom
- Description: Primary Bedroom w/ Ensuite Bath, Sitting Room/Office/Gym
- Level: Second
Bedroom 1
- Description: Bedroom w/ Ensuite Bath
- Level: First
Bedroom 3
- Description: Bedroom w/ Ensuite Bath
- Level: Second
Bedroom 4
- Description: Bedroom w/ Shared Bathroom
- Level: Second
Bedroom 5
- Description: Bedroom w/ Shared Bathroom
- Level: Second
Bathroom 5
- Level: Lower
Other
- Description: Dressing Room with 2nd Laundry Room hookup
- Level: Second
Bonus room
- Description: Recreation Room
- Level: Lower
Dining room
- Level: First
Family room
- Level: First
Kitchen
- Level: First
Laundry
- Level: First
Living room
- Level: First
Office
- Level: First
Office
- Description: Office/Gym
- Level: Second
Office
- Level: Lower
Heating
- Forced Air, Oil, Solar
Cooling
- Central Air
Appliances
- Included: Cooktop, Dishwasher, Disposal, Dryer, Exhaust Fan, Freezer, Gas Cooktop, Gas Oven, Gas Range, Microwave, Oven, Range, Refrigerator, Stainless Steel Appliance(s), Washer, Oil Water Heater
- Laundry: Washer/Dryer Hookup
Features
- First Floor Bedroom, First Floor Full Bath, Built-in Features, Cathedral Ceiling(s), Chefs Kitchen, Double Vanity, Eat-in Kitchen, Entrance Foyer, Formal Dining, Granite Counters, High Ceilings, His and Hers Closets, Kitchen Island, Open Kitchen, Pantry, Primary Bathroom, Smart Thermostat, Storage, Walk Through Kitchen, Walk-In Closet(s), Wet Bar, Wired for Sound
- Flooring: Wood
- Windows: Oversized Windows
- Basement: Full,Partially Finished,Storage Space,Walk-Out Access
- Attic: Pull Stairs,Unfinished
- Number of fireplaces: 1
- Fireplace features: Family Room, Wood Burning
Interior area
- Total structure area: 5,401
- Total interior livable area: 5,401 sqft
Property
Parking
- Total spaces: 3
- Parking features: Electric Vehicle Charging Station(s), Garage, Garage Door Opener, Private, Storage
- Garage spaces: 3
Features
- Levels: Three Or More
- Patio & porch: Deck
- Exterior features: Mailbox, Rain Gutters
- Fencing: Back Yard
- Has view: Yes
- View description: Neighborhood, Panoramic, Trees/Woods
Lot
- Size: 0.5 Acres
- Features: Back Yard, Front Yard, Landscaped, Level, Near Golf Course, Near Public Transit, Near School, Near Shops, Private, Sprinklers In Front, Sprinklers In Rear
- Residential vegetation: Partially Wooded
Details
- Additional structures: None
- Parcel number: 2801001003000000000016
- Special conditions: None
- Other equipment: Fuel Tank(s), Generator
Construction
Type & style
- Home type: SingleFamily
- Architectural style: Colonial
- Property subtype: Single Family Residence, Residential
Materials
- Brick
- Foundation: Slab
Condition
- Actual
- Year built: 2001
- Major remodel year: 2002
Utilities & green energy
- Sewer: Public Sewer
- Water: Public
- Utilities for property: Electricity Connected, Propane, Sewer Connected, Trash Collection Public, Underground Utilities
Community & HOA
Community
- Features: Clubhouse, Fitness Center, Pool
- Security: Fire Sprinkler System, Security System, Smoke Detector(s)
- Subdivision: Park Lane Reserve
HOA
- Has HOA: Yes
- Amenities included: Clubhouse, Fitness Center, Parking, Pool
- Services included: Common Area Maintenance
- HOA fee: $650 semi-annually
- HOA name: Park Lane Reserve
- HOA phone: 914-948-6100
Location
- Region: West Harrison
Financial & listing details
- Price per square foot: $499/sqft
- Tax assessed value: $24,850
- Annual tax amount: $43,848
- Date on market: 11/3/2026
- Cumulative days on market: 59 days
- Listing agreement: Exclusive Right To Sell
- Electric utility on property: Yes
Estimated market value
Not available
Estimated sales range
Not available
Not available
Price history
| Date | Event | Price |
|---|---|---|
| 11/3/2026 | Listed for sale | $2,695,000-3.6%$499/sqft |
Source:  OneKey® MLS as distributed by MLS GRID #1068555 Report a problem | ||
| 10/2/2026 | Listing removed | $2,795,000$517/sqft |
Source: OneKey® MLS as distributed by MLS GRID #1006600 Report a problem | ||
| 9/10/2026 | Listed for sale | $2,795,000$517/sqft |
Source: OneKey® MLS as distributed by MLS GRID #1006600 Report a problem | ||
| 7/8/2026 | Listing removed | $2,795,000$517/sqft |
Source: OneKey® MLS as distributed by MLS GRID #1006600 Report a problem | ||
| 6/9/2026 | Listed for sale | $2,795,000+77.5%$517/sqft |
Source: OneKey® MLS as distributed by MLS GRID #1006600 Report a problem | ||
| 7/17/2018 | Sold | $1,574,991-2.7%$292/sqft |
Source: OneKey® MLS as distributed by MLS GRID #H4804247 Report a problem | ||
| 5/29/2018 | Pending sale | $1,619,000$300/sqft |
Source: Houlihan Lawrence #4804247 Report a problem | ||
| 2/1/2018 | Listed for sale | $1,619,000-1%$300/sqft |
Source: Houlihan Lawrence #4804247 Report a problem | ||
| 12/4/2017 | Listing removed | $1,635,000$303/sqft |
Source: Rand Realty Company #4708856 Report a problem | ||
| 8/4/2017 | Price change | $1,635,000-3.5%$303/sqft |
Source: Better Homes and Gardens Rand Realty #4708856 Report a problem | ||
| 4/4/2017 | Listed for sale | $1,695,000-2%$314/sqft |
Source: Better Homes and Gardens Rand Realty #4708856 Report a problem | ||
| 8/30/2016 | Price change | $1,729,000-3.9%$320/sqft |
Source: Better Homes and Gardens Rand Realty #4620629 Report a problem | ||
| 6/21/2016 | Price change | $1,799,000-5.1%$333/sqft |
Source: Better Homes and Gardens Rand Realty #4620629 Report a problem | ||
| 5/6/2016 | Listed for sale | $1,895,000+8.3%$351/sqft |
Source: BHG Rand Realty #4620629 Report a problem | ||
| 7/19/2011 | Sold | $1,749,000$324/sqft |
Source: Public Record Report a problem | ||
| 5/14/2011 | Listed for sale | $1,749,000+4.4%$324/sqft |
Source: Julia B. Fee Sotheby's International Realty #3115154 Report a problem | ||
| 4/22/2004 | Sold | $1,675,000+407.6%$310/sqft |
Source: Public Record Report a problem | ||
| 7/10/2001 | Sold | $330,000$61/sqft |
Source: Public Record Report a problem | ||
Public tax history
| Year | Property taxes | Tax assessment |
|---|---|---|
| 2025 | -- | $24,850 |
| 2024 | -- | $24,850 |
| 2023 | -- | $24,850 |
| 2022 | -- | $24,850 -11.9% |
| 2021 | -- | $28,200 |
| 2020 | -- | $28,200 |
| 2019 | -- | $28,200 |
| 2018 | -- | $28,200 |
| 2017 | -- | $28,200 |
| 2016 | -- | $28,200 |
| 2015 | -- | $28,200 |
| 2014 | -- | $28,200 |
| 2013 | -- | $28,200 |
| 2012 | -- | $28,200 |
| 2011 | -- | $28,200 |
| 2010 | -- | $28,200 |
| 2009 | -- | $28,200 |
| 2008 | -- | $28,200 |
| 2007 | -- | $28,200 |
| 2006 | -- | $28,200 |
| 2005 | -- | $28,200 |
| 2004 | -- | $28,200 |
| 2003 | -- | $28,200 +56.7% |
| 2002 | -- | $18,000 |
Find assessor info on the county website
Monthly payment
Climate risks
Neighborhood: 10604
Nearby schools
Schools provided by the listing agent
- Elementary: Purchase
- Middle: Louis M Klein Middle School
- High: Harrison High School
Source: OneKey® MLS as distributed by MLS GRID. This data may not be complete. We recommend contacting the local school district to confirm school assignments for this home.


Similar homes
- $3,250,0005 bd6 ba6.9k sqft20 Stonewall Circle, West Harrison, NY 10604For Sale
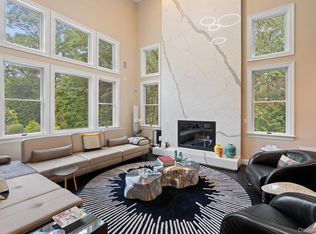
 MLS ID #904836, Haakim Byrd, Listing by: HomeSmart Homes & Estates. OneKey® MLS as distributed by MLS GRID
- $2,850,0006 bd4 ba4.2k sqft39 Sawmill Ln, Greenwich, CT 06830For Sale
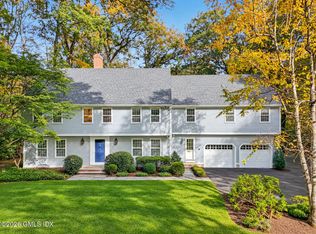
 MLS ID #126194, Stacy Young, William Raveis Real Estate. Greenwich MLS, Inc.
- $2,495,0004 bd4 ba4.8k sqft8 Ironwood Lane, Rye, NY 10580For Sale
 MLS ID #1066087, Nicole Paxton, Listing by: Houlihan Lawrence Inc.. OneKey® MLS as distributed by MLS GRID
- $2,395,0005 bd4 ba6.6k sqft6 Harrows Lane, Purchase, NY 10577For Sale
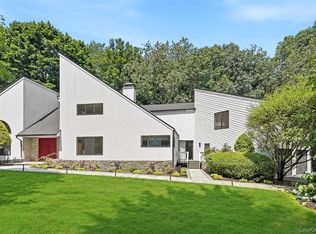 MLS ID #1034176, Christine Hazelton, Listing by: Houlihan Lawrence Inc.. OneKey® MLS as distributed by MLS GRID
- $2,400,0006 bd5 ba4k sqft50 Forest Circle, New Rochelle, NY 10804For SaleMLS ID #1072082, Patricia A. Miceli, Listing by: Houlihan Lawrence Inc.. OneKey® MLS as distributed by MLS GRID
- $2,950,0005 bd5 ba6.9k sqft11 S Eastern Farm Road, Pound Ridge, NY 10576For SaleMLS ID #1070243, Michael Neeley, Listing by: William Raveis-New York LLC. OneKey® MLS as distributed by MLS GRID
- $2,995,0006 bd5 ba4k sqft441 Sterling Road, Harrison, NY 10528For SaleMLS ID #1044889, Christine Hazelton, Listing by: Houlihan Lawrence Inc.. OneKey® MLS as distributed by MLS GRID
- $2,500,0004 bd4 ba3.5k sqft19 Tamarack Pl, Greenwich, CT 06831For SaleMLS ID #125829, Jill Kelly, Sotheby's International Realty. Greenwich MLS, Inc.
- $2,495,0005 bd6 ba4k sqft11 Fraydun Lane, Scarsdale, NY 10583For SaleMLS ID #1060760, Sheila Stoltz, Listing by: Compass Greater NY, LLC. OneKey® MLS as distributed by MLS GRID
- $2,698,0006 bd7 ba4.5k sqft41 High Farms Road, Glen Head, NY 11545For SaleMLS ID #1069872, Irene Rallis, Listing by: Douglas Elliman Real Estate. OneKey® MLS as distributed by MLS GRID
- $2,275,0005 bd4 ba3.4k sqft1 Dell Lane, Ardsley, NY 10502For SaleMLS ID #1068182, James Mulvey, Jr., Listing by: Houlihan Lawrence Inc.. OneKey® MLS as distributed by MLS GRID
- $2,199,0004 bd5 ba5.5k sqft38 Lincoln Avenue, Rye Brook, NY 10573For SaleMLS ID #1025242, Frank Palombo, Listing by: Howard Hanna Rand Realty. OneKey® MLS as distributed by MLS GRID
- $2,158,0004 bd4 ba4.1k sqft16 Eagle Court, White Plains, NY 10605For SaleMLS ID #1026246, John J. Buoninfante, Listing by: Real Broker NY LLC. OneKey® MLS as distributed by MLS GRID
- $2,550,0006 bd5 ba7.7k sqft33 Winding Road Farm E, Ardsley, NY 10502For SaleMLS ID #882775, Nicholas Scaramella, Listing by: Compass Greater NY, LLC. OneKey® MLS as distributed by MLS GRID
- $2,450,0006 bd6 ba5.2k sqft11 Pfc Dorsey Court, Orangeburg, NY 10962For SaleMLS ID #1065793, Attilio Adamo, Listing by: Serhant LLC. OneKey® MLS as distributed by MLS GRID
- $2,799,0004 bd5 ba7.3k sqft21 Kings Grant Way, Briarcliff Manor, NY 10510For SaleMLS ID #1042009, Ken Wile, Listing by: Redfin Real Estate. OneKey® MLS as distributed by MLS GRID
- $2,950,0004 bd5 ba5.3k sqft6 Canterbury Court, Briarcliff Manor, NY 10510For SaleMLS ID #993255, Susan S. Code, Listing by: Houlihan Lawrence Inc.. OneKey® MLS as distributed by MLS GRID
- $2,275,0006 bd5 ba5k sqft14 Kopac Lane, Palisades, NY 10964For SaleMLS ID #1069978, Russell S Woolley, Listing by: Wright Bros Real Estate Inc.. OneKey® MLS as distributed by MLS GRID
- $1,675,0004 bd3 ba3.3k sqft8 Palma Drive, Harrison, NY 10528For SaleMLS ID #1071021, Cate A. Hegarty, Listing by: Compass Greater NY, LLC. OneKey® MLS as distributed by MLS GRID
- $2,745,0004 bd4 ba3.6k sqft154 Valley Rd, Cos Cob, CT 06807For SaleMLS ID #125745, Jakob Satir, William Raveis Real Estate. Greenwich MLS, Inc.
