Skip main navigation
Sold for $2,725,000
  • $2,725,000

    18 Shelley Lane, West Harrison, NY 10604

    6beds
    6,187sqft
    Single Family Residence, Residential
    Built in 2001
    0.51 Acres Lot
    $2,790,000 Zestimate®
    $440/sqft
    $13,104 Estimated rent

    Home value

    $2,790,000

    $2.51M - $3.10M

    $13,104/mo

    Zestimate® history
    Loading
    Loading...

    Owner options

    List your home for rent

    $13,104/mo

    Rent Zestimate®

    Find your next renter with Zillow Rental Manager. Plus, with online applications, you can quickly screen prospective tenants – for free.

    Learn more

    $13,104/mo

    Rent Zestimate®

    Refinance and save

    $19,706/mo

    Est. payment

    Refinancing to a lower rate could help reduce your monthly payments and save thousands over the life of the loan.

    See today's rates

    $19,706/mo

    Est. payment

    Explore your selling options

    Work with a Zillow partner agent

    Leverage their expertise and Zillow's premium Showcase listings to get your home seen by more buyers.

    Get started

    List with your own agent

    Get your home in front of millions of buyers by listing it on Zillow.

    Learn how to do it

    Sell it yourself

    Take full control of how buyers see your home on Zillow by listing For Sale by Owner (FSBO).

    List your home

    What's special

    Central airFully owned solar panelsLight-filled interiorCentral vacuumFlexible floor planUnderground sprinklersCustom cedar closet
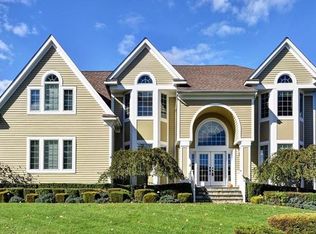
    Experience luxury living in this custom-built 2001 Colonial on a meticulously landscaped, fenced 0.51-acre property with potential for a pool. This expansive 6,187 square foot home features a gourmet kitchen with high-end Sub-Zero and Viking appliances, granite countertops, and seamless access to the patio. The light-filled interior boasts central air, a Hydro Air heating system, a central vacuum, a security alarm, and pristine hardwood floors throughout the first and second levels. The flexible floor plan includes a sought-after first-floor bedroom and full bath, complemented by five spacious bedrooms and three baths on the second floor, including a lavish primary suite with dual built-in walk-in closets and a spa-like bath with a Jacuzzi and shower. The finished, walk-out basement provides unparalleled recreation space with a large playroom, exercise room, a full bath, office and ample storage, and a custom cedar closet. A 3-car garage, underground sprinklers, fully owned solar panels, wiring for a Tesla car charger and an exclusive membership to the Park Lane pool and club house complete this exceptional offering.

    Zillow last checked:

    Listing updated:

    Listed by:

    Wendy A. Alper 914-806-6868,

    Julia B Fee Sothebys Int. Rlty 914-967-4600

    Bought with:

    Stacey M. Mayer, 10301219970

    Houlihan Lawrence Inc.

    Laura Miller, 30MI0968734

    Houlihan Lawrence Inc.

    Source: OneKey® MLS as distributed by MLS GRID,MLS#: 944090MLS Logo

    Facts & features

    Interior

    Bedrooms & bathrooms
    • Bedrooms: 6
    • Bathrooms: 6
    • Full bathrooms: 5
    • 1/2 bathrooms: 1
    Primary bedroom
    • Description: Primary Bedroom with Ensuite Bath
    • Level: Second
    Bedroom 1
    • Description: Bedroom W/Ensuite Bath
    • Level: First
    Bedroom 3
    • Level: Second
    Bedroom 4
    • Level: Second
    Bedroom 5
    • Level: Second
    Bathroom 1
    • Description: Powder Room
    • Level: First
    Bathroom 2
    • Description: Full Bathroom
    • Level: First
    Bathroom 3
    • Description: Full Bathroom
    • Level: Second
    Bathroom 4
    • Description: Full Bathroom
    • Level: Second
    Bathroom 5
    • Level: Lower
    Other
    • Description: Butler's Pantry
    • Level: First
    Other
    • Description: Rec Room
    • Level: Lower
    Bonus room
    • Description: Bedroom 6
    • Level: Second
    Dining room
    • Level: First
    Family room
    • Level: First
    Gym
    • Level: Lower
    Kitchen
    • Level: First
    Laundry
    • Level: First
    Living room
    • Level: First
    Office
    • Level: First
    Heating
    • Hydro Air
    Cooling
    • Central Air
    Appliances
    • Included: Cooktop, Dishwasher, Disposal, Dryer, Exhaust Fan, Freezer, Gas Cooktop, Gas Oven, Gas Range, Microwave, Oven, Range, Refrigerator, Stainless Steel Appliance(s), Washer, Oil Water Heater, Wine Refrigerator
    • Laundry: Laundry Room
    Features
    • First Floor Bedroom, First Floor Full Bath, Built-in Features, Cathedral Ceiling(s), Central Vacuum, Chefs Kitchen, Eat-in Kitchen, Entrance Foyer, Formal Dining, Granite Counters, His and Hers Closets, Kitchen Island, Pantry, Primary Bathroom, Speakers, Storage, Walk Through Kitchen, Wired for Sound
    • Flooring: Carpet, Wood
    • Basement: Finished,Full,Storage Space,Walk-Out Access
    • Attic: Pull Stairs,Storage,Unfinished
    • Number of fireplaces: 1
    • Fireplace features: Family Room, Wood Burning
    Interior area
    • Total structure area: 6,814
    • Total interior livable area: 6,187 sqft

    Property

    Parking
    • Total spaces: 3
    • Parking features: Attached, Driveway, Garage, Garage Door Opener
    • Garage spaces: 3
    • Has uncovered spaces: Yes
    Features
    • Levels: Three Or More
    • Patio & porch: Patio
    • Exterior features: Fire Pit, Lighting
    • Pool features: Community
    • Fencing: Back Yard
    • Has view: Yes
    • View description: Neighborhood, Trees/Woods
    Lot
    • Size: 0.51 Acres
    • Features: Back Yard, Front Yard, Landscaped, Near Golf Course, Near Public Transit, Near School, Near Shops, Private, Sprinklers In Front, Sprinklers In Rear
    Details
    • Parcel number: 2801001002000000000008
    • Special conditions: None
    • Other equipment: Fuel Tank(s), Lawn Maintenance Equipment

    Construction

    Type & style
    • Home type: SingleFamily
    • Architectural style: Colonial
    • Property subtype: Single Family Residence, Residential
    Materials
    • Clapboard
    • Foundation: Slab
    Condition
    • Actual
    • Year built: 2001
    • Major remodel year: 2001

    Utilities & green energy

    • Sewer: Public Sewer
    • Water: Public
    • Utilities for property: Electricity Connected, Propane, Sewer Connected, Trash Collection Public, Water Connected

    Community & HOA

    Community
    • Features: Clubhouse, Fitness Center, Pool
    • Security: Fire Sprinkler System, Security System, Smoke Detector(s), Video Cameras
    • Subdivision: Park Lane
    HOA
    • Has HOA: Yes
    • Amenities included: Clubhouse, Fitness Center, Pool
    • Services included: Common Area Maintenance
    • HOA fee: $1,300 annually
    • HOA name: Park Lane Reserve
    • HOA phone: 914-948-6100
    Location
    • Region: West Harrison

    Financial & listing details

    • Price per square foot: $440/sqft
    • Tax assessed value: $24,650
    • Annual tax amount: $42,683
    • Date on market: 1/16/2026
    • Cumulative days on market: 7 days
    • Listing agreement: Exclusive Right To Sell
    • Electric utility on property: Yes

    Price history

    DateEventPrice
    3/24/2026Sold$2,725,000+0.9%$440/sqft
    Source: OneKey® MLS as distributed by MLS GRID #944090 Report a problem
    1/23/2026Pending sale$2,700,000$436/sqft
    Source: OneKey® MLS as distributed by MLS GRID #944090 Report a problem
    1/16/2026Listed for sale$2,700,000+70.3%$436/sqft
    Source: OneKey® MLS as distributed by MLS GRID #944090 Report a problem
    6/19/2014Sold$1,584,999-2.5%$256/sqft
    Source: OneKey® MLS as distributed by MLS GRID #H3229364 Report a problem
    3/14/2014Listing removed$1,625,000$263/sqft
    Source: Julia B. Fee Sotheby's International Realty #3229364 Report a problem
    11/14/2013Price change$1,625,000-4.4%$263/sqft
    Source: Julia B. Fee Sotheby's International Realty #3229364 Report a problem
    5/8/2013Price change$1,699,000-1.8%$275/sqft
    Source: Julia B. Fee Sotheby's International Realty #3229364 Report a problem
    4/10/2013Price change$1,730,000-3.6%$280/sqft
    Source: Julia B. Fee Sotheby's International Realty #3229364 Report a problem
    10/10/2012Listed for sale$1,795,000+398.6%$290/sqft
    Source: Julia B. Fee Sotheby's International Realty #3229364 Report a problem
    1/12/2001Sold$360,000$58/sqft
    Source: Public Record Report a problem

    Public tax history

    YearProperty taxesTax assessment
    2025-- $24,650
    2024-- $24,650
    2023-- $24,650
    2022-- $24,650
    2021-- $24,650
    2020-- $24,650
    2019-- $24,650
    2018-- $24,650
    2017-- $24,650
    2016-- $24,650
    2015-- $24,650
    2014-- $24,650
    2013-- $24,650
    2012-- $24,650
    2011-- $24,650
    2010-- $24,650
    2009-- $24,650
    2008-- $24,650 -17.8%
    2007-- $30,000
    2006-- $30,000
    2005-- $30,000
    2004-- $30,000 -6.5%
    2003-- $32,100
    2002-- $32,100
    Find assessor info on the county website

    Neighborhood: 10604

    Nearby schools

    GreatSchools rating
    Schools provided by the listing agent
    • Elementary: Purchase
    • Middle: Louis M Klein Middle School
    • High: Harrison High School

    Source: OneKey® MLS as distributed by MLS GRID. This data may not be complete. We recommend contacting the local school district to confirm school assignments for this home.

    Get a cash offer in 3 minutes
    Find out how much your home could sell for in as little as 3 minutes with a no-obligation cash offer.
    Estimated market value
    $2,790,000
    Get a cash offer in 3 minutes
    Find out how much your home could sell for in as little as 3 minutes with a no-obligation cash offer.
    Estimated market value
    $2,790,000