Perfectly located in the heart of the Village of Ardsley, this gracious five-bedroom, center-hall brick Colonial blends timeless elegance with the ease of village living. Nestled on an acre of beautiful, level, professionally landscaped property, the house is set far back, out of sight from the street. The home enjoys a private, park-like setting with a bucolic feel—all within close proximity to schools, shops, parks and public transportation in the desirable Ardsley School District. Classic brick architecture and a traditional center-hall layout establish an inviting sense of arrival. A spacious family room with a vaulted ceiling provides an airy, welcoming gathering space, equally suited to relaxed evenings and entertaining. The generous primary suite offers a comfortable retreat, complemented by four additional bedrooms with flexibility for guests, home office needs or everyday living. A large deck is conveniently located outside the kitchen, making outdoor dining and relaxing easy. A finished, walkout lower level adds versatile space for recreation, hobbies or work, with direct access to the picturesque grounds. Outside, the expansive level property provides a beautiful backdrop for outdoor entertaining, gardening and quiet moments amid the landscape. Central air conditioning and a two-car garage enhance everyday comfort and convenience. With its enduring architectural character, idyllic grounds and central village location, this classic Colonial offers a compelling combination of privacy, space and connection to the Ardsley community.
For sale
$2,275,000
1 Dell Lane, Ardsley, NY 10502
5beds
3,462sqft
Single Family Residence, Residential
Built in 1982
0.92 Acres Lot
$-- Zestimate®
$657/sqft
$-- HOA
What's special
- 16 days
- 2,861
- 281
Likely to sell faster than
Zillow last checked:
Listing updated:
Listed by:
Houlihan Lawrence Inc. 914-591-2700,
James Mulvey, Jr. 914-447-6422
Source: OneKey® MLS as distributed by MLS GRID,MLS#: 1068182
Facts & features
Interior
Bedrooms & bathrooms
- Bedrooms: 5
- Bathrooms: 4
- Full bathrooms: 4
Other
- Description: Entry Foyer, Living Room with Fireplace, Dining Room, Kitchen with Full Breakfast Area and Door to Deck, Family Room/Library with fireplace and entrance to Two-Car Garage, Bedroom/Office, Full Bath
- Level: First
Other
- Description: Primary Suite with Full Bathroom and Walk in Closet, Three Additional Bedrooms, Full Hall Bathroom
- Level: Second
Other
- Description: Family Room, Full Bathroom, Bonus Room, Storage, Utilities
- Level: Lower
Heating
- Natural Gas
Cooling
- Central Air
Appliances
- Included: Dishwasher, Dryer, Gas Cooktop, Microwave, Oven, Refrigerator, Stainless Steel Appliance(s), Washer
- Laundry: Washer/Dryer Hookup, Gas Dryer Hookup, In Hall, Washer Hookup
Features
- First Floor Bedroom, First Floor Full Bath, Beamed Ceilings, Built-in Features, Ceiling Fan(s), Central Vacuum, Crown Molding, Eat-in Kitchen, Entrance Foyer, Formal Dining, Granite Counters, Pantry, Primary Bathroom, Storage, Walk Through Kitchen, Walk-In Closet(s)
- Flooring: Hardwood
- Basement: Finished,Full,Storage Space,Walk-Out Access
- Attic: Pull Stairs
- Number of fireplaces: 2
- Fireplace features: Living Room
Interior area
- Total structure area: 3,462
- Total interior livable area: 3,462 sqft
Video & virtual tour
Property
Parking
- Total spaces: 2
- Parking features: Driveway, Garage
- Garage spaces: 2
- Has uncovered spaces: Yes
Features
- Levels: Three Or More
- Patio & porch: Deck, Patio
- Exterior features: Basketball Hoop
- Fencing: None
Lot
- Size: 0.92 Acres
- Features: Level, Near Public Transit, Near School, Near Shops, Paved, Private, Sprinklers In Front, Sprinklers In Rear
Details
- Parcel number: 2601006060000380000007
- Special conditions: None
Construction
Type & style
- Home type: SingleFamily
- Architectural style: Colonial
- Property subtype: Single Family Residence, Residential
Materials
- Brick
Condition
- Actual
- Year built: 1982
Utilities & green energy
- Sewer: Public Sewer
- Water: Public
- Utilities for property: Cable Connected, Electricity Available, Natural Gas Available, Phone Connected, Sewer Available, Trash Collection Public, Water Available
Community & HOA
Community
- Security: Security System
HOA
- Has HOA: No
Location
- Region: Ardsley
Financial & listing details
- Price per square foot: $657/sqft
- Tax assessed value: $1,491,300
- Annual tax amount: $45,636
- Date on market: 11/7/2026
- Cumulative days on market: 13 days
- Listing agreement: Exclusive Right To Sell
- Listing terms: Contract
- Inclusions: Gas Cooktop, Double Wall Oven, Refrigerator, Dishwasher, Washer, Dryer, Select Light Fixtures, Gas Powered Generator
- Exclusions: Select Light Fixtures
- Electric utility on property: Yes
Estimated market value
Not available
Estimated sales range
Not available
Not available
Price history
| Date | Event | Price |
|---|---|---|
| 11/7/2026 | Listed for sale | $2,275,000+29.3%$657/sqft |
Source:  OneKey® MLS as distributed by MLS GRID #1068182 Report a problem | ||
| 12/6/2005 | Sold | $1,760,000$508/sqft |
Source: Public Record Report a problem | ||
Public tax history
| Year | Property taxes | Tax assessment |
|---|---|---|
| 2025 | -- | $1,437,600 +7% |
| 2024 | -- | $1,343,500 +6% |
| 2023 | -- | $1,267,300 +0.9% |
| 2022 | -- | $1,255,400 +5% |
| 2021 | -- | $1,195,600 +8.1% |
| 2020 | -- | $1,106,200 |
| 2019 | -- | $1,106,200 |
| 2018 | -- | $1,106,200 |
| 2017 | -- | $1,106,200 -7.9% |
| 2016 | -- | $1,200,800 +4084% |
| 2015 | $29,767 | $28,700 |
| 2014 | $29,767 | $28,700 |
| 2013 | $29,767 | $28,700 -13% |
| 2012 | -- | $33,000 |
| 2011 | -- | $33,000 |
| 2010 | -- | $33,000 |
| 2009 | -- | $33,000 |
| 2008 | -- | $33,000 |
| 2007 | -- | $33,000 |
Find assessor info on the county website
Monthly payment
Climate risks
Neighborhood: 10502
Nearby schools
Schools provided by the listing agent
- Elementary: Concord Road Elementary School
- Middle: Ardsley Middle School
- High: Ardsley High School
Source: OneKey® MLS as distributed by MLS GRID. This data may not be complete. We recommend contacting the local school district to confirm school assignments for this home.

Similar homes
- $2,275,0006 bd5 ba5k sqft14 Kopac Lane, Palisades, NY 10964For Sale
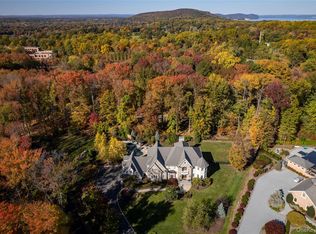
 MLS ID #1069978, Russell S Woolley, Listing by: Wright Bros Real Estate Inc.. OneKey® MLS as distributed by MLS GRID
- $1,399,0004 bd5 ba4.2k sqft23 Barnaby Lane, Hartsdale, NY 10530For Sale
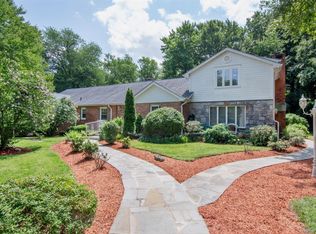 MLS ID #1029995, Stephanie Wilson, Listing by: Exit Realty Group. OneKey® MLS as distributed by MLS GRID
- $2,158,0004 bd4 ba4.1k sqft16 Eagle Court, White Plains, NY 10605For Sale
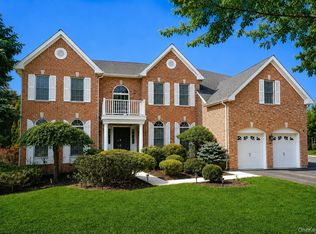 MLS ID #1026246, John J. Buoninfante, Listing by: Real Broker NY LLC. OneKey® MLS as distributed by MLS GRID
- $2,299,0005 bd5 ba5k sqft26 Cecilia Lane, Pleasantville, NY 10570For Sale
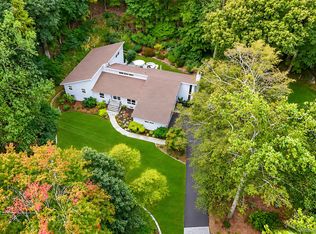 MLS ID #1043619, Leslie Shemin Lester, Listing by: Julia B Fee Sothebys Int. Rlty. OneKey® MLS as distributed by MLS GRID
- $2,650,0005 bd5 ba4.1k sqft191 Tweed Boulevard, Nyack, NY 10960For SaleMLS ID #1067254, Ryan Paige, Listing by: Corcoran Baer & McIntosh. OneKey® MLS as distributed by MLS GRID
- $2,995,0006 bd6 ba4.4k sqft29 Walworth Avenue, Scarsdale, NY 10583For SaleMLS ID #1072215, Cindy Schwall, Listing by: Houlihan Lawrence Inc.. OneKey® MLS as distributed by MLS GRID
- $2,500,0004 bd4 ba3.5k sqft19 Tamarack Pl, Greenwich, CT 06831For Sale
 MLS ID #125829, Jill Kelly, Sotheby's International Realty. Greenwich MLS, Inc.
- $1,450,0005 bd3 ba3.1k sqft82 Sycamore Lane, Irvington, NY 10533For SaleMLS ID #1068346, Lizette Sinhart, Listing by: One Rock Real Estate, LLC. OneKey® MLS as distributed by MLS GRID
- $1,850,0006 bd6 ba4k sqft50 Forest Circle, New Rochelle, NY 10804For SaleMLS ID #1072082, Patricia A. Miceli, Listing by: Houlihan Lawrence Inc.. OneKey® MLS as distributed by MLS GRID
- $1,675,0004 bd3 ba3.3k sqft8 Palma Drive, Harrison, NY 10528For SaleMLS ID #1071021, Cate A. Hegarty, Listing by: Compass Greater NY, LLC. OneKey® MLS as distributed by MLS GRID
- $2,349,0006 bd5 ba4k sqft471 Manor Lane, Pelham, NY 10803For SaleMLS ID #1065118, Kristin S. Bischof, Listing by: Julia B Fee Sothebys Int. Rlty. OneKey® MLS as distributed by MLS GRID
- $1,999,0004 bd3 ba2.4k sqft3 Trails End, Rye, NY 10580For SaleMLS ID #1070369, Christine Ricci, Listing by: Real Broker NY LLC. OneKey® MLS as distributed by MLS GRID
- $1,599,0003 bd4 ba3.9k sqft7 Hidden Pond Drive, Rye Brook, NY 10573For SaleMLS ID #1066613, Laura Miller, Listing by: Houlihan Lawrence Inc.. OneKey® MLS as distributed by MLS GRID
- $2,195,0004 bd5 ba4.3k sqft429 Eden Road, Stamford, CT 06907For Sale
 MLS ID #24214849, Erica M. Wendell, Keller Williams Prestige Prop.. Smart MLS
- $1,299,9003 bd3 ba3.8k sqft1800 Saw Mill River Road, White Plains, NY 10607For SaleMLS ID #1032021, Amy Huang, Listing by: Keller Williams Realty Group. OneKey® MLS as distributed by MLS GRID
- $1,850,0004 bd3 ba3k sqft179 River Road, Briarcliff Manor, NY 10510For SaleMLS ID #970496, Elizabeth Relyea, Listing by: Houlihan Lawrence Inc.. OneKey® MLS as distributed by MLS GRID
- $2,995,0005 bd5 ba3.3k sqft12 Wampus Close, Armonk, NY 10504For SaleMLS ID #1069062, Sandra Scarano, Listing by: William Raveis Real Estate. OneKey® MLS as distributed by MLS GRID
- $2,250,0004 bd3 ba2.1k sqft116 Valley Avenue, Lattingtown, NY 11560For SaleMLS ID #1058290, Michael Misiti, Listing by: Compass Greater NY LLC. OneKey® MLS as distributed by MLS GRID
- $2,499,0004 bd4 ba2.4k sqft15 Lyons Place, Larchmont, NY 10538For SaleMLS ID #1010140, Cathy DeVore, Listing by: Houlihan Lawrence Inc.. OneKey® MLS as distributed by MLS GRID
- $2,000,0005 bd5 ba4.8k sqft10 Deforest Court, West Nyack, NY 10994For SaleMLS ID #1024657, Kimberly Bellamy, Listing by: Keller Williams Hudson Valley. OneKey® MLS as distributed by MLS GRID
